Property Details:
• Type: Semi-Detached Bungalow
• Tenure: Freehold
• Floor Area: N/A
Key Features:
• PLEASE QUOTE PB0661
• NO UPWARD CHAIN
• TWO/THREE BEDROOM SEMI DETACHED BUNGALOW
• IN NEED OF MODERNISATION BUT HAS HUGE POTENTIAL
• SPACIOUS LOUNGE, OPTIONAL DINING ROOM/THIRD BEDROOM
• MAIN BATHROOM, FITTED KITCHEN, BOILER ROOM, TRADES WC AND UTILITY
• LARGE GARDEN TO THE REAR
• GARAGE WITH POTTING SHED TO THE REAR.
Location:
• Nearest Station: N/A
• Distance to Station: N/A
Agent Information:
• Address: 114 St. Martin's Lane
London
WC2N 4BE
Full Description:
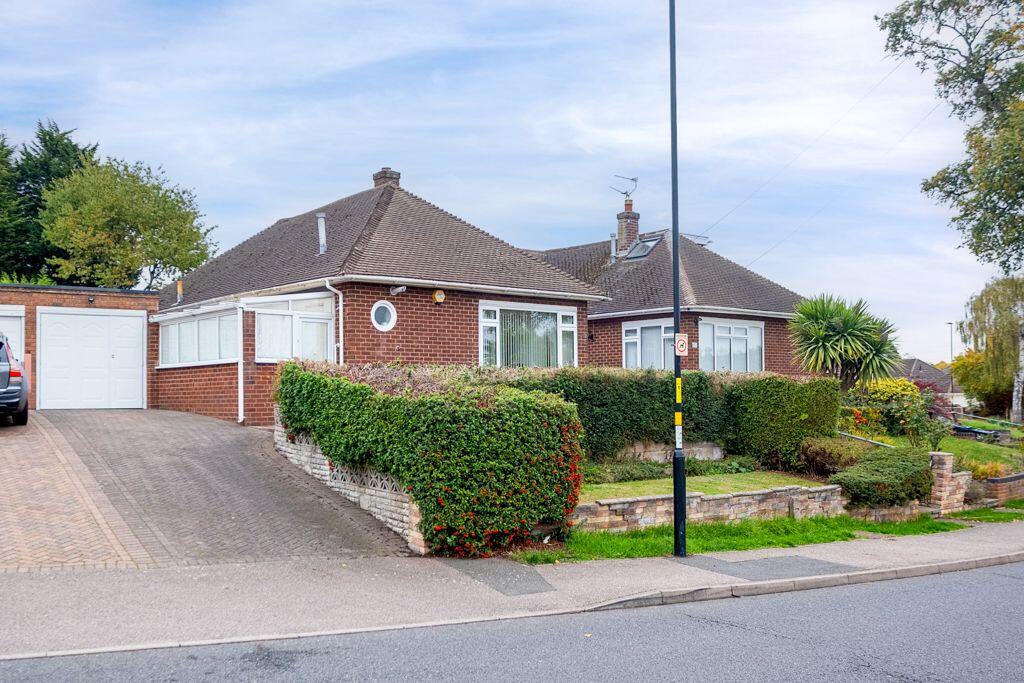
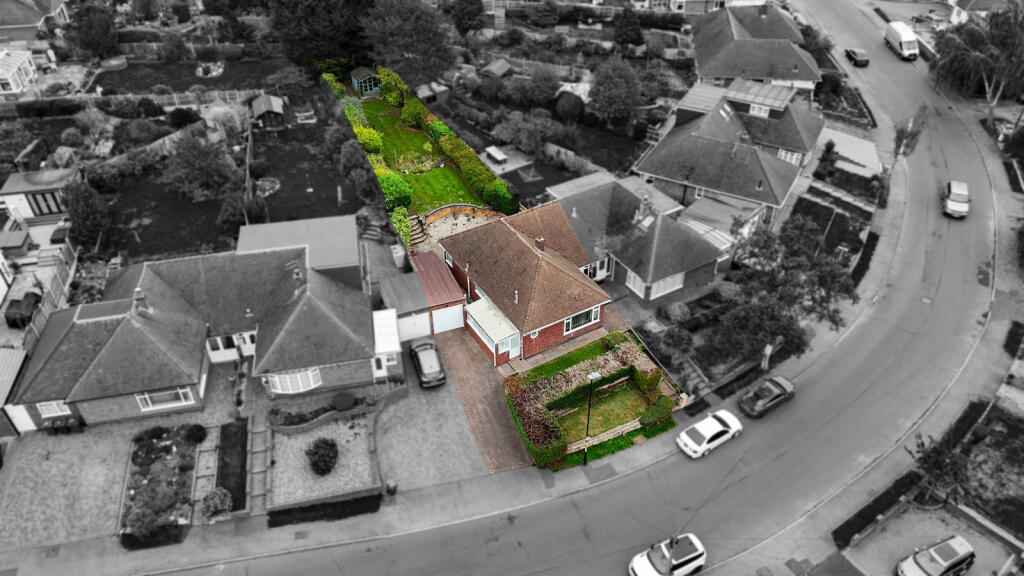
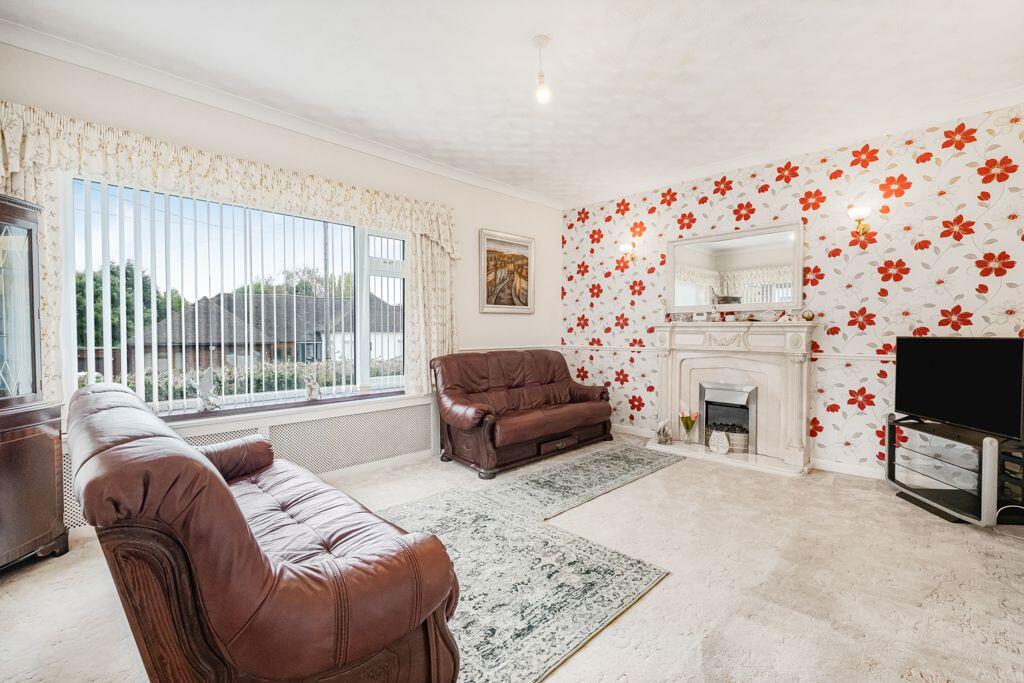
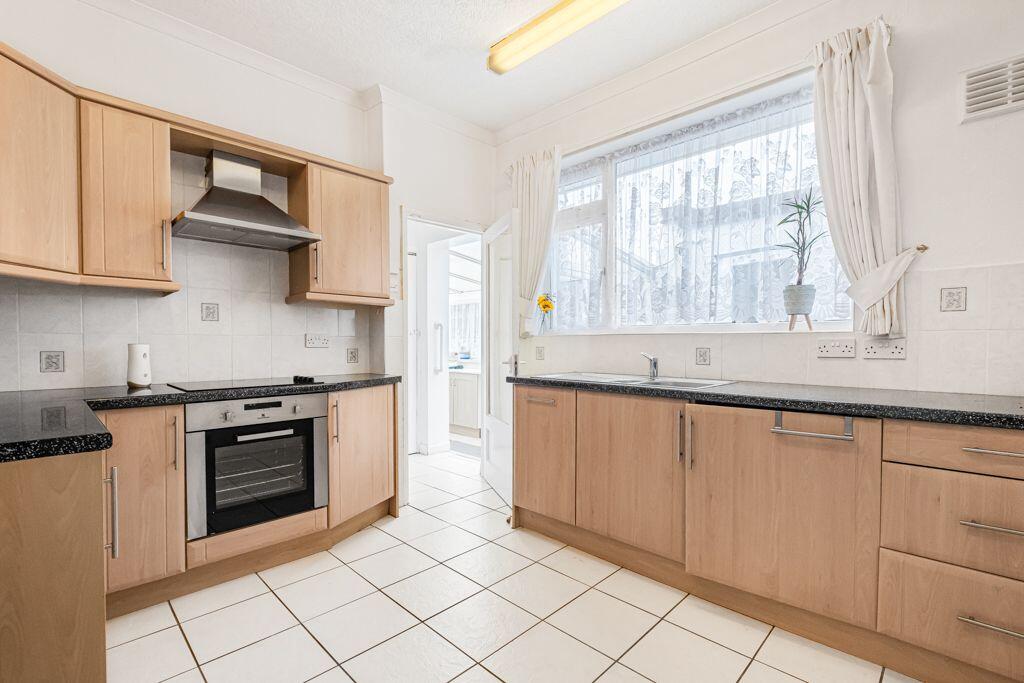
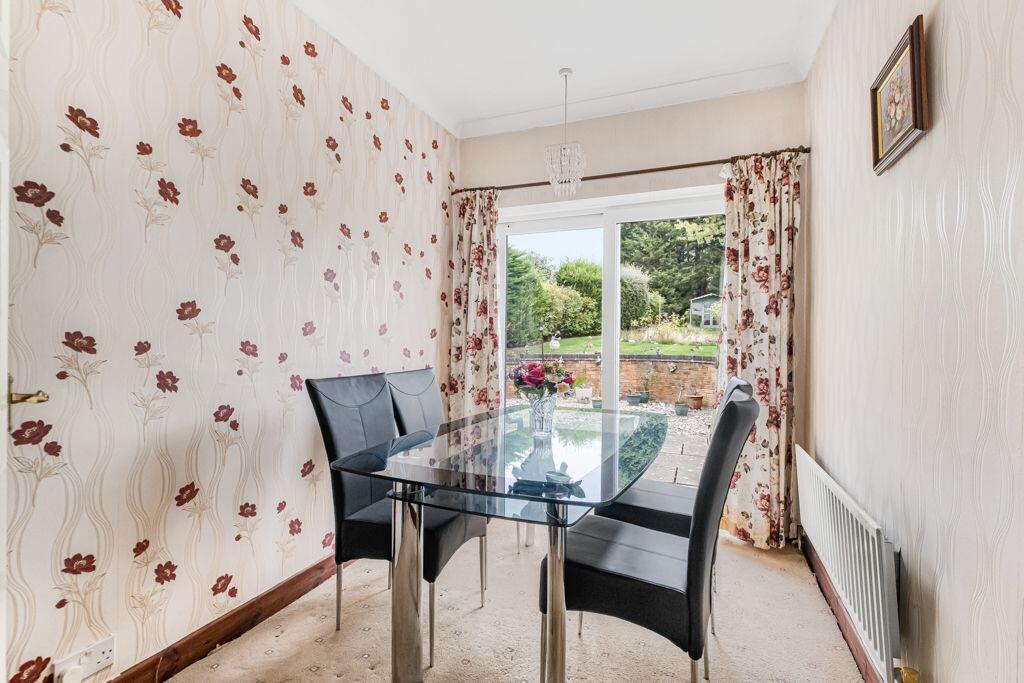
PLEASE QUOTE PB0661A light and airy, homely, traditional 3 bedroom, single-storey property, that has a large, private rear garden, off-road parking and garage. Golf course and shopping is close-by, and the nearby A38 and A452 provide good links for those commuting to Birmingham, Lichfield and beyond.Enclosed Porch - 1.83m x 0.94m (6'0" x 3'1")The porch features two door-high glazed windows that allow natural light to provide a bright welcome to this lovely traditional, homely property.Welcoming Reception Hall - 4.42m x 1.7m (14'6" x 5'7")From the porch, the welcoming reception hall provides access to many rooms including the spacious lounge, breakfast/kitchen, bathroom, two double bedrooms, and a further bedroom/dining room. The hall also features most useful store cupboards for coats, boots, pushchair etc.Substantial Lounge - 5.11m x 4.04m (16'9" x 13'3")The spacious lounge, with feature marble effect fireplace, benefits from plenty of natural light from the windows overlooking the front and side elevations. Breakfast Kitchen - 3.45m x 2.9m (11'4" x 9'6")The breakfast kitchen is fitted with many base and wall-mounted storage units, an oven and an extractor fan. Rolled top work surfaces provide plenty of options for food preparation. There is space for a kitchen table and chairs. A window overlooks the side elevation and there is access to the boiler and the side utility.Dining Room/Optional Bedroom Three - 2.95m x 2.21m (9'8" x 7'3")This third reception room benefits from delightful glazed sliding doors that lead onto the paved patio and rear garden. This room could be used as a third bedroom, dining room, home office or hobby/playroom.Utility Room - 3.86m x 1.7m (12'8" x 5'7")Accessed from the kitchen area, this large and airy laundry/utility room includes fitted base units and useful work-surfaces. There is also access to the front and rear gardens, boiler and trade WC. Bedroom One - 3.89m x 2.97m (12'9" x 9'9")Bedroom one is double-bedroom size, and benefits from having windows which overlook both the side and rear elevations, and it includes 'floor to ceiling' built-in fitted wardrobes, with matching dressing table and side units. Bedroom Two - 3.86m x 2.77m (12'8" x 9'1")Bedroom two is also a double-bedroom size, and has a window overlooking the rear elevation.Main Bathroom - 2.54m x 2.03m (8'4" x 6'8")A full bathroom suite with shower attachments over the bath and a shower screen.There is a vanity style sink unit and a low level WC.Detached Garage - 4.72m x 2.46m (15'6" x 8'1"max )Accessed from the front driveway, the large garage, leads to the adjoining potting shed. There is also a useful side door for pedestrian access to the rear garden. Potting Area - 1.98m x 1.3m (6'6" x 4'3")A decent potting space to enjoy gardening and planting your precious seedlings and watch them grow .Private Mature GardenThe property enjoys a large, private rear garden, including a large, shaped, paved patio with gravel inserts, and leads on to the lawn area. The garden also has shrubbery hedges and a lovely summerhouse. Driveway to the frontThe block paved driveway to the front, provides ample space for off-road parking for up to two vehicles, and leads to the detached garage.