Property Details:
• Type: End of Terrace
• Tenure: FREEHOLD
• Floor Area: 1636 sqft
Key Features:
• 2x Garages PLUS Enclosed Storage - See Floorplan
• Two Houses for the Price of One!
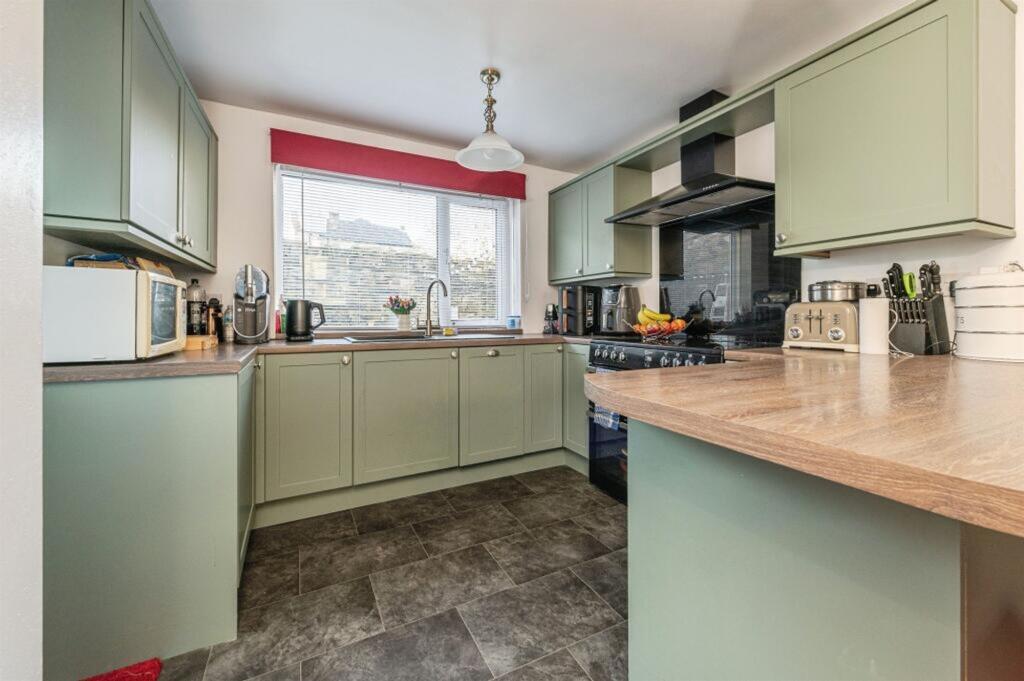
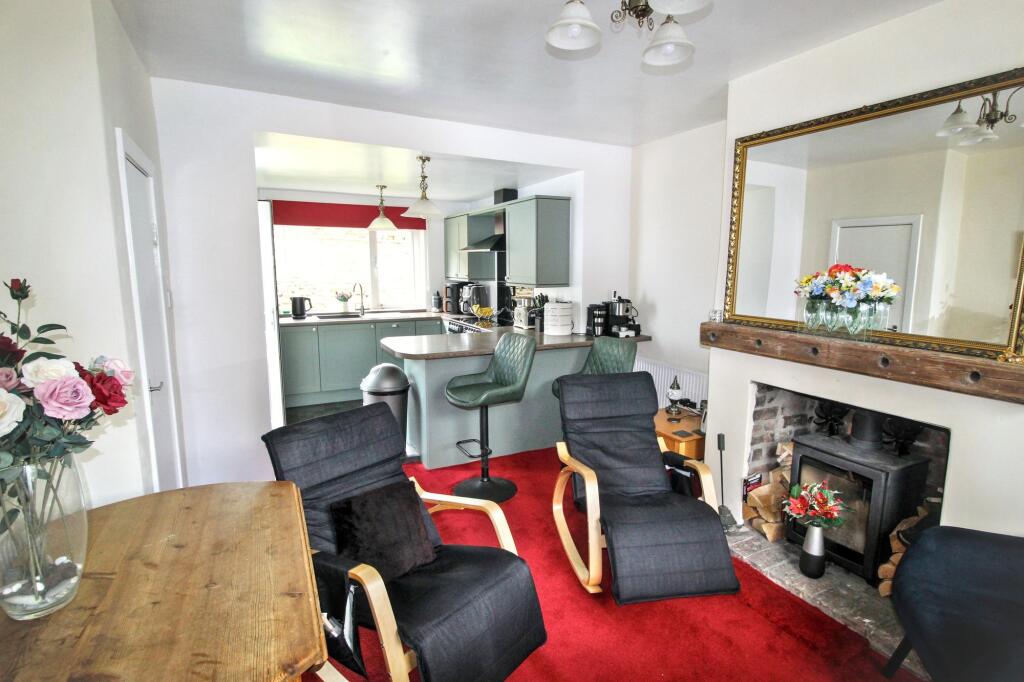
• Open Plan Kitchen Living Area
• Modern Kitchen Units
• Conservatory with French Doors
• Fireplace (including wood burning stove)
• Modern Bathrooms with Contemporary Fixtures
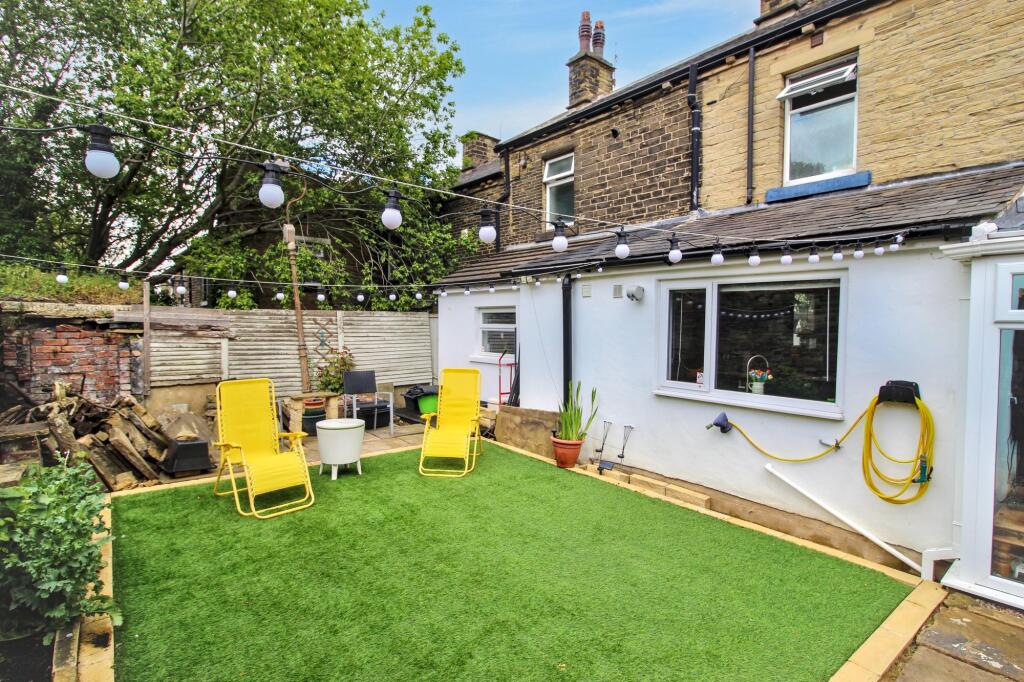
• Low-Maintenance Artificial Lawn and Patio
Location:
• Nearest Station: Bradford Interchange Station
• Distance to Station: 1.5397927191074616 miles
Agent Information:
• Address: Wira Business Park Ring Road,
West Park,
Leeds,
LS16 6EB
Full Description:
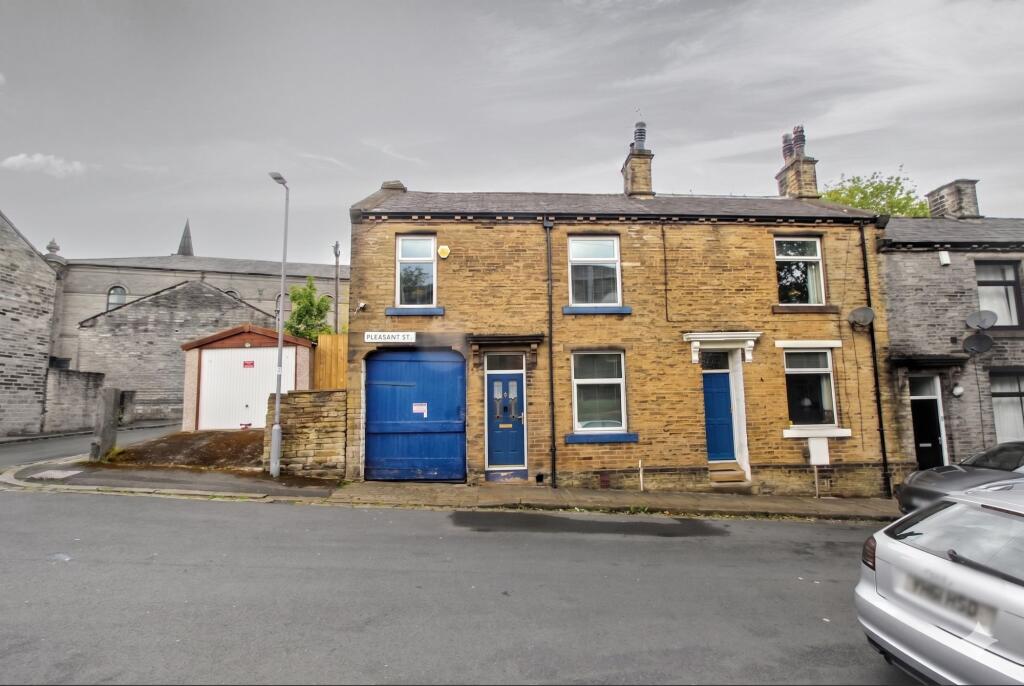
<p>Tucked away at the top of a quiet cul-de-sac, 1 Pleasant Street is a remarkably large and deceptively spacious end-of-terrace property that must be seen to be fully appreciated. Rich in history, the home was originally two separate stone cottages that have been seamlessly merged into one expansive residence. The defining link between them is a former ground-floor walkway that has been cleverly integrated into the structure. Because of these unique origins, the property offers unmatched versatility; it functions beautifully as a substantial three-bedroom family home, yet retains the distinct potential to be converted back into two separate dwellings in the future if desired.</p><p>The ground floor accommodation is incredibly generous and well-structured for modern family life. At its heart is a spacious central dining room that flows naturally into the kitchen, while a large, welcoming lounge sits to the right, leading through to a dedicated home office and a convenient guest W.C. To the far left, a bright conservatory offers a peaceful space to unwind. This side of the property also houses the vast enclosed storage room—the former walkway—which currently provides exceptional space for a workshop or hobbies, but offers an exciting opportunity for full conversion into additional internal living space down the line.</p><p>Upstairs, the first floor boasts three excellently sized, comfortable bedrooms. The principal bedroom features its own private bathroom suite, while the remaining two bedrooms are well-served by a secondary, centrally located family bathroom. Further storage and utility space can be found on the lower ground floor, which features a traditional two-room cellar.</p><p>Externally, the property showcases a striking traditional facade with vibrant blue door and window accents. A standout feature for the area is the unparalleled vehicle and storage space on offer, which includes two separate, detached single garages located just across a small private gap from the main building. Whether you are looking for a characterful family home, a property with immense conversion footprint, or an ideal investment to split back into two houses, this unique Bradford home offers endless possibilities. Early viewing is highly recommended.</p><br />EPC Rating: D