Property Details:
• Type: Detached
• Tenure: N/A
• Floor Area: N/A
Key Features:
• DETACHED BUNGALOW
• THREE BEDROOMS
• OPEN VIEWS ACROSS THE LOCAL COUNTRYSIDE
• STREAM RUNNING THROUGH THE GROUNDS
• NO CHAIN
Location:
• Nearest Station: N/A
• Distance to Station: N/A
Agent Information:
• Address: Unit 3,
97 Dunraven Street
Tonypandy
CF40 1AR
Full Description:
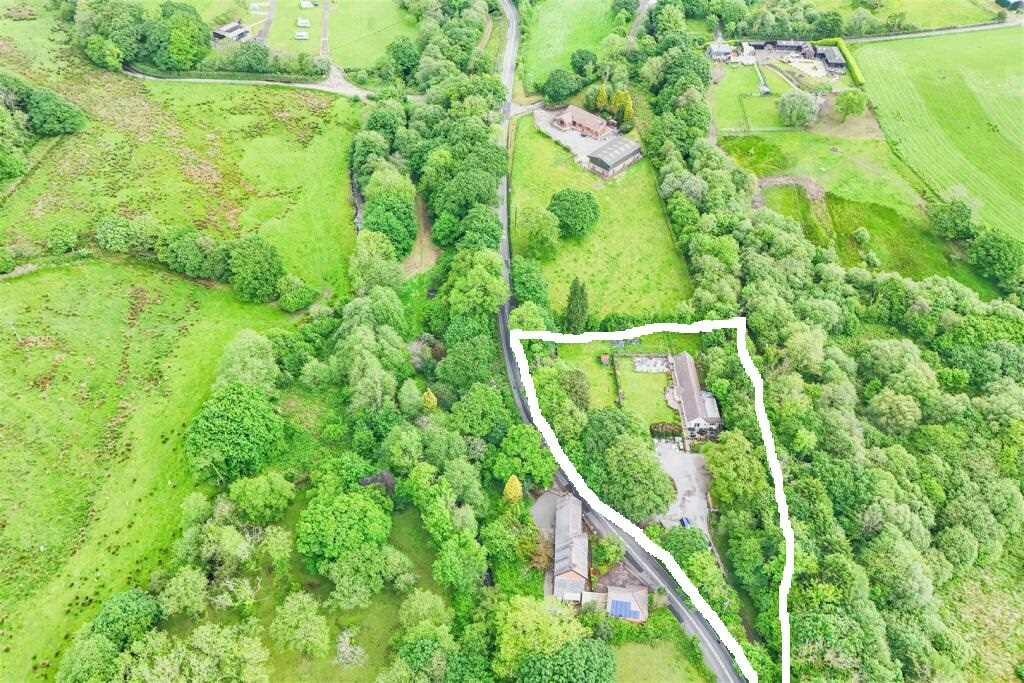
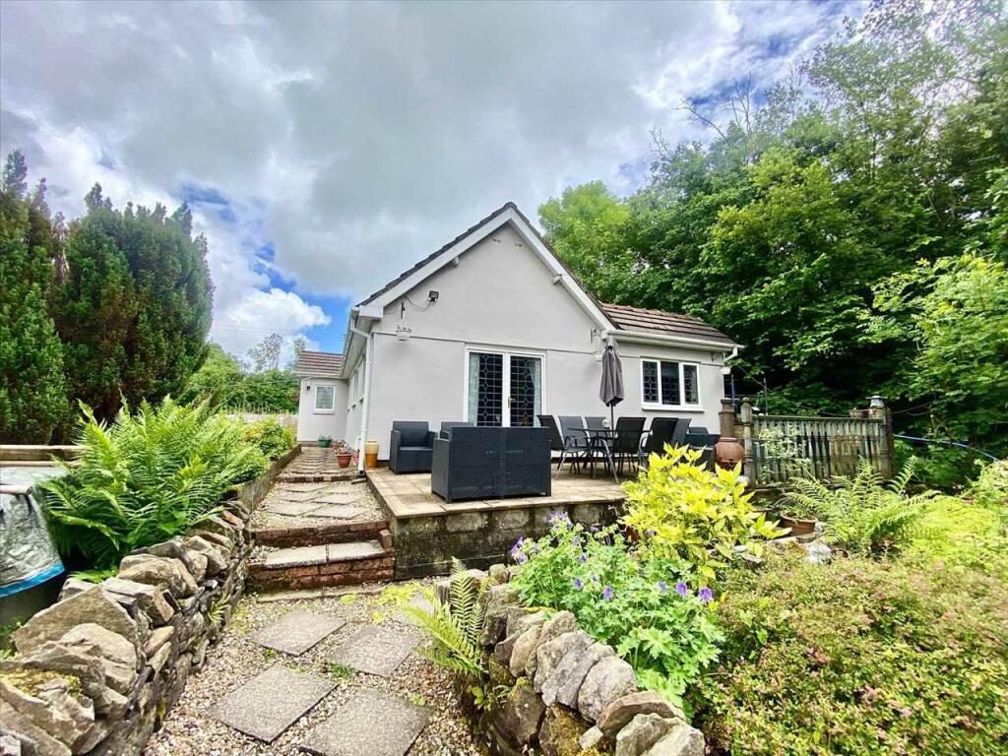
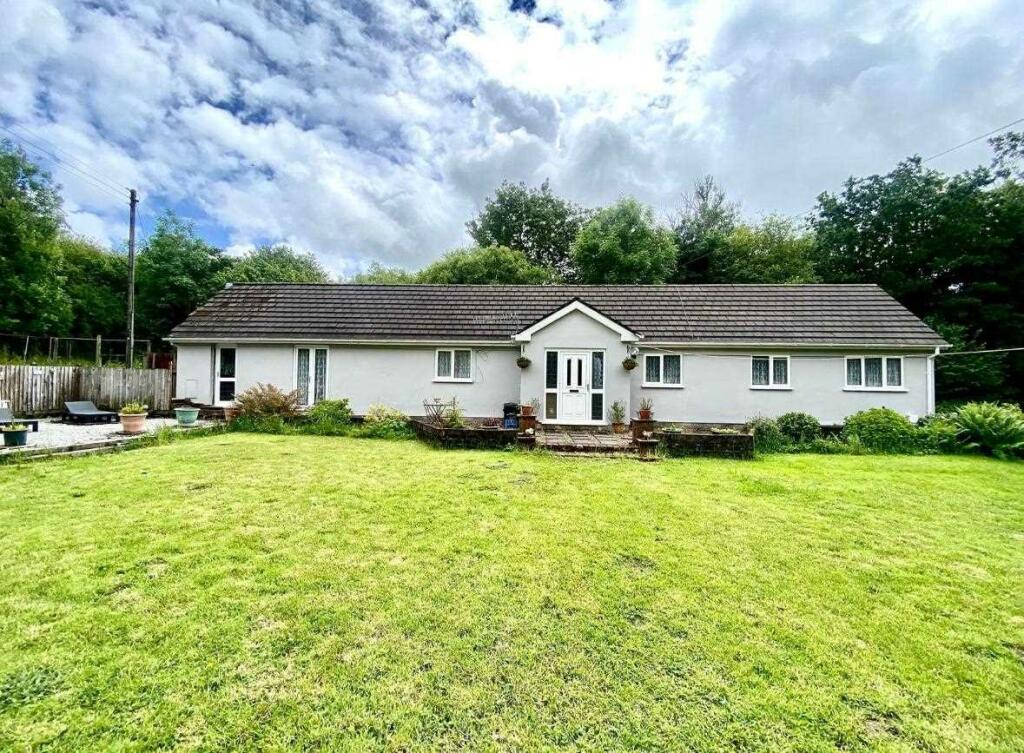
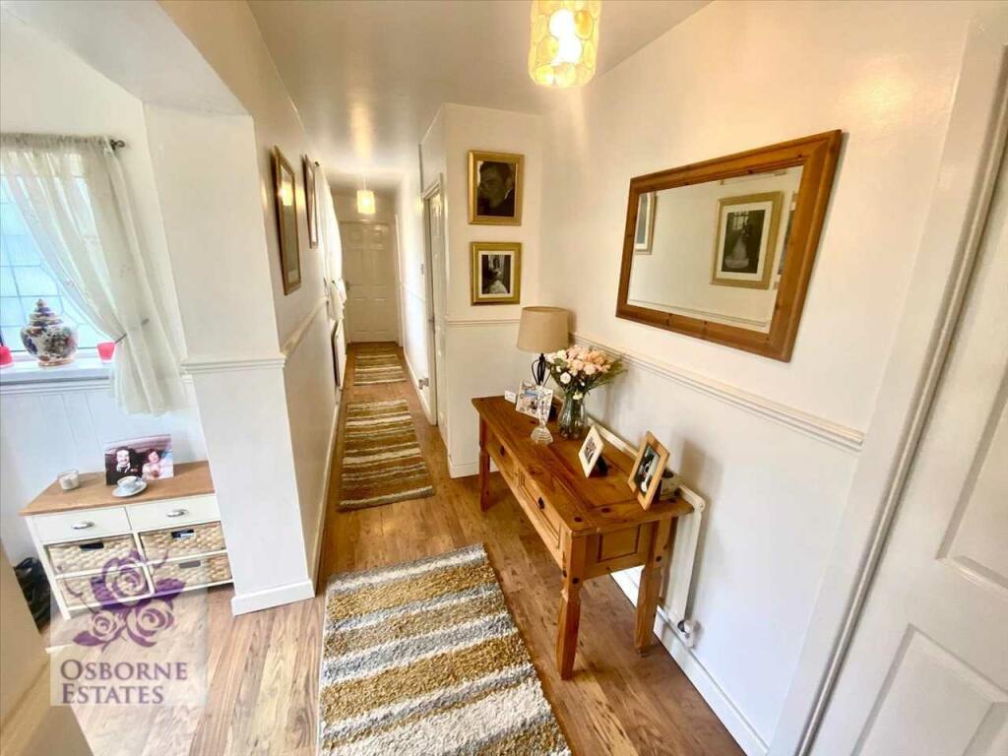
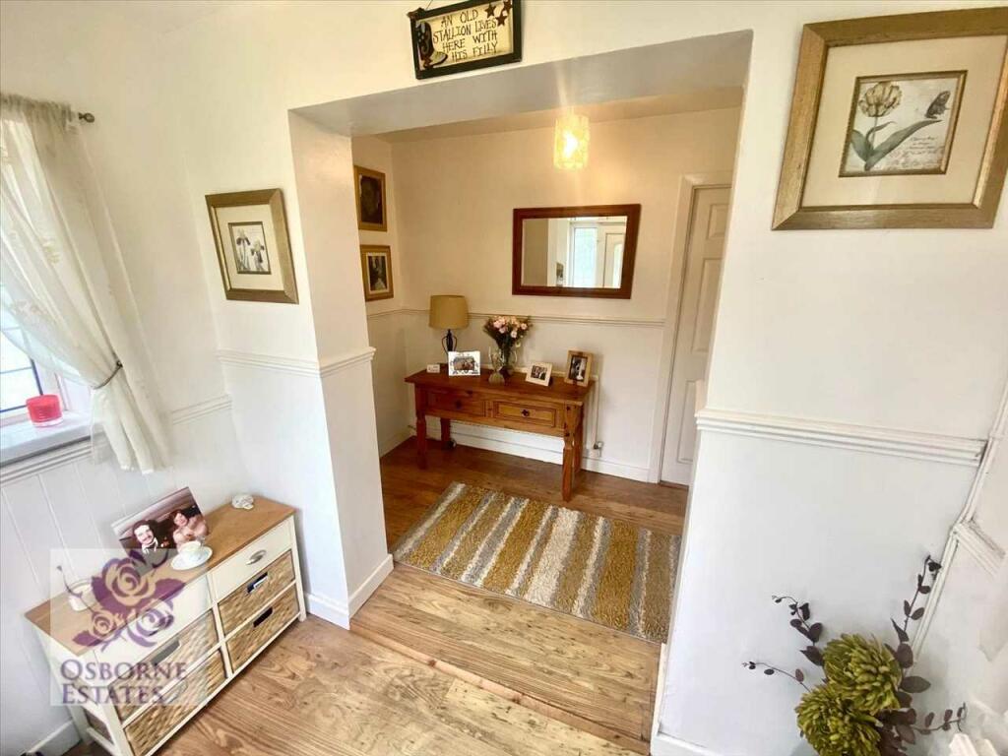
***DETACHED BUNGALOW***THREE BEDROOMS***NO CHAIN***OPEN VIEWS ACROSS THE LOCAL COUNTRYSIDE*** ***APPROXIMATELY ONE ACRE OF LAND*** Osborne Estates are pleased to offer to the market this three bedroom detached bungalow in the desirable area between Gilfach Goch and Blackmill, Bridgend. Boasting three spacious bedrooms, bathroom, lounge, hallway, kitchen/dinner and utility room. The property benefits from having ample outside space, this property is perfect for those seeking a comfortable and peaceful lifestyle. Situated in a picturesque location, this home is in good condition and ready for its new owners to move in and make it their own. The surrounding area offers a wealth of nearby points of interest, including beautiful countryside walks, local shops, pubs, and restaurants - all just a stone's throw away. Don't miss out on the opportunity to make this property your own. Book a viewing today and start imagining your new life in this wonderful home.Exterior Image 1Double gates with driveway leading up to the property.Exterior Image 2Hall Image 1Enter via PVCU double glazed front door into the reception hall. Plain plaster and emulsion décor finished to a flat ceiling and three central light fittings. Laminate flooring. Radiator. Power points. Doors to lounge, bedrooms and bathrooms.Hall Image 2Lounge 5.89m (19'4") x 5.00m (16'5")Image 1Two PVCU double glazed windows to front. Papered décor finished to a flat ceiling with featured beams and two central light fitting. Two wall lights. A feature fire surround with log burner and matching hearth and back plate. Fitted carpet. Radiator. Power points. Opening to kitchen/diner.Lounge 5.89m (19'4") x 5.00m (16'5")Image 2Lounge 5.89m (19'4") x 5.00m (16'5")Image 3Kitchen/Diner 7.52m (24'8") x 3.23m (10'7")Image 1PVCU double glazed patio doors to front. Two PVCU double glazed window to side. A fitted kitchen with a range of matching wall and base units. Heat resistant work surface with inset sink, drainer and mixer tap. Built in oven, hob, overhead extractor fan. Part tiled and part plain plaster and emulsion décor finished to a flat ceiling with featured beams, a central light fitting and spot lighting. Laminate flooring. Radiator. Power points. Door to utility room.Kitchen/Diner 7.52m (24'8") x 3.23m (10'7")Image 2Kitchen/Diner 7.52m (24'8") x 3.23m (10'7")Image 3Kitchen/Diner 7.52m (24'8") x 3.23m (10'7")Image 4Kitchen/Diner 7.52m (24'8") x 3.23m (10'7")Image 5Kitchen/Diner 7.52m (24'8") x 3.23m (10'7")Image 6Utility Room PVCU double glazed door to side. Plain plaster and emulsion décor finished to a flat ceiling and central light fitting. Luxury click vinyl flooring. Power points. Electric extractor fan.Bedroom 1 4.14m (13'7") x 3.84m (12'7")Image 1PVCU double glazed patio doors to front. PVCU double glazed window to rear. Plain plaster and emulsion décor finished to a textured ceiling and central light fitting. Fitted carpet. Radiator. Power points.Bedroom 1 4.14m (13'7") x 3.84m (12'7")Image 2Bedroom 2 3.40m (11'2") x 3.28m (10'9")Image 1PVCU double glazed window to side. Plain plaster and emulsion décor finished to a wood panelling ceiling and central light fitting. Laminate flooring. Radiator. Power points. Attic access.Bedroom 2 3.40m (11'2") x 3.28m (10'9")Image 2Bedroom 3 3.28m (10'9") x 2.62m (8'7")PVCU double glazed window to side. Plain plaster and emulsion décor finished to a wooden panelled ceiling and central light fitting. Fitted carpet. Radiator. Power points.Bathroom 2.92m (9'7") x 2.67m (8'9")Image 1PVCU double glazed window to rear. Part ceramic tiled and part plain plastered décor finished to a flat ceiling and central light fitting. Suite comprises of a bath, walk in shower, pedestal wash hand basin, b-day and W/C. Laminate flooring. Radiator. Power points. Bathroom 2.92m (9'7") x 2.67m (8'9")Image 2Exterior Image 1Flat large grounds surrounding the bungalow. Vegetable patch. Grassed areas. Patio area with seating. Stream running through the grounds of the property. Open views looking over the local countryside. Double gates to enter and leave property.Exterior Image 2Exterior Image 3Exterior Image 4Exterior Image 5Exterior Image 6Exterior Image 7Exterior Image 8Exterior Image 8