Log in Sign up
Back to search Home Countries United Kingdom Maesteg Pleasant View, Maesteg, CF34 0RD
£110,000

Pleasant View, Maesteg, CF34 0RD

Pleasant View, Maesteg, CF34 0RD
3 beds 1 baths Terraced

Property facts

Property type
Terraced
Bedrooms
3
Bathrooms
1
Taxes (as supplied)
Ask agent

Only details supplied with this listing are shown. Ask the listing contact to confirm measurements, taxes and costs.

About this home

Property Details: • Type: Terraced • Tenure: N/A • Floor Area: N/A

Key Features: • Convenient Location • Three Bedroom Property • Front and Rear Gardens • Scenic Views • Council Tax Band - A • Quote Reference MM0954

Location: • Nearest Station: N/A • Distance to Station: N/A

Agent Information: • Address: 1 Northumberland Avenue, Trafalgar Square, London, WC2N 5BW

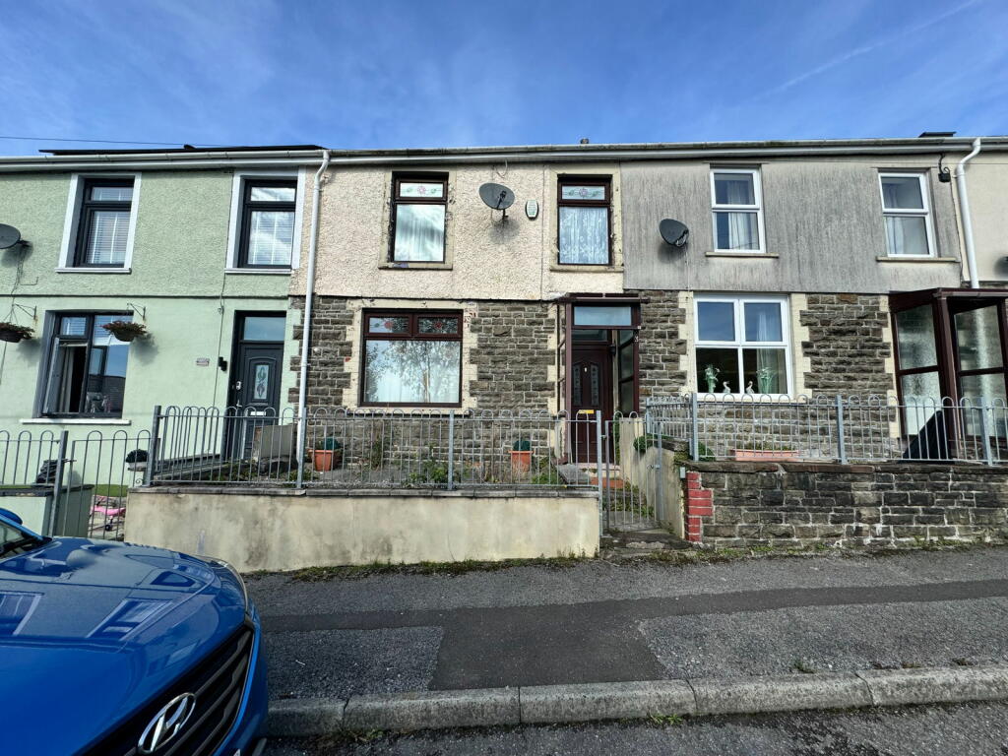
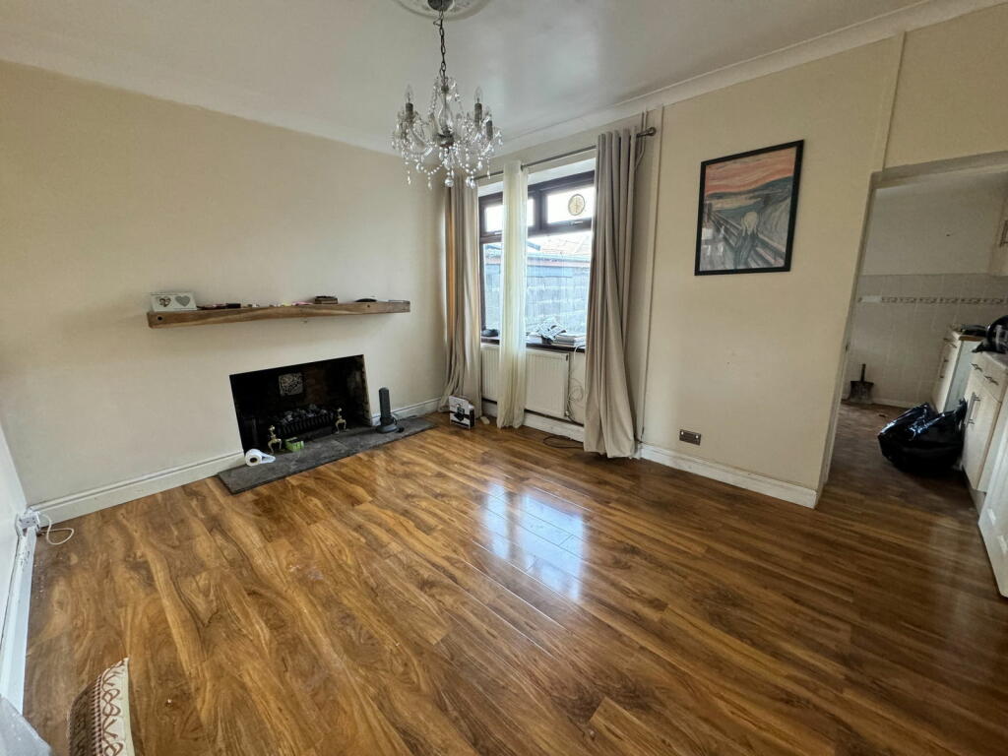
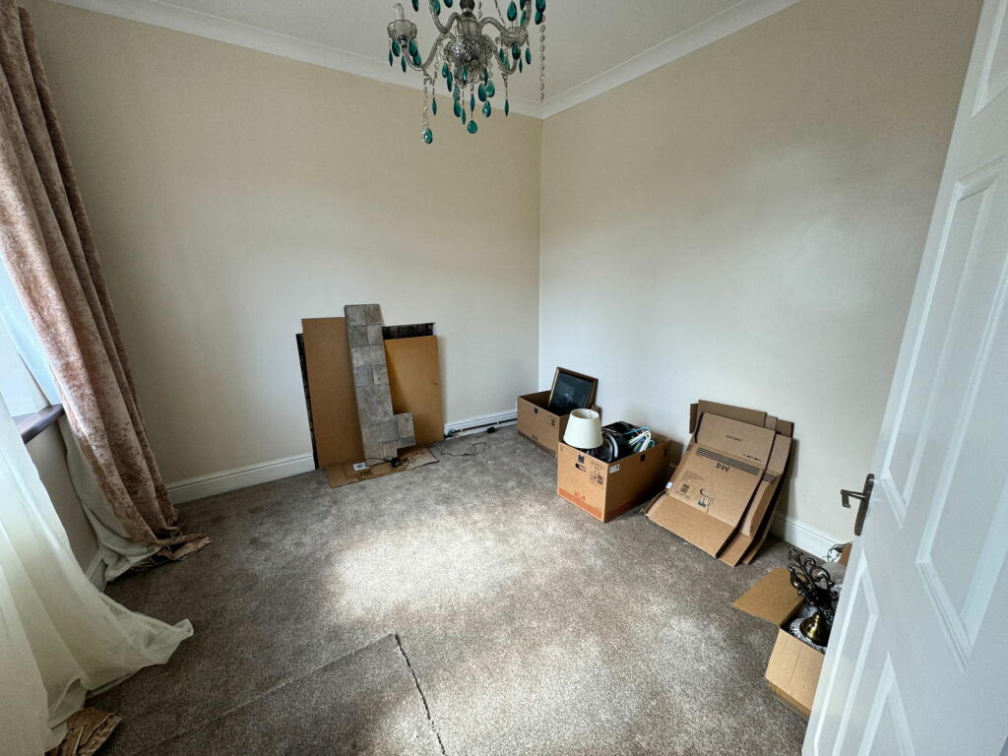
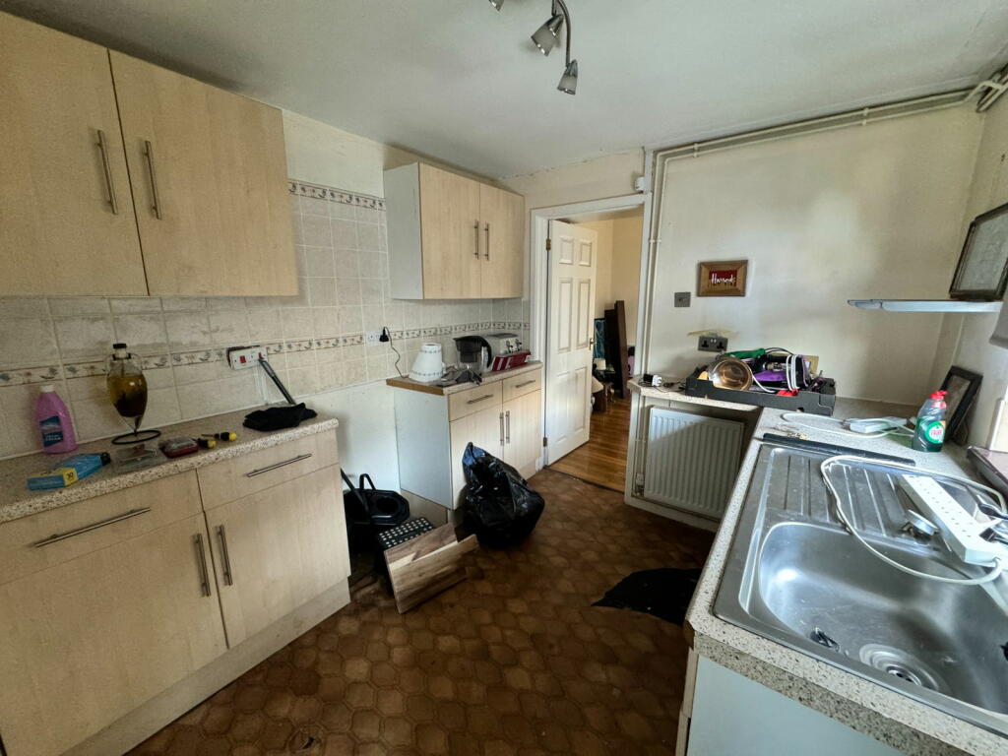
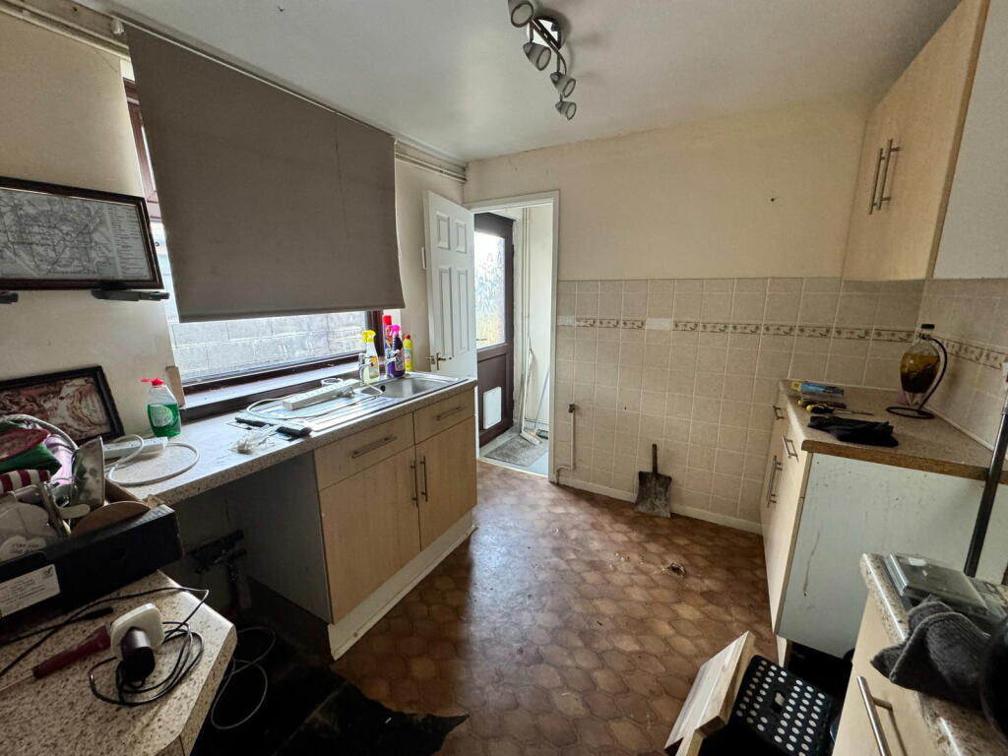
Full Description: A Three Bedroom Mid Terraced Property situated in Caerau, Maesteg, close to the local primary school, shops and bus routes. The property briefly comprises: Entrance hall, two reception rooms, kitchen, inner hallway and wet room to the ground floor. Three bedrooms to the first floor. The property further benefits from Gas Central Heating, Upvc Double Glazing, front courtyard and rear garden. (rear garden photos to follow)Please quote reference MM0954 when making enquiries about this property.HallwayEntrance via Upvc double glazed half glass/half panelled door. Artexed ceiling. Emulsioned walls. Fitted carpet. Radiator. Carpeted stairs leading to the first floor. Two doors leading off to two receptions rooms.Reception Room One - 3.1m x 3.12m (10'2" x 10'2")Upvc double glazed window to the front of property. Skimmed ceiling with ceiling rose. Skimmed walls. Fitted carpet. Radiator.Reception Room Two - 3.38m x 4.85m (11'1" x 15'10")Upvc double glazed window to the rear of property. Skimmed ceiling with ceiling rose. Skimmed walls. Main wall coal effect gas fire place with feature wooden sleeper. Laminate wood flooring. Radiator. Under stairs storage. Door leading into:Kitchen - 2.72m x 2.54m (8'11" x 8'4")Upvc double glazed window to the side of property. Skimmed ceiling. Part skimmed walls. Tiled splash back. Vinyl flooring. Under counter radiator.  A range of wall and base units with complementary work surface, inset stainless steel sink and drainer unit. Plumbed for automatic washing machine. Space for fridge/freezer and cooker. Panelled door leading into:Inner HallwayUpvc double glazed half glass/half panelled door to the rear garden. Artexed ceiling. Skimmed walls. Vinyl flooring. Radiator. Door leading into:Wet Room - 2.57m x 2.59m (8'5" x 8'5")Upvc obscured glazed window to the rear. Artexed ceiling. Part skimmed/part tiled walls. Vinyl flooring. Radiator. Three piece suite comprising: Low level W.C. Pedestal wash hand basin and walk in shower.First FloorBedroom One - 4.9m x 3.12m (16'0" x 10'2")Two Upvc double glazed windows to the front. Artexed ceiling. Skimmed walls. Fitted carpet. Radiator. LandingArtexed ceiling. Skimmed walls. Fitted carpet. Doors leading off to multiple roomsBedroom Two - 2.44m x 3.38m (8'0" x 11'1")Upvc double glazed window to the rear. Artexed ceiling. Skimmed walls. Fitted carpet. Storage cupboard housing combi gas boiler.Bedroom Three - 2.39m x 2.49m (7'10" x 8'2")Upvc double glazed window to the rear. Artexed ceiling with loft access. Skimmed walls. Fitted carpet. Radiator. Front CourtyardSurrounding wall with wrought iron railings and gate. Patio slabs and gravel section and pathway leading to main entrance.Rear GardenConcreted area. Rear outbuilding, wooden gate leading to rear lane access,.

Features & amenities

Features & finishes
Convenient Location
Three Bedroom Property
Front and Rear Gardens
Scenic Views
Council Tax Band - A
Quote Reference MM0954

Location

If the interactive map is unavailable, open the supplied location in maps.

Open location in maps

The pin uses coordinates supplied with this listing. Confirm the exact location with the listing contact.

Listing information

Original source
www.rightmove.co.uk
Added to Mirror
Record updated

Added and updated dates describe the Mirror record. Source publication and verification dates are shown separately when known; none establishes time on market. Confirm current price and availability with the listing contact.

View original listing

Similar homes nearby

Photos coming soon
For Sale
£140,000
Llwydarth Road, Maesteg, CF34
3 bd 1 ba Terraced
Maesteg
Listed by Number One Real Estate, Covering South Wales
Photos coming soon
For Sale
£145,000
River Street, Maesteg, CF34 9YR
3 bd 2 ba Terraced
Maesteg
Listed by eXp UK, Wales
Photos coming soon
For Sale
£80,000
Tudor Estate, Maesteg, CF34 0SW
2 bd 1 ba Flat
Maesteg
Listed by Mre. Powered by eXp, Maesteg
Photos coming soon
For Sale
£145,000
Christopher Road, Maesteg, CF34 0EJ
4 bd 1 ba Semi-Detached
Maesteg
Listed by Mre. Powered by eXp, Maesteg
Photos coming soon
For Sale
£155,000
Treharne Road, Maesteg, CF34 0PS
4 bd 1 ba Terraced
Maesteg
Listed by eXp UK, Wales
Photos coming soon
For Sale
£180,000
Duffryn Road, Maesteg, CF34
4 bd 1 ba Semi-Detached
Maesteg
Listed by Purplebricks, covering Cardiff
Photos coming soon
For Sale
£159,950
Nantyffyllon Terrace, Nantyffyllon, Maesteg, CF34 0HF
3 bd 1 ba Terraced
Maesteg
Listed by eXp UK, Wales
Photos coming soon
For Sale
£160,000
Turberville Street, Maesteg, CF34
3 bd 1 ba Terraced
Maesteg
Listed by Number One Real Estate, Covering South Wales
£110,000
3 beds · 1 baths
Log in Sign up