Property Details:
• Type: Detached
• Tenure: N/A
• Floor Area: N/A
Key Features:
• Beautiful Detached Home
• Three Double Bedrooms
• Pleckgate Location
• Immaculately Presented
• Modern Fitted Kitchen
• Leasehold
• Open Plan Living & Dining Rooms
• Council Tax Band D
• Single Garage & Driveway For Multiple Vehicles
Location:
• Nearest Station: N/A
• Distance to Station: N/A
Agent Information:
• Address: 26a Limbrick,
Blackburn,
BB1 8AA
Full Description:
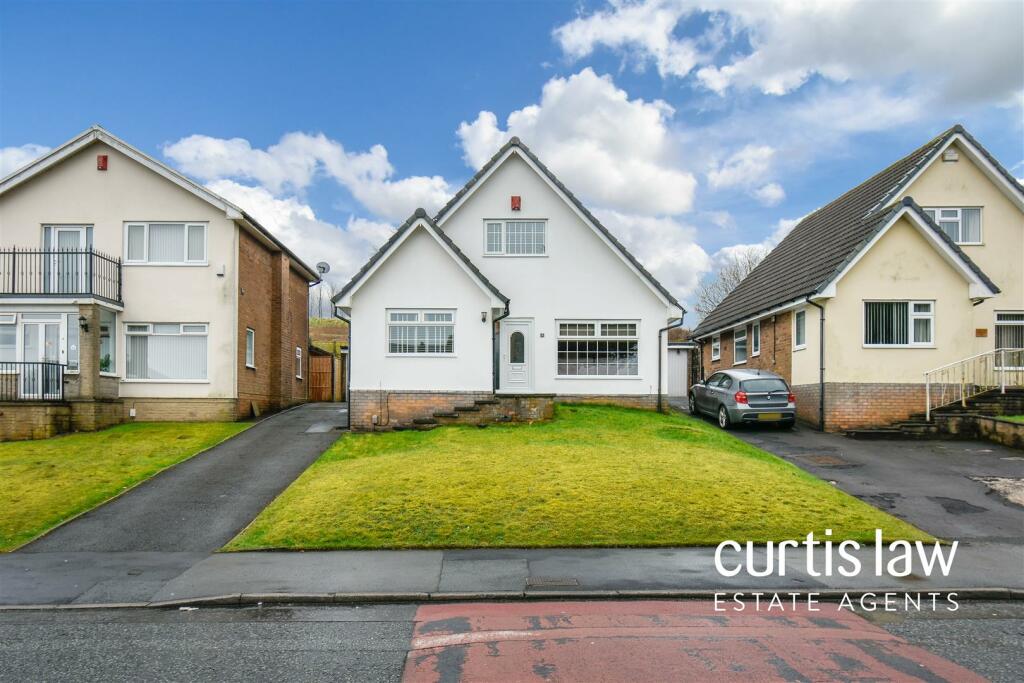
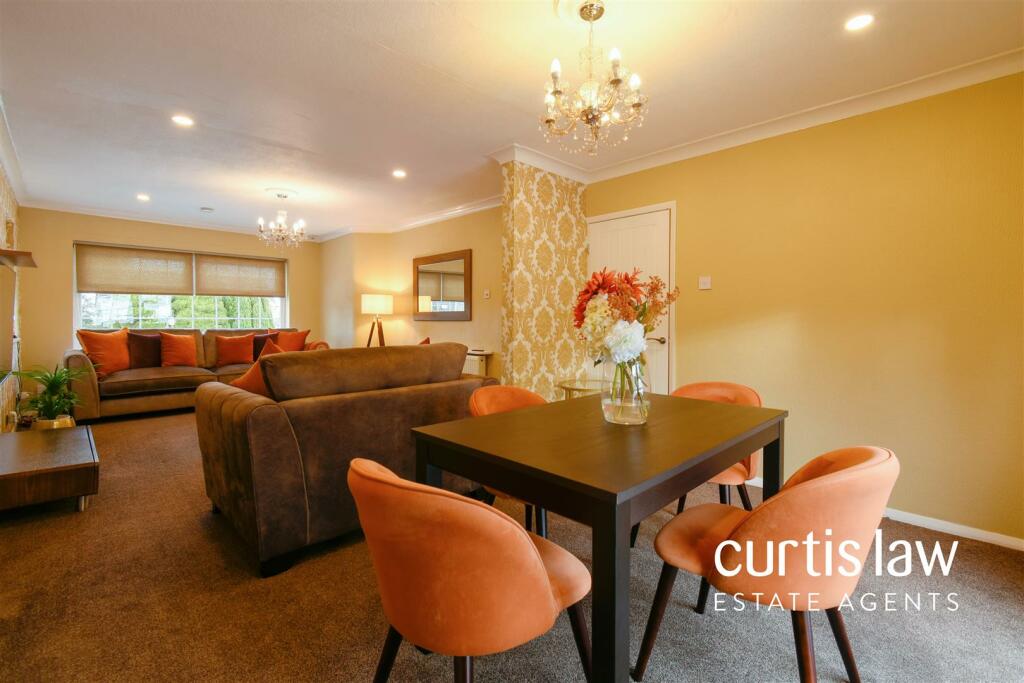
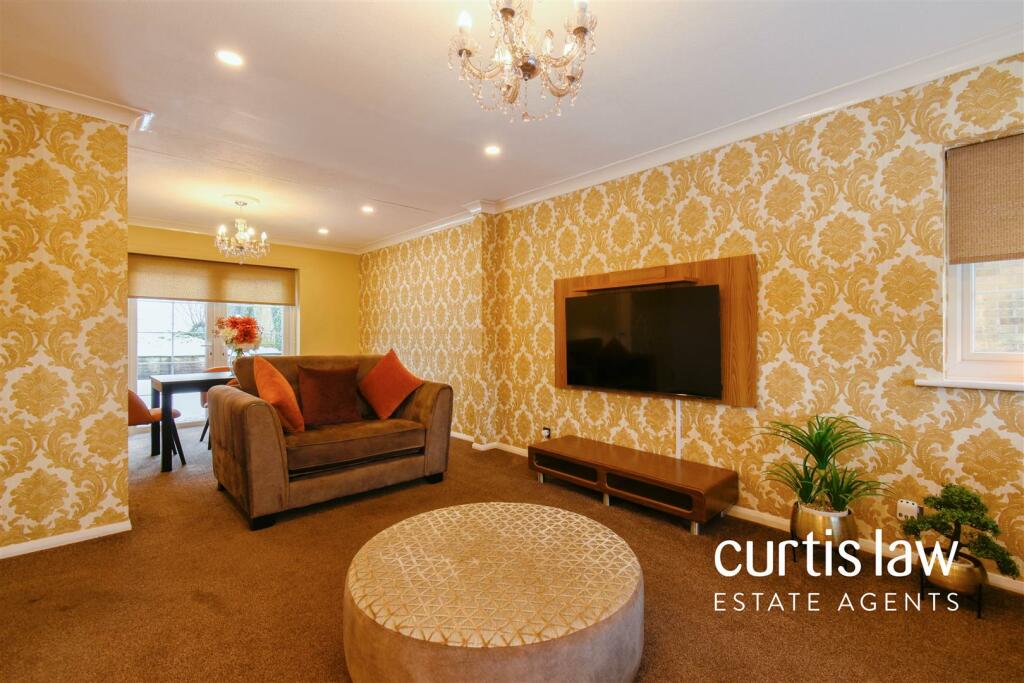
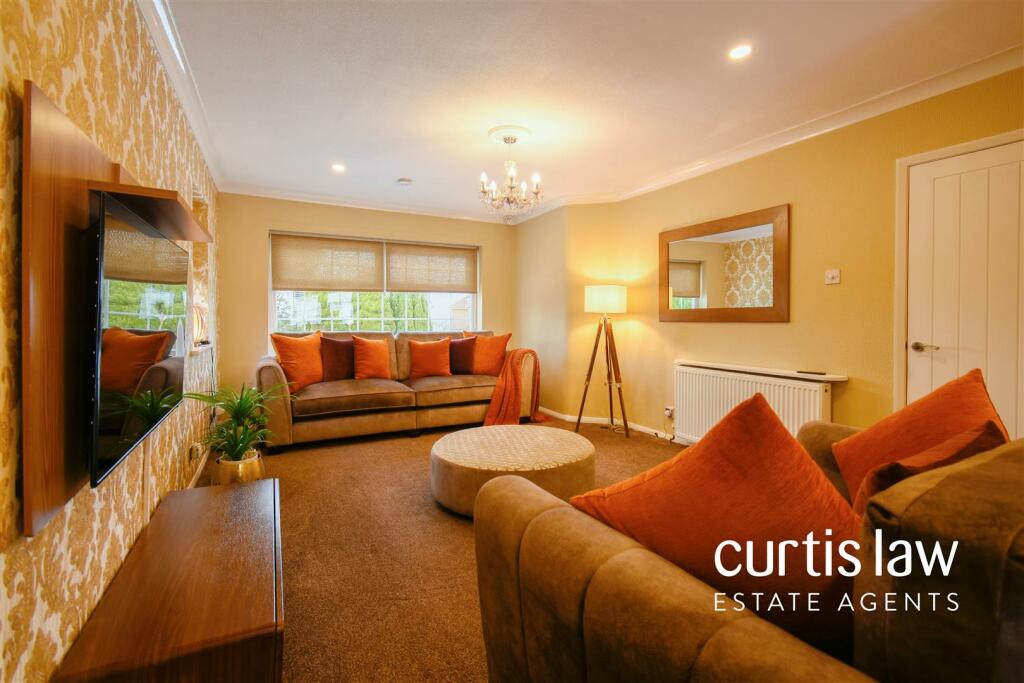
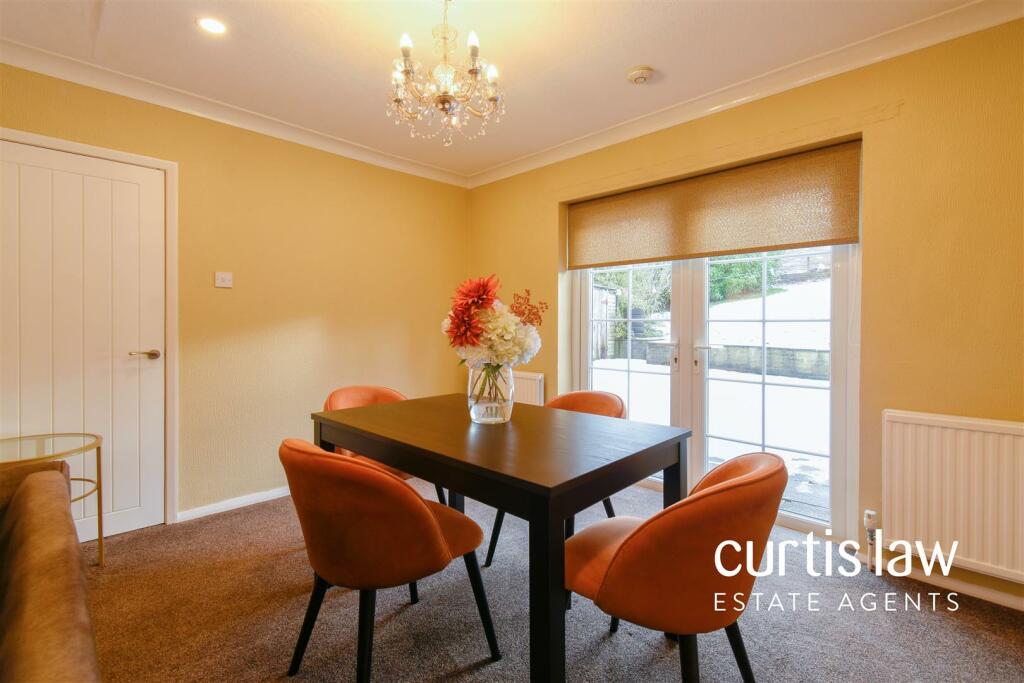
*** SPECTACULAR THREE BEDROOM DETACHED HOME IN PLECKGATE ***Situated on an envious plot within one of Blackburn's most desirable areas, Curtis Law Estate Agents are excited to present this charming and immaculately presented three bedroom detached home to the market. Showcasing superb living spaces, the residence features open plan living and dining rooms, a stylish and contemporary fitted kitchen, a practical downstairs WC, two double bedrooms, a third bedroom with the potential for use as an additional reception area, and family bathroom suite. Front and rear gardens, an extensive drive and detached garage complete this property, standing as an ideal choice for a modern family seeking a cosy and stylish home.This property enjoys the advantages of a charming residential setting and falls within the catchment area of well regarded schools in Pleckgate and Lammack, including Pleckgate High School. Conveniently situated, local amenities such as shops, supermarkets, doctors, and cafes are just a stone's throw away, and excellent network links ensure easy access to Blackburn Town Centre, the Ribble Valley, and Preston.Get in contact with our sales team to arrange a viewing on this superb property!ALL VIEWINGS ARE STRICTLY BY APPOINTMENT ONLY AND TO BE ARRANGED THROUGH CURTIS LAW ESTATE AGENTS. ALSO, PLEASE BE ADVISED THAT WE HAVE NOT TESTED ANY APPARATUS, EQUIPMENT, FIXTURES, FITTINGS OR SERVICES AND SO CANNOT VERIFY IF THEY ARE IN WORKING ORDER OR FIT FOR THEIR PURPOSE.This property comprises of: a welcoming and spacious entrance hallway which features stairs to the first floor and boasts doors to multiple rooms including a storage cupboard. On the ground floor, there is a beautifully presented living room that showcases a modern aesthetic, offering open access into the dining room which then has a door guiding into the kitchen, as well as patio doors which open up onto the extensive rear garden. The kitchen flows tastefully with a high quality finish, providing ample storage with numerous wall and base units along with the added convenience of a larder cupboard, whilst also leaving room for essential appliances such as a fridge freezer, washing machine, and tumble dryer. The ground floor also has a third bedroom which can be utilised as an additional reception room or office, dependent on your needs, and is completed with the ease of a downstairs WC. On the first floor, you will find two double bedrooms which benefits from eaves storage, along with the three piece family bathroom suite. Externally, the front of the property benefits from an long driveway for several vehicles, along with a lovely and extensive laid to lawn garden. To the rear, there is an impressive garden which boasts a patio area and laid to lawn garden with mature shrubbery which enhances the privacy of the home. The detached, single garage can be accessed from the rear and offers additional storage or space for a vehicle.Ground Floor - Entrance Hallway - 5.02m x 5.15m/0.98m (16'5" x 16'10"/3'2") - UPVC partially double glazed front door, uPVC double glazed window, ceiling light fitting, central heating radiator, storage cupboard, doors to the living room, third bedroom/ reception room, WC and kitchen, further door to storage, stairs to the first floor, carpeted flooring.Living Room - 4.83m x 3.61m (15'10" x 11'10") - Two uPVC double glazed windows with roller blinds, ceiling light fitting with ceiling rose, ceiling spotlights, central heating radiator, coving to ceiling, smoke alarm, open access to dining room, carpeted flooring.Dining Room - 3.63m x 2.94m (11'10" x 9'7") - UPVC double glazed Patio doors to rear, ceiling light fitting with ceiling rose, ceiling spotlights, two central heating radiators, coving to ceiling, smoke alarm, open access to living room, door to kitchen, carpeted flooring.Bedroom Three/ Reception Room Three - 3.71m x 3.00m (12'2" x 9'10") - Two uPVC double glazed windows with venetian blinds, ceiling spotlights, central heating radiator, coving to ceiling, carpeted flooring.Kitchen - 4.29m x 2.92m (14'0" x 9'6") - UPVC double glazed window with venetian blinds, uPVC partially double glazed door to rear, a range of black high gloss wall and base units with wood effect laminate worktops, part tiled splashbacks, inset stainless steel one and a half sink with mixer tap, integrated electric oven and four ring gas hob, space for fridge freezer, plumbing for washing machine, space for dryer, larder cupboard, ceiling spotlights, under counter spotlights, central heating radiator, smoke alarm, vinyl flooring.Wc - 2.08m x 0.92m (6'9" x 3'0") - UPVC double glazed window, a low level, dual flush WC, full pedestal wash basin with mixer tap, full tiled elevations, ceiling light fitting, chrome central heating towel rail, tiled flooring.First Floor - Landing - Ceiling light fitting, loft access via hatch, doors to two double bedrooms and a family bathroom suite, carpeted flooring.Bedroom One - 4.60m x 3.44m (15'1" x 11'3") - UPVC double glazed window with venetian blinds, ceiling spotlights, central heating radiator, two doors to eaves storage, carpeted flooring.Bedroom Two - 4.60m x 2.93m (15'1" x 9'7") - UPVC double glazed window with venetian blinds, ceiling spotlights, central heating radiator, two doors to eaves storage, further door to storage cupboard, carpeted flooring.Bathroom - 2.70m x 1.35m (8'10" x 4'5") - UPVC double glazed frosted window, a three piece bathroom suite comprising of: a low level, close coupled WC, full pedestal wash basin, panel bath with electric feed overhead shower, full tiled elevations, ceiling spotlights, chrome central heating towel rail, tiled effect laminate flooring.External - Front - Driveway for multiple vehicles, extensive laid to lawn garden.Rear - Extensive, private garden with part patio and laid to lawn area with mature shrubbery.Garage - Single, detached garage with up and over door, access from the rear of the property.Agents Notes - Tenure: Leasehold 999 years from 22nd Sep 1965 to 22nd Sep 2964 (940 years left)Council Tax Band: D (Blackburn with Darwen) EPC: TBCWater MeterCombi Boiler: installed est. 12 months ago (Bosch Worcester)Property Type: Detached propertyProperty Construction: BrickWater Supply: United Utilities Electricity Supply: EDFGas Supply: EDFSewerage: United Utilities Heating: GasBroadband: Ultrafast Mobile Signal: GoodParking: Detached, single garage & drive to the side of property for up to five vehicles Building Safety: NoRights & Restrictions: NoFlood & Erosion Risks: NoPlanning Permissions & Development Proposals: UnknownProperty Accessibility & Adaptions: NoCoalfield & Mining Area: NoBrochuresPleckfarm Avenue, BlackburnBrochure