Property Details:
• Type: Semi-Detached
• Tenure: Freehold
• Floor Area: N/A
Key Features:
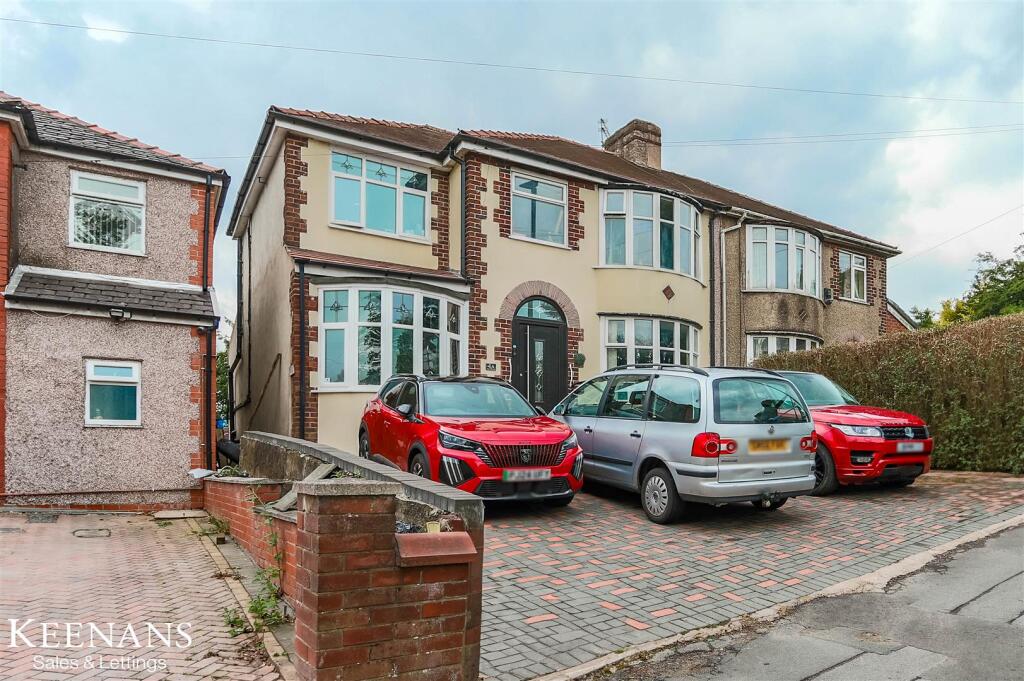
• Semi Detached Property
• Five Bedrooms
• Three Bathrooms
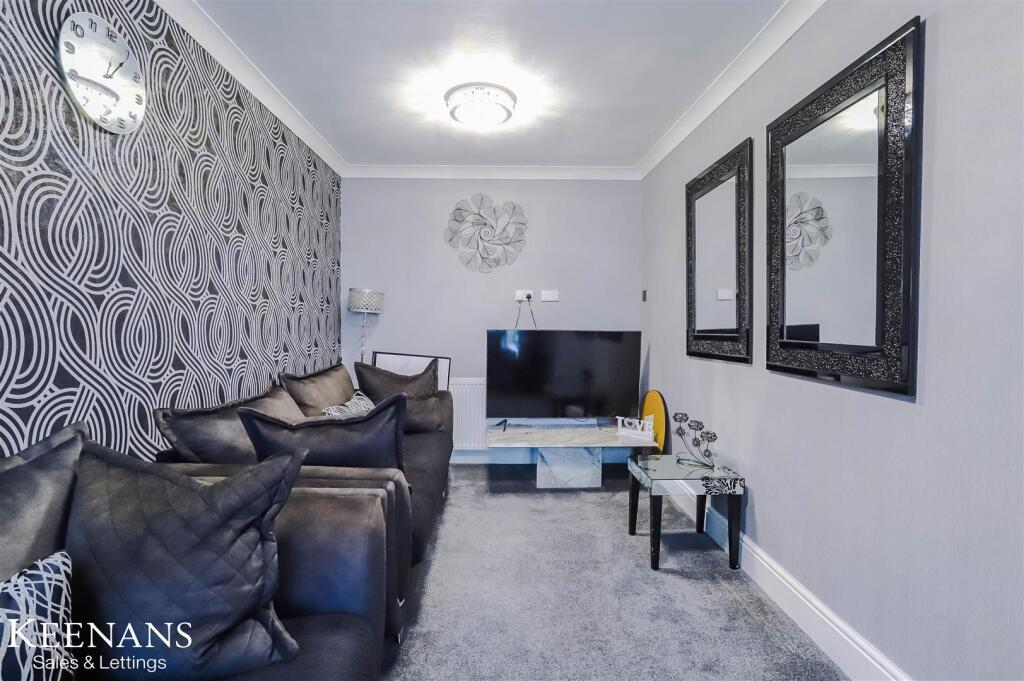
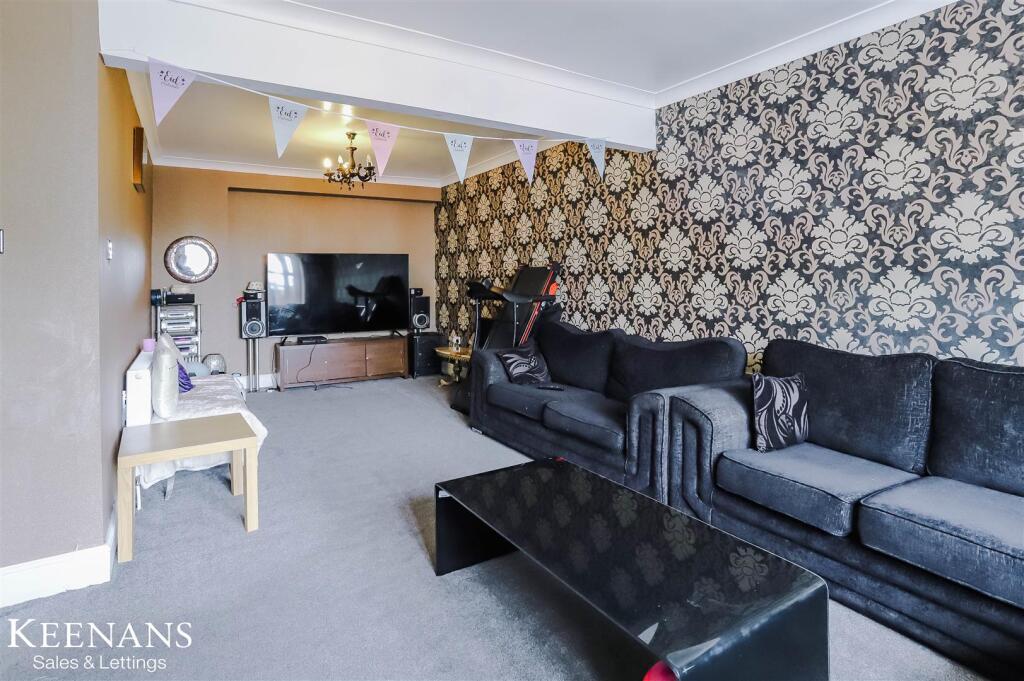
• Two Spacious Reception Rooms
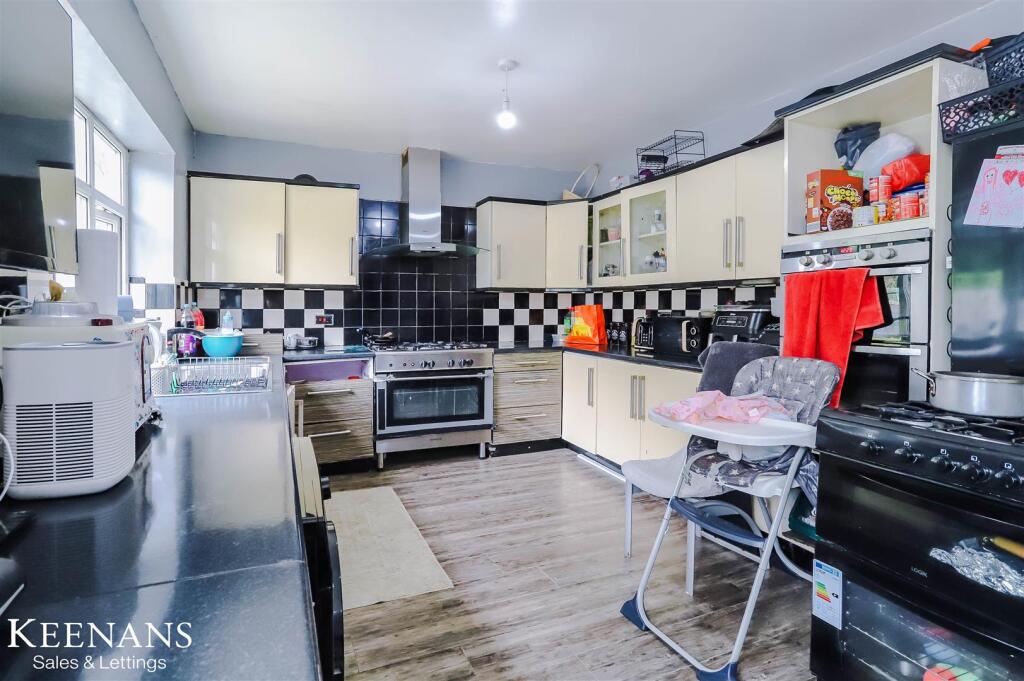
• Fitted Kitchen With Dining Area
• Enclosed Rear Garden
• Off Road Parking
• Tenure: Freehold
• Council Tax Band: C
• EPC Rating: TBC
Location:
• Nearest Station: N/A
• Distance to Station: N/A
Agent Information:
• Address: 7 Blackburn Road
Accrington
Lancashire
BB5 1HF
Full Description:
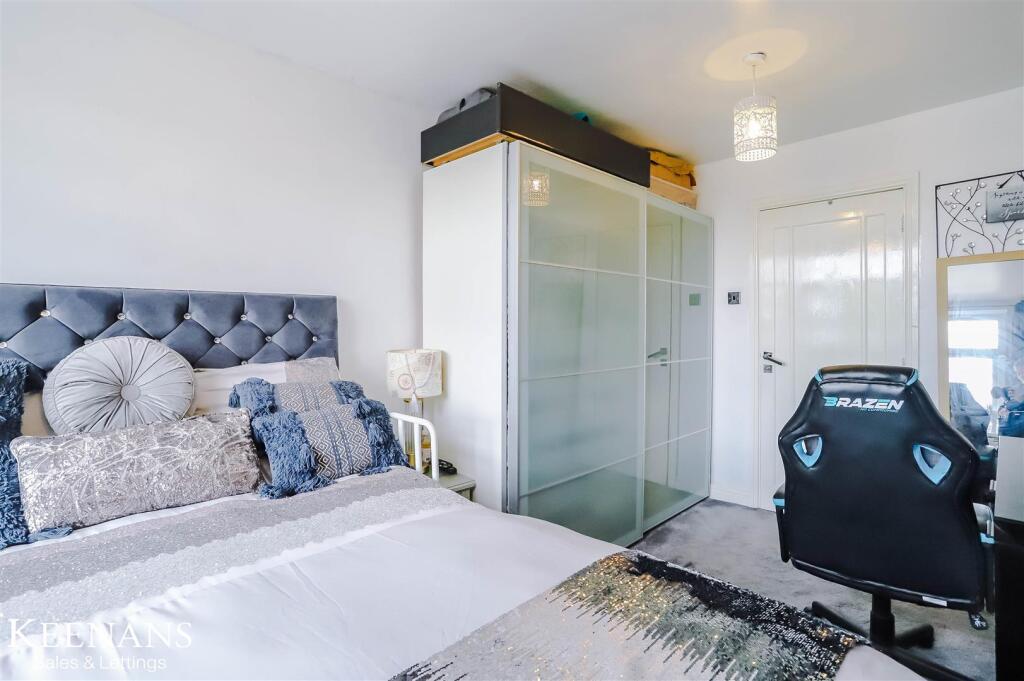
AN ENVIABLE FIVE BEDROOM SEMI DETATCHED PROPERTY Situated on Pleckgate Road in Blackburn, this charming semi-detached house offers a perfect blend of space and comfort, making it an ideal family home. With five generously sized bedrooms, including a master suite complete with an en suite bathroom, this property caters to the needs of a growing family or those who enjoy having guests.The ground floor features a convenient shower room, ensuring that morning routines are smooth and efficient. The heart of the home is undoubtedly the large kitchen, which is complemented by a utility room, providing ample space for all your culinary needs and additional storage. The two reception rooms offer versatile living spaces, perfect for entertaining guests or enjoying quiet family evenings.Outside, the property boasts a driveway that can accommodate multiple cars, a valuable feature in today's busy world. The rear garden is laid to lawn, providing a lovely outdoor space for children to play or for hosting summer barbecues.This delightful home on Pleckgate Road is not just a property; it is a place where memories can be made. With its spacious layout and convenient amenities, it is sure to appeal to those seeking a comfortable and practical living environment. Do not miss the opportunity to make this house your home.Ground Floor - Hall - 4.50m x 1.85m (14'9 x 6'1) - Composite double glazed frosted entrance door, central heating radiator, wood effect laminate flooring and doors to two reception rooms and kitchen/dining room.Reception Room One - 7.11m x 3.68m (23'4 x 12'1) - UPVC double glazed bay window, two central heating radiators and coving.Reception Room Two - 5.84m x 2.54m (19'2 x 8'4) - UPVC double glazed bay window, central heating radiator and coving.Kitchen/Dining Room - 6.93m x 6.22m (22'9 x 20'5) - UPVC double glazed window, central heating radiator, gloss wall and base units, granite effect worktops, stainless steel sink with draining board and mixer tap, integrated double oven, five burner gas hob with oven, extractor hood, tiled splash back, plumbing for washing machine, space for fridge freezer, wood effect flooring, door to utility room and wet room and UPVC double glazed French doors to rear.Utility Room - 3.05m x 1.47m (10' x 4'10) - Wet Room - 3.56m x 1.22m (11'8 x 4') - UPVC double glazed frosted window, spotlights, dual flush WC, pedestal wash basin with mixer tap, direct feed shower, storage, PVC clad ceiling, tiled elevation and tiled floor.First Floor - Landing - 4.78m x 2.49m (15'8 x 8'2) - Central heating radiator, loft access, smoke alarm, coving and doors to five bedrooms and bathroom.Bedroom One - 4.50m x 2.57m (14'9 x 8'5) - UPVC double glazed window, central heating radiator and door to en suite.En Suite - 1.83m x 1.57m (6' x 5'2) - UPVC double glazed frosted window, spotlights, dual flush WC, pedestal wash basin with mixer tap, direct feed rainfall shower and rinse head in enclosure, PVC clad ceiling, tiled elevation and tiled floor.Bedroom Two - 4.04m x 3.23m (13'3 x 10'7) - UPVC double glazed window, central heating radiator and spotlights,Bedroom Three - 3.38m x 3.15m (11'1 x 10'4) - UPVC double glazed window, central heating radiator and wood effect laminate flooring.Bedroom Four - 3.43m x 3.15m (11'3 x 10'4) - UPVC double glazed bay window, central heating radiator and coving.Bedroom Five - 2.36m x 2.36m (7'9 x 7'9) - UPVC double glazed window and central heating radiator.Bathroom - 2.29m x 1.47m (7'6 x 4'10) - UPVC double glazed frosted window, spotlights, dual flush WC, pedestal wash basin with mixer tap, panel corner bath with mixer tap and rinse head, PVC clad ceiling, tiled elevation and tiled floor.External - Front - Block paved drive.Rear - Laid to lawn garden and pavingBrochuresPleckgate Road, BlackburnBrochure