Property Details:
- Type: Detached house
- Bedrooms: 4
- Bathrooms: 3
Agent: Shaw's & Company Estate Agents - Kidsgrove
Phone: 01782 792077
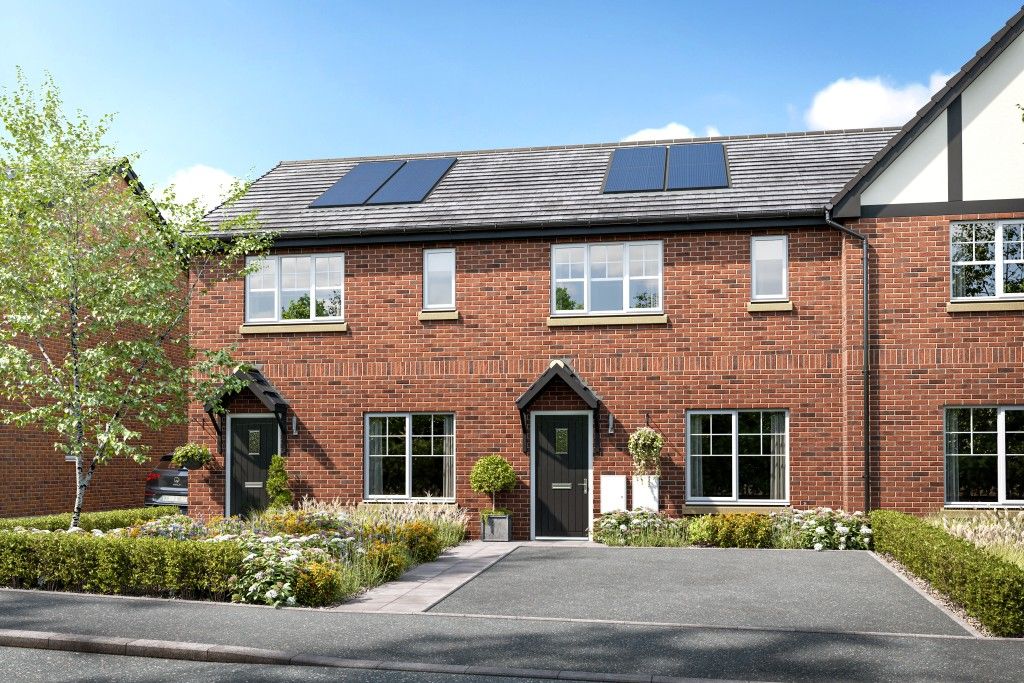
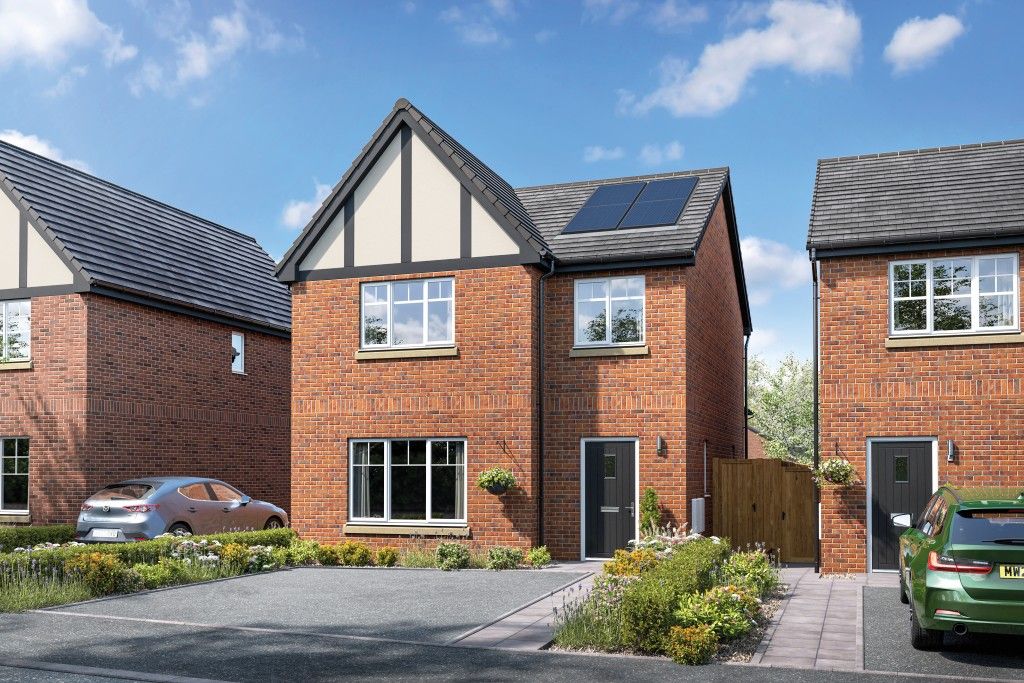
<strong>INTRO</strong> <strong></strong> <strong></strong> Shaw's & Co are delighted to offer For Sale Plot 1 - A spacious stunning new build detached residence of approx 129 SQM with a high specification throughout which must be viewed to be fully appreciated comprising a spacious hallway, cloaks/w.c, boot room, lounge, an open plan spacious kitchen/dining room inc appliances, 4 spacious bedrooms, a family bathroom, two ensuites. All high spec throughout which must be seen to be fully appreciated! Externally a good sized corner plot with gardens to the front side and rear. UPVC double glazing, composite entrance door. Ceramic tiled floors, under floor heating to the ground floor, gas radiators to the first floor. An attached garage. (the property is within easy access to great road links, rail links and plenty of walkways, cycle paths etc. (draft details subject to approval) <br/><br/><strong>DIRECTIONS</strong> <strong></strong> Please follow Sat Nav with postcode ST6 6XP. Turn off the Tunstall Northern bypass and in to Turnhurst Road. The development can be found on the left hand side, as identified by our for sale sign. <br/><br/><strong>PLOT</strong> <strong>ONE</strong> <strong></strong> <br/><br/><strong>ENTRANCE</strong> <strong>HALL</strong> <strong>22' x 8' 9 max" (6.71m x 2.67m)</strong> Entered through a composite door. Underfloor heating. Ceramic tiled floor. <br/><br/><strong>COAT/STORE</strong> <strong>AREA</strong> <strong></strong> <br/><br/><strong>CLOAKROOM/W.C</strong> <strong></strong> Low level W.C, wash hand basin. Ceramic tiled floor. <br/><br/><strong>LOUNGE</strong> <strong>14' 10" x 12' 0" (4.52m x 3.66m)</strong> Window to the front. Under floor heating. <br/><br/><strong>KITCHEN/DINER/FAMILY</strong> <strong>ROOM</strong> <strong>24' x 24 reducing to 13'8 approx' (7.32m x 7.32m)</strong> Windows to the side and rear elevations. A range of wall and base units, inset single drainer sink unit, granite worksurface and splash back. Breakfast bar. Built in oven and hob with extractor over. Integrated microwave and dishwasher. Ceramic tiled floor, Bi-Folding doors lead to the rear garden. Windows to the side. <br/><br/><strong>FIRST</strong> <strong>FLOOR</strong> <strong>LANDING</strong> <strong></strong> Doors to: <br/><br/><strong>BEDROOM</strong> <strong>ONE</strong> <strong>11'9 x 9'10</strong> Window to the rear elevation, radiator. Door to: <br/><br/><strong>ENSUITE</strong> <strong></strong> Enclosed shower cubicle, low level W.C, wash hand basin, radiator. <br/><br/><strong>BEDROOM</strong> <strong>TWO</strong> <strong>11'10 x 11' 2" (4.88m x 3.61m)</strong> Window to the front elevation, radiator. Door to: <br/><br/><strong>ENSUITE</strong> <strong></strong> Enclosed shower cubicle, low level W.C, wash hand basin, radiator. <br/><br/><strong>BEDROOM</strong> <strong>THREE</strong> <strong>16' x 11' 10" (4.88m x 3.61m)</strong> Window to the front elevation, radiator. <br/><br/><strong>BEDROOM</strong> <strong>FOUR</strong> <strong>11' 10" x 8' 8" (3.61m x 2.64m)</strong> Window to the rear elevation, radiator. <br/><br/><strong>BATHROOM</strong> <strong></strong> Window to the side elevation. Luxury suite comprising: panelled bath, low level W.C, wash hand basin. Ceramic tiled walls and floor, radiator. <br/><br/><strong>EXTERNALLY</strong> <strong></strong> <br/><br/><strong>FRONTAGE</strong> <strong></strong> <br/><br/><strong>GARAGE</strong> <strong></strong> <br/><br/><strong>REAR</strong> <strong></strong> <br/><br/><strong></strong> <strong></strong> VIEWING ARRANGEMENTS<br/>Strictly by appointment with the selling agents Shaw's & Company Estate Agents Ltd Telephone[use Contact Agent Button] or you can [use Contact Agent Button]<br/><br/>FIXTURES AND FITTINGS<br/>NOTE The Agent has not tested any equipment, fittings or services and cannot verify that they are in working order. All items normally designated as fixtures and fittings are excluded from the sale unless otherwise stated. The Agent would also point out that the photographs are taken with a non standard lens. These particulars are set out as a guide and do not form part of a contract, neither has the agent checked the legal documents, purchasers/tenants should confirm the postcode for themselves. All room sizes are approximate at the time of inspection.<br/><br/>Please note, all of our client's properties are sold on a 'SOLD AS SEEN' basis - Unless otherwise stated.<br/><br/>MORTGAGES<br/>If you are seeking a mortgage for a property or require independent financial advice, we can provide a free quotation, please Telephone[use Contact Agent Button].<br/><br/>VALUATION<br/>Do you have a property to sell? if so Shaw's & Company Estate Agents Ltd can offer a free valuation and offer No Sale No Fee terms (subject to agency agreement) and advise on the method of sale to suit your requirements. Your property will marketed using the latest methods and internet advertising on multiple internet web sites including ( ... ).co.uk and ( ... ).co.uk. We are open daily, please call us on[use Contact Agent Button] .<br/><br/>LOCAL AUTHORITY<br/>Stoke On Trent City Council<br/><br/>COUNCIL TAX BAND TBC<br/><br/>EPC RATING (PDF available online)<br/>Current: Potential: