Property Details:
• Type: Detached
• Tenure: N/A
• Floor Area: N/A
Key Features:
• SHOW HOME AVAILABLE TO VIEW!
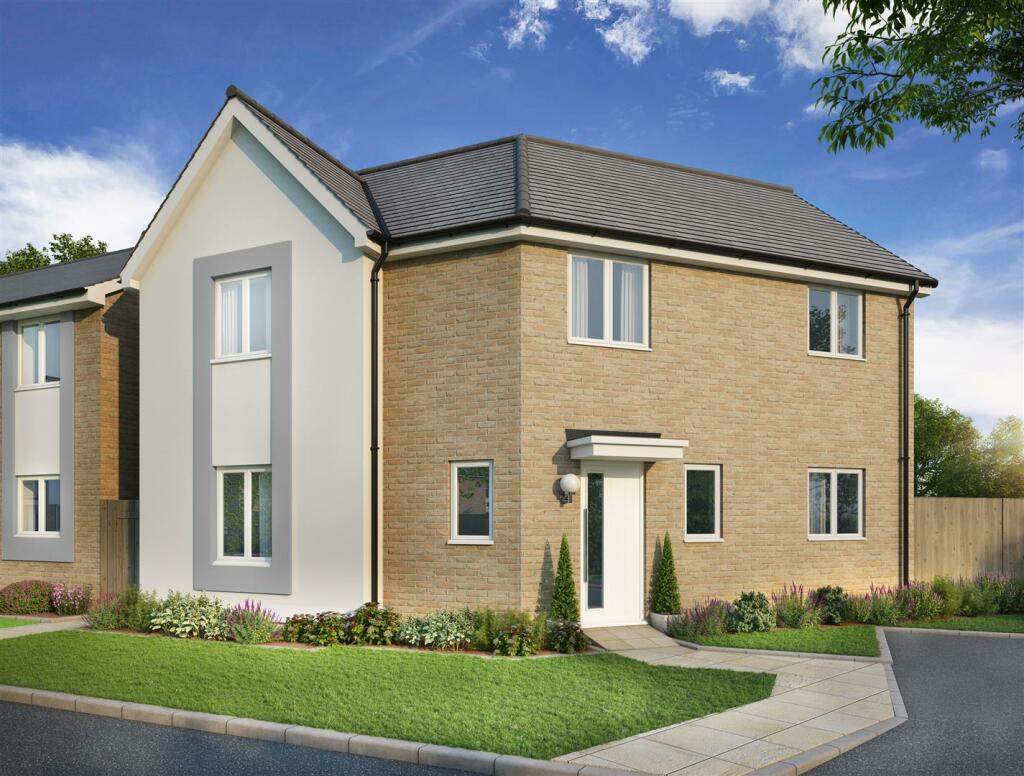
• Plot 1, The Bellingham house type, a contemporary 1,042 sq.ft. 3 bedroom detached home with allocated parking
• An exceptional collection 2, 3 & 4 bedroom houses and 1 & 2 bedroom coach houses
• Quality specification finishes throughout
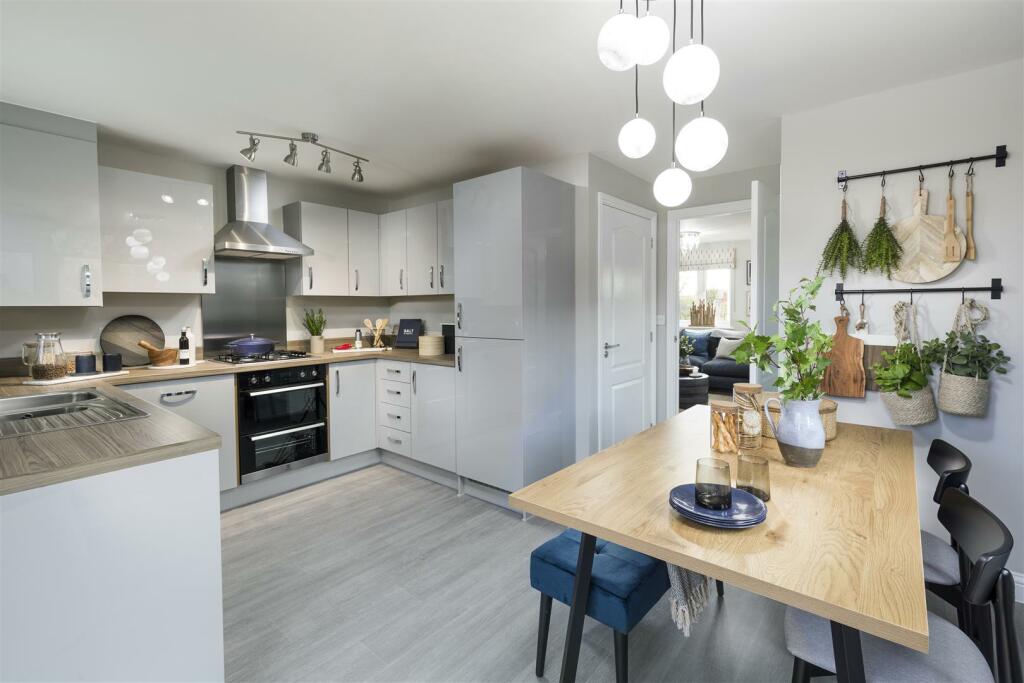
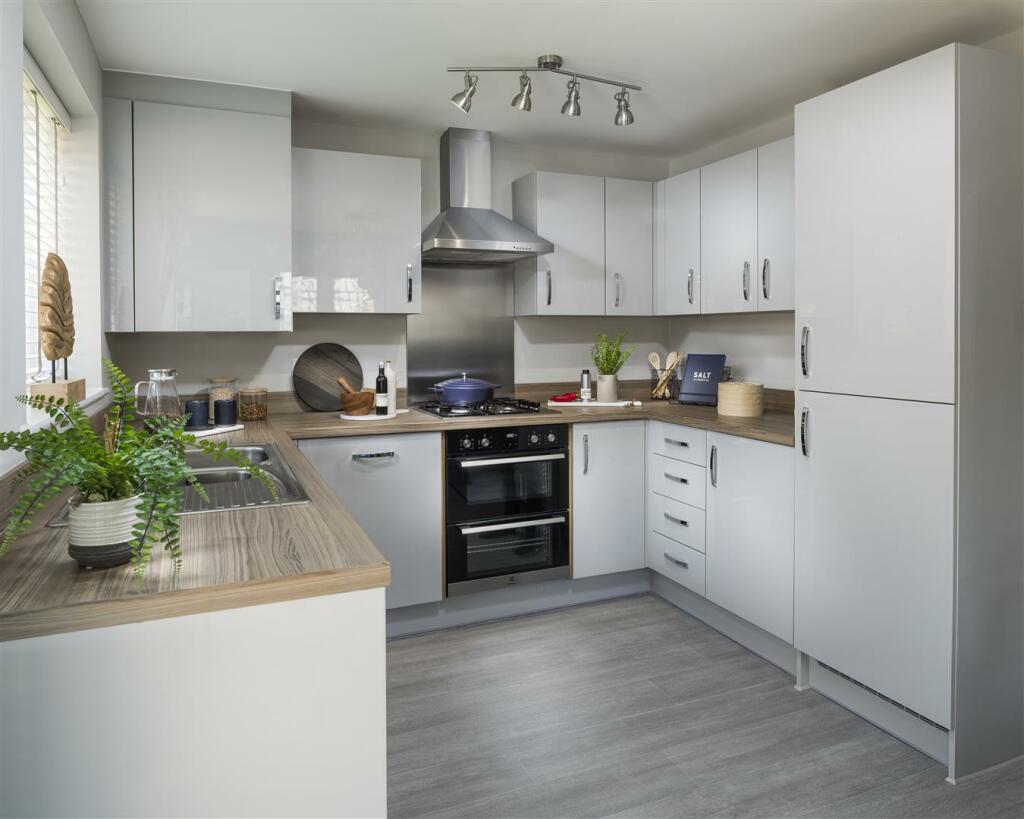
• Modern kitchens with a range of integrated appliances
• A number of energy-efficient and cost saving technologies included
• Located close to a number of amenities and Hatfield railway station providing regular services into London
• Easy access to major road connections such as the A1(M) and M25
• Close proximity to a number of highly-regarded state, grammar and independent schools
• 2-year Abbey New Homes & 10-year NHBC new build warranty for complete peace of mind
Location:
• Nearest Station: N/A
• Distance to Station: N/A
Agent Information:
• Address: 2 Market Street,
Hertford,
SG14 1BD
Full Description:
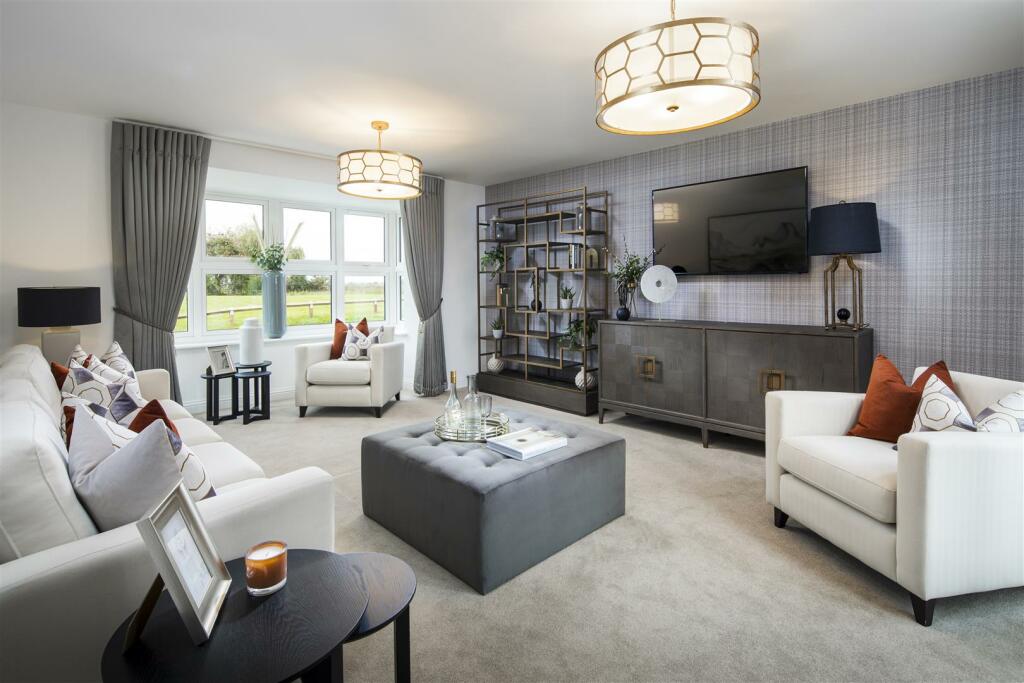
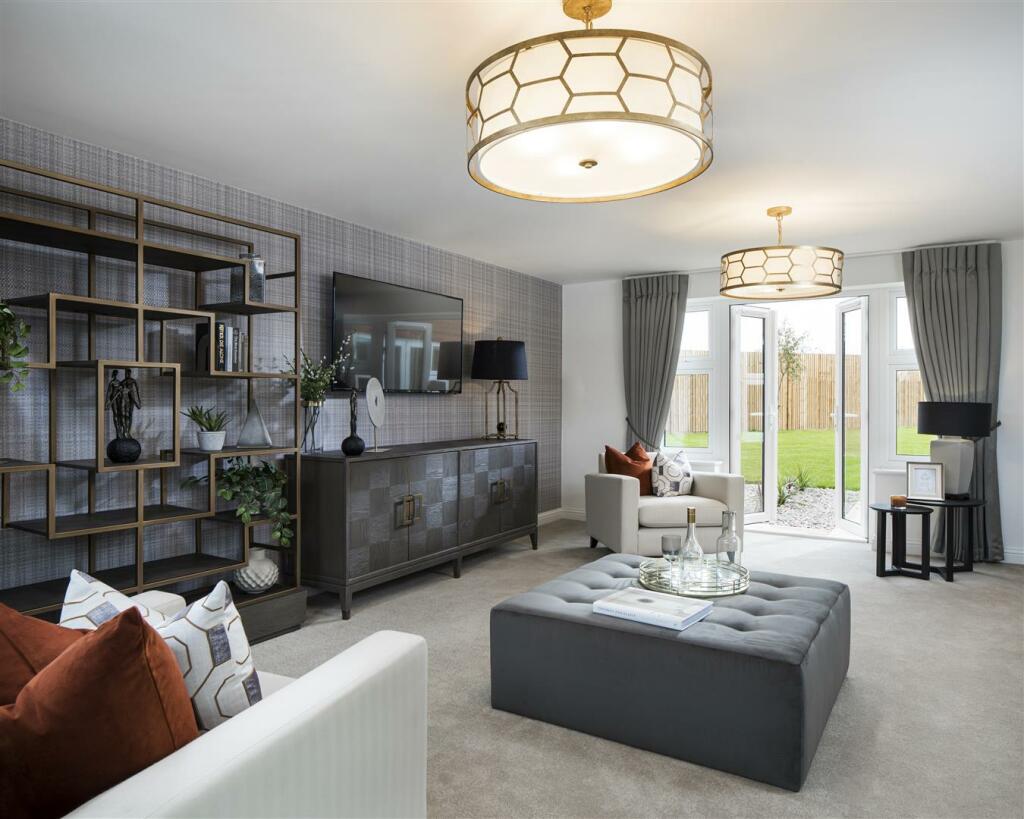
TAILORED INCENTIVE PACKAGES AVAILABLE! *SHOW HOME AVAILABLE TO VIEW!OVER 70% NOW RESERVED! Plot 1, The Bellingham house type, a contemporary 1,042 sq.ft. detached 3 bedroom home with with en-suite, spacious dual aspect living room and kitchen/diner along with allocated parking.Welcome to Havilland Park, an impressive and contemporary collection of just twenty-nine 2, 3 & 4 bedroom houses and 1 & 2 bedroom coach houses designed and built by local reputable housebuilder, Abbey New Homes. Each home at Havilland Park has been meticulously designed to maximise space and natural light with a number of quality finishes throughout such as modern kitchens with a range of integrated appliances, Roca sanitaryware and Porcelanosa wall tiles to bathrooms. A number of energy-efficient and cost saving technologies have been included to prepare your home for future sustainability.Hatfield is full of character and history, with a range of amenities including numerous restaurants and pubs, shopping centres and parks. Havilland Park is an ideal location for commuters, families, and first-time buyers, with direct transport links straight into London.The site is located approximately 1.3 miles south west from the town centre and 0.5 miles south west from amenities and local shops located on Bishops Rise. Hatfield railway station is located approximately 1.5 miles to the north east of the site, offering a regular service to London Kings Cross and Moorgate, with a standard journey time of between 25 to 45 minutes. Access to the A1(M) is approximately 0.7 miles away, with the M25 reachable in under 10 minutes by car. A number of bus routes also operate in the immediate area.* subject to T&C’s. Images shown may not be of the specific plot or house type.Ground Floor - Lounge - 3.245 x 5.515 (10'7" x 18'1") - Kitchen/Dining Area - 3.015 x 5.075 (9'10" x 16'7") - W/C - First Floor - Bedroom 1 - 2.752 x 3.598 (9'0" x 11'9") - En-Suite - Bedroom 2 - 3.322 x 3.540 (10'10" x 11'7") - Bedroom 3 - 3.099 x 2.992 (10'2" x 9'9") - Bathroom - BrochuresHavilland Park, Hatfield - Brochure.pdf