Plot 15 - The Ashton - The Oaks, Skipton
About this home
Property Details: • Type: Semi-Detached • Tenure: FREEHOLD • Floor Area: 889 sqft
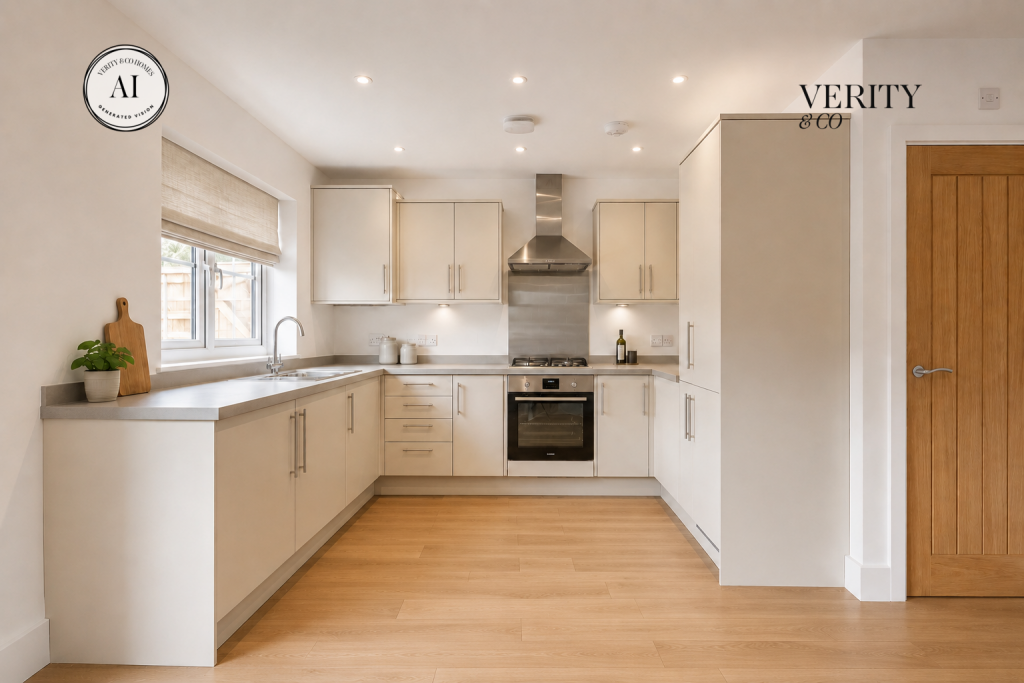
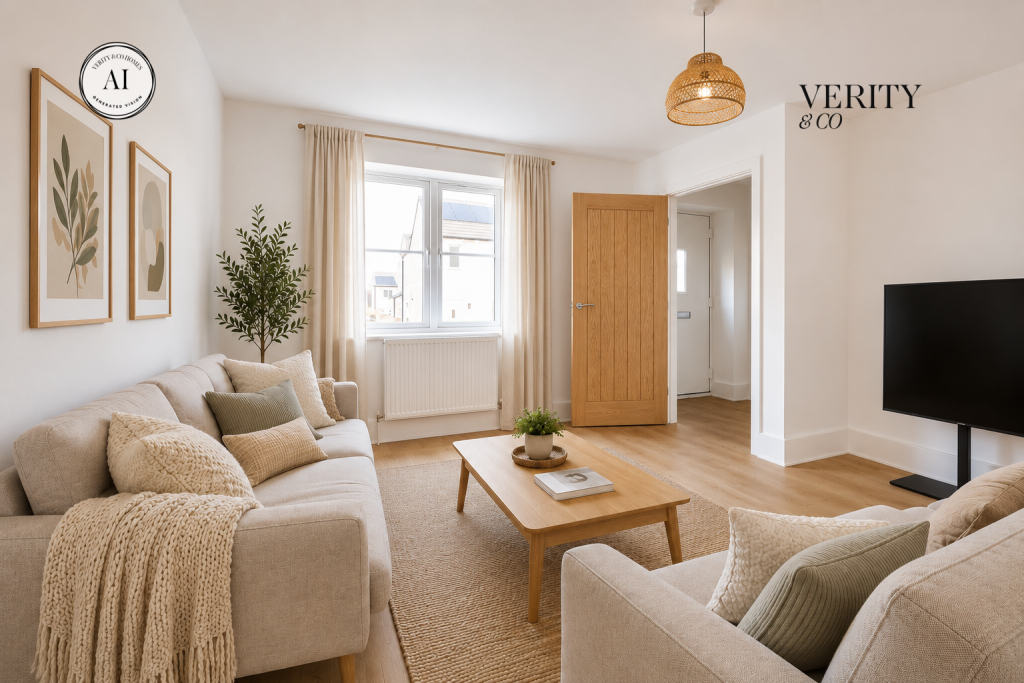
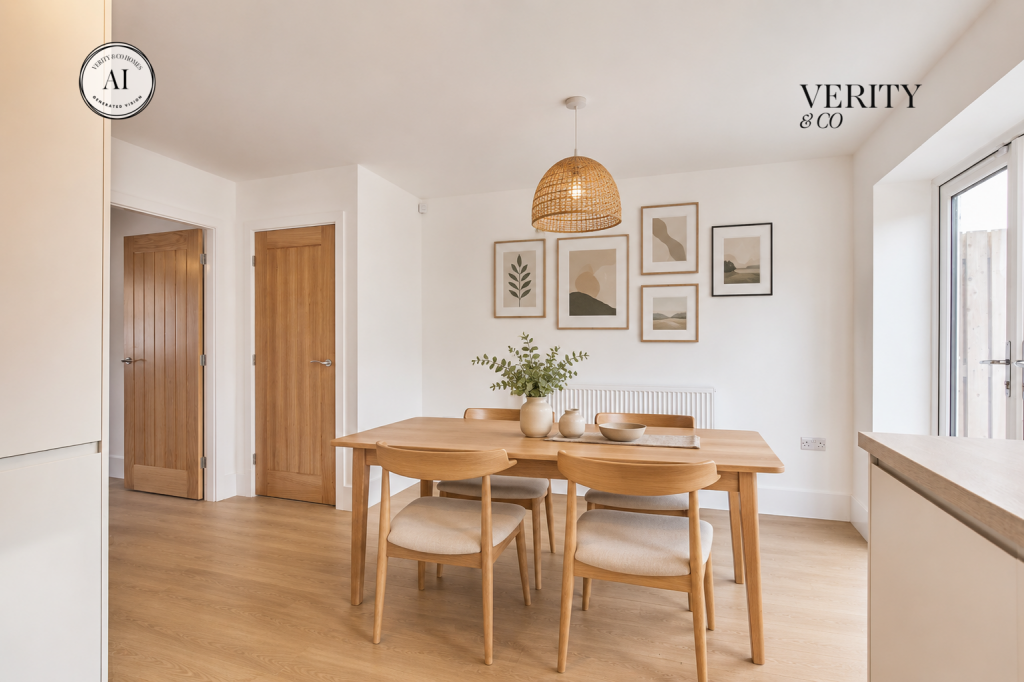
Key Features: • Join us in our new Elliot Show Home - Now Open! • French doors opening onto private landscaped garden space • Positioned within a quieter central pocket of the development • Premium Electrolux appliances included as standard • Separate lounge creating a cosy retreat away from the main living space • Choice of traditional or contemporary kitchens from our curated Interiors Collection • Stylish family bathroom and convenient ground floor WC • Energy-efficient features including solar panels and EV charger • Three flexible bedrooms suited to family life, guests or home working • Thoughtfully designed storage throughout both floors
Location: • Nearest Station: Skipton Station • Distance to Station: 0.978817901731635 miles
Agent Information: • Address: 8 Main Street Cross Hills Keighley BD20 8TB
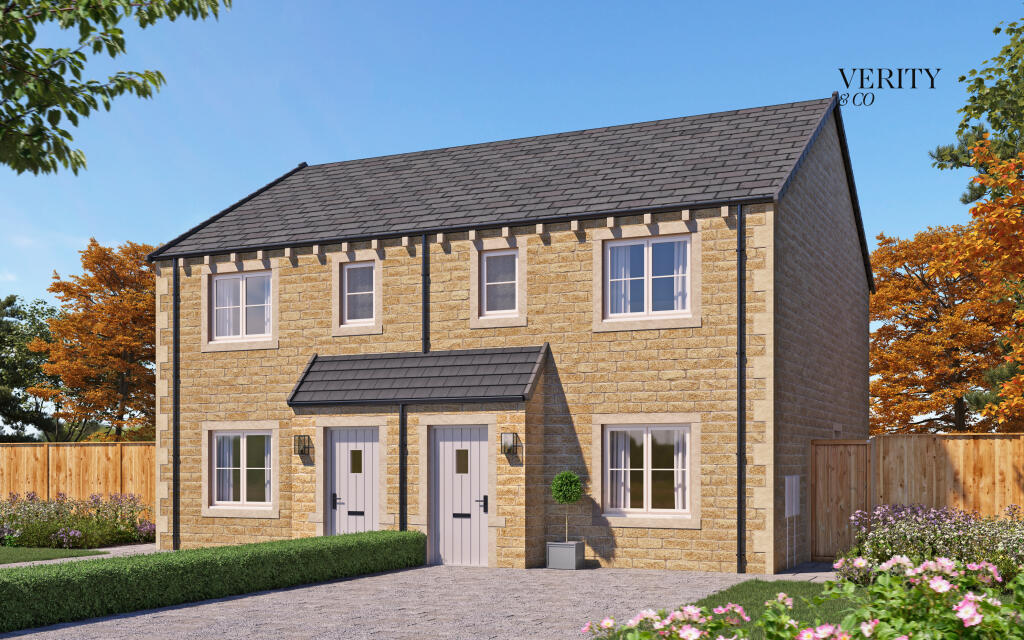
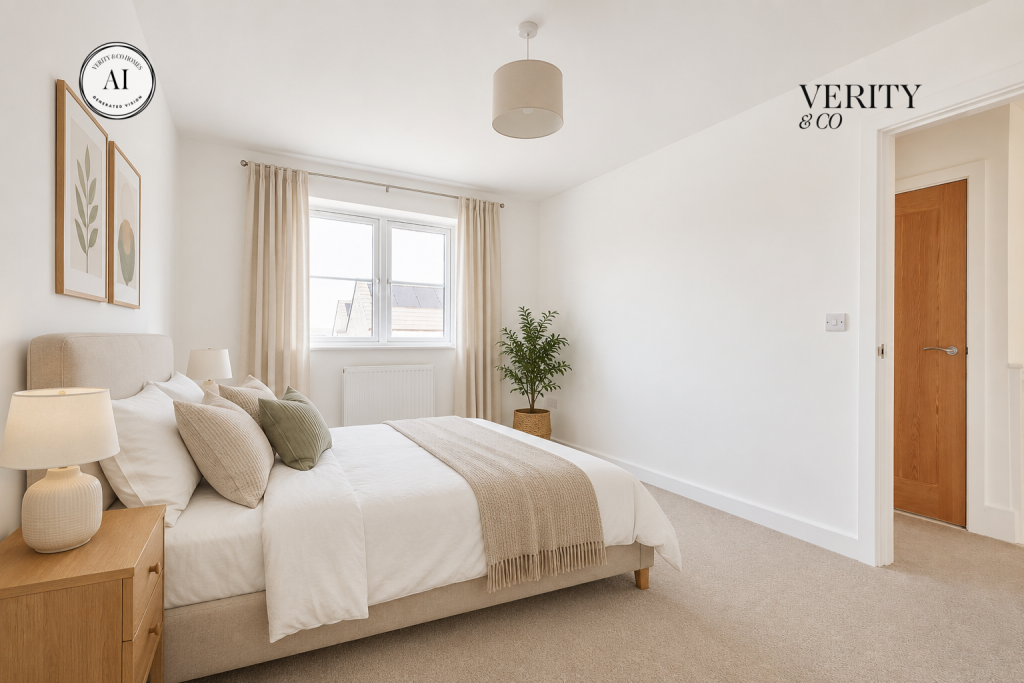
Full Description: <b> SHOW HOME NOW OPEN</b> <br />The Elliot show home is now open at The Oaks. Book a visit, or simply call in and look around.<br /><br />Please note, internal imagery used is from one of our already loved Ashton homes and a show home built on another Verity & Co Homes development. Specifications may differ.<br /><br /><b> The Ashton – The Oaks, Skipton </b><br />The Ashton has been thoughtfully designed to bring together warmth, practicality and timeless style. From the moment you step inside, the layout feels calm, connected and easy to live in - with sociable spaces for everyday life alongside quieter corners to switch off and unwind.<br /><br /><b>Ground Floor:</b> The entrance hallway leads through to a cosy front lounge, creating a welcoming retreat away from the main entertaining spaces. To the rear of the home, the open-plan kitchen and dining area stretches across the width of the property, offering a bright and functional setting for cooking, hosting and spending time together. French doors open directly onto the garden, allowing natural light to pour in and creating a seamless connection between inside and out. A downstairs WC and useful under-stairs storage complete the ground floor.<br /><br /><b>First Floor:</b> Upstairs, three well-balanced bedrooms provide flexibility for growing families, guests or home working. The main bedroom offers a peaceful and spacious feel, while the second double bedroom and versatile third bedroom can easily adapt to suit changing lifestyles. A stylish family bathroom and additional storage help create a home that feels both organised and comfortable throughout.<br /><br />Throughout, the home is finished with the detail you would expect: oak internal doors, full-fibre broadband, solar panels and an Ohme EV charger. Outside, natural stone paving settles the home into its setting.<br /><br /><b> The Oaks Community </b><br />The Oaks is a development of 53 homes on the edge of Skipton, built by Verity & Co Homes. Skipton town centre is a short walk away, with its castle, independent shops and cafés, and the Leeds–Liverpool Canal. The area is well served by schools, including Skipton Girls' High School and Ermysted's Grammar School.<br /><br /><b> Your Builder </b><br />Verity & Co Homes builds across Yorkshire and Lancashire, evolving from the family business founded as Skipton Properties. The company's nearby Skipton development, The Alders, received the LABC Bricks Site Recognition Award.<br /><br /><b> Visit Us & Experience the Difference</b><br />Show Home open Thursday to Monday, 10:30am to 5pm. The Oaks, Airedale Avenue, Skipton, BD23 2LL<br /><br /><b>Important Details</b><br /><b>Management / Estate Charges</b> This home will be sold with management or estate charges, which are yet to be confirmed.<br /><b>Indicative Floorplans</b> Floorplans are intended to provide a visual representation of size and space only and may not accurately reflect the final specification, finishes, or layout.<br /><b>Imagery for Illustration</b> Some imagery may feature show homes previously built at other Verity & Co Homes developments. These are provided to give you a sense of the lifestyle and quality we create, but please note that each development has a bespoke specification. Refer to your plot-specific specification for full details.<br /><b>Computer Generated Images (CGIs)</b> CGIs and AI impressions are for illustrative purposes only. The actual construction and external appearance of your home may vary. All details are subject to change.<br /><b>Specifications Subject to Change</b> All specifications, materials, and finishes are subject to change throughout the build process. Please speak to your Sales Advisor for the most up-to-date information.