Property Details:
• Type: Semi-Detached
• Tenure: FREEHOLD
• Floor Area: 755 sqft
Key Features:
• Two well-proportioned double bedrooms
• An ideal choice for first-time buyers, downsizers or smaller families
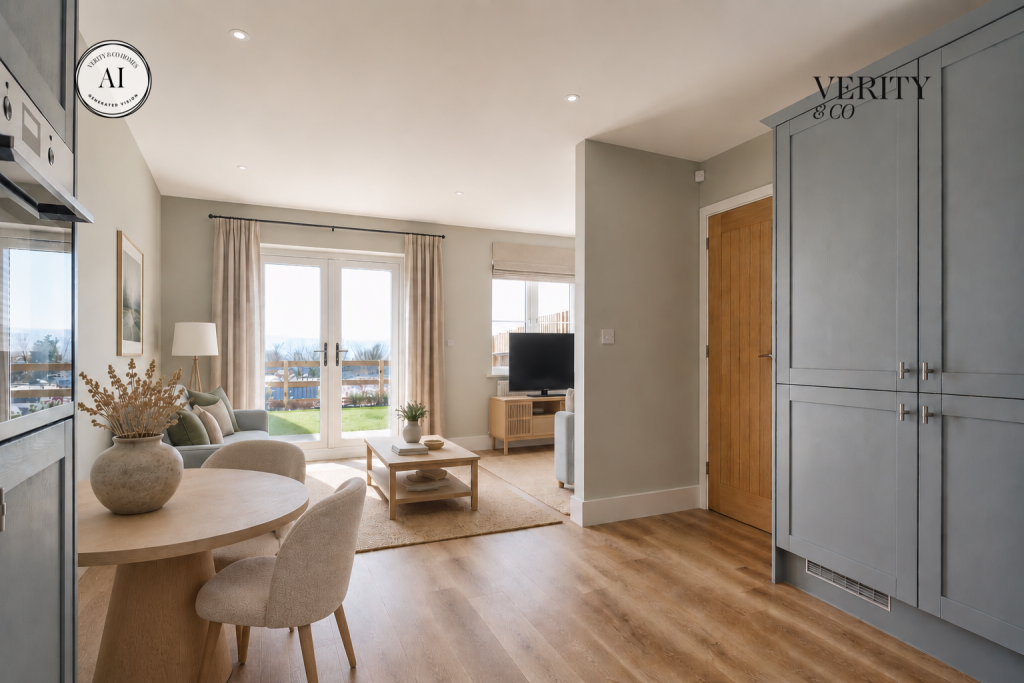
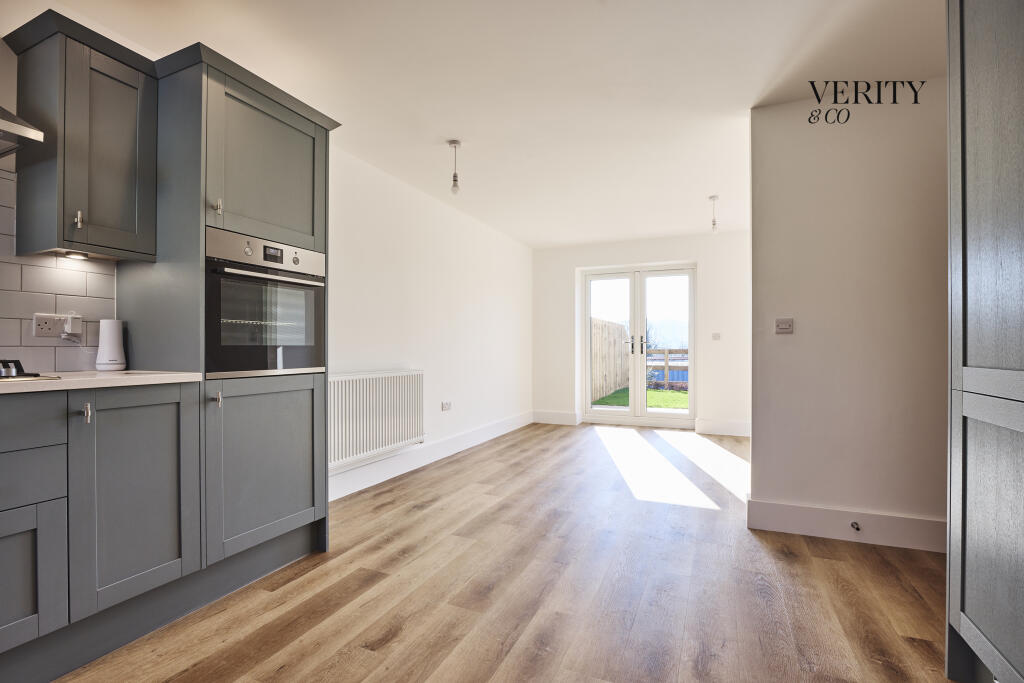
• French doors opening onto the rear garden
• Well-placed storage across both floors
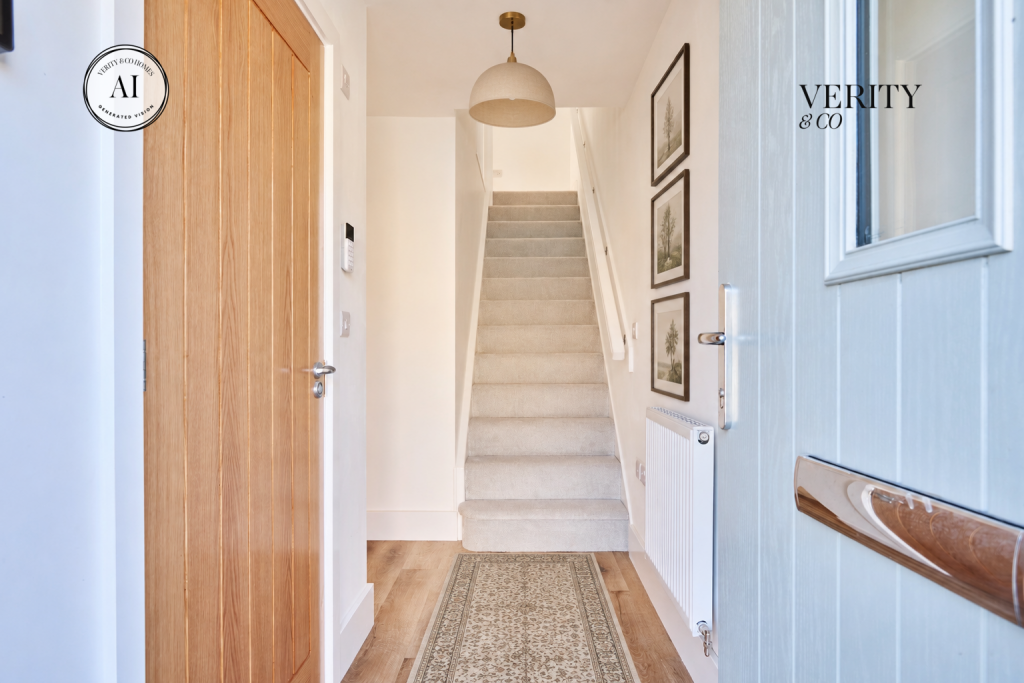
• Oak internal doors, full-fibre broadband and an Ohme home EV charger
• Flooring included, chosen from Verity & Co's selected range and laid before completion
• Modern family bathroom
• Useful ground-floor WC
• Walking distance of Skipton town centre and highly regarded schools, including Skipton Girls' High and Ermysted's Grammar
Location:
• Nearest Station: Skipton Station
• Distance to Station: 0.978817901731635 miles
Agent Information:
• Address: 8
Main Street
Cross Hills
Keighley
BD20 8TB
Full Description:
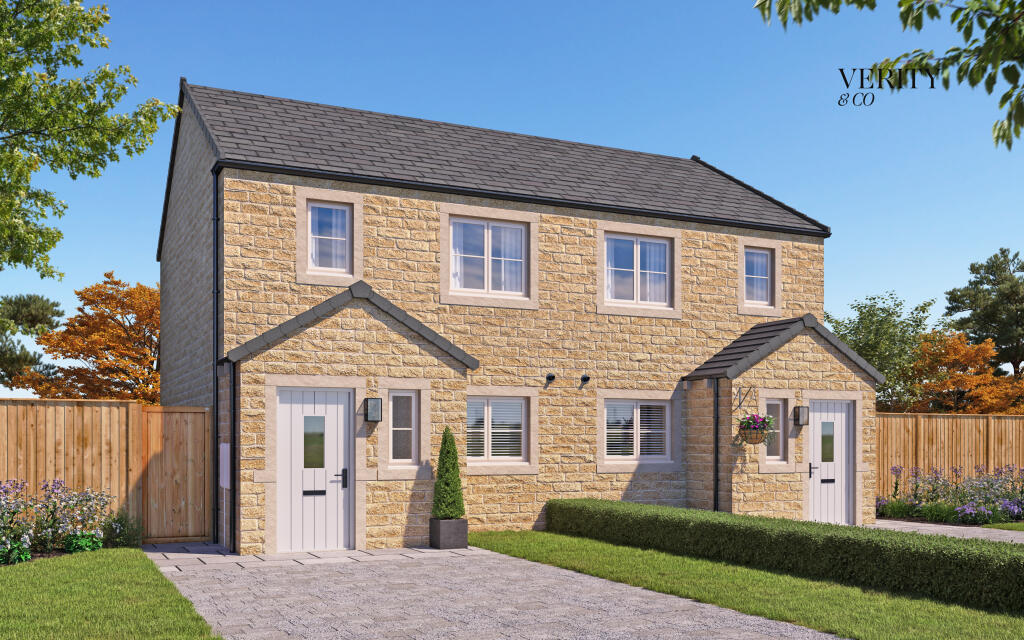
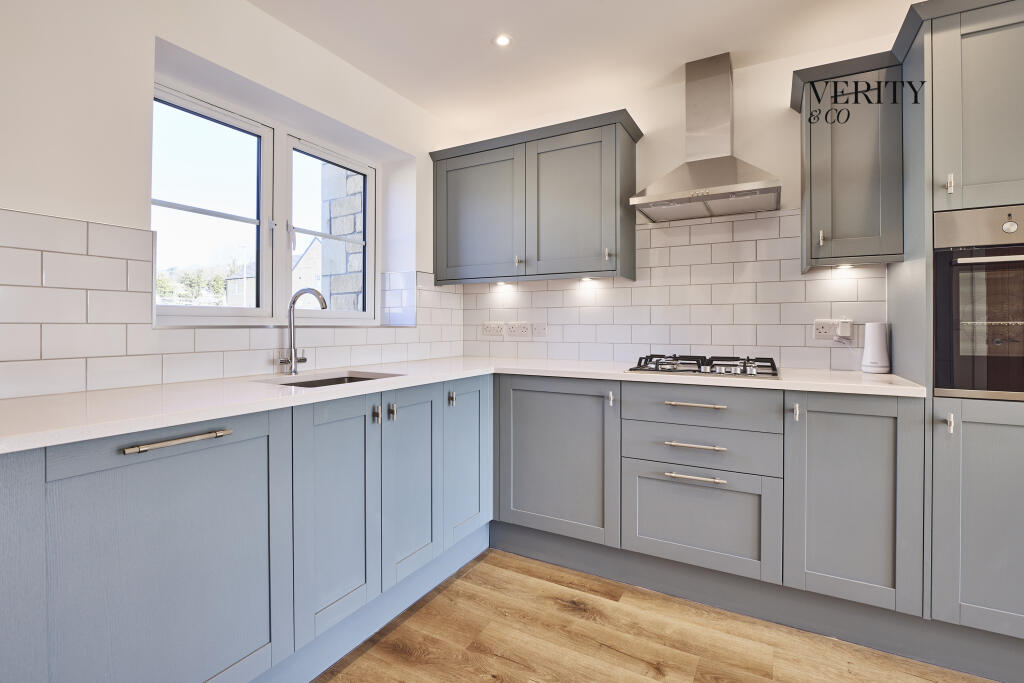
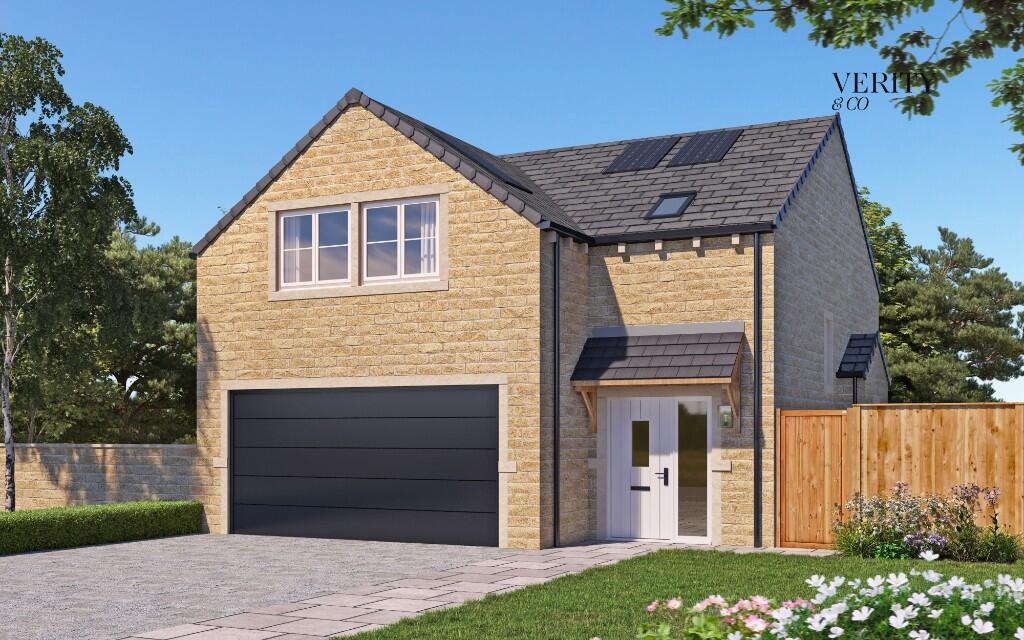
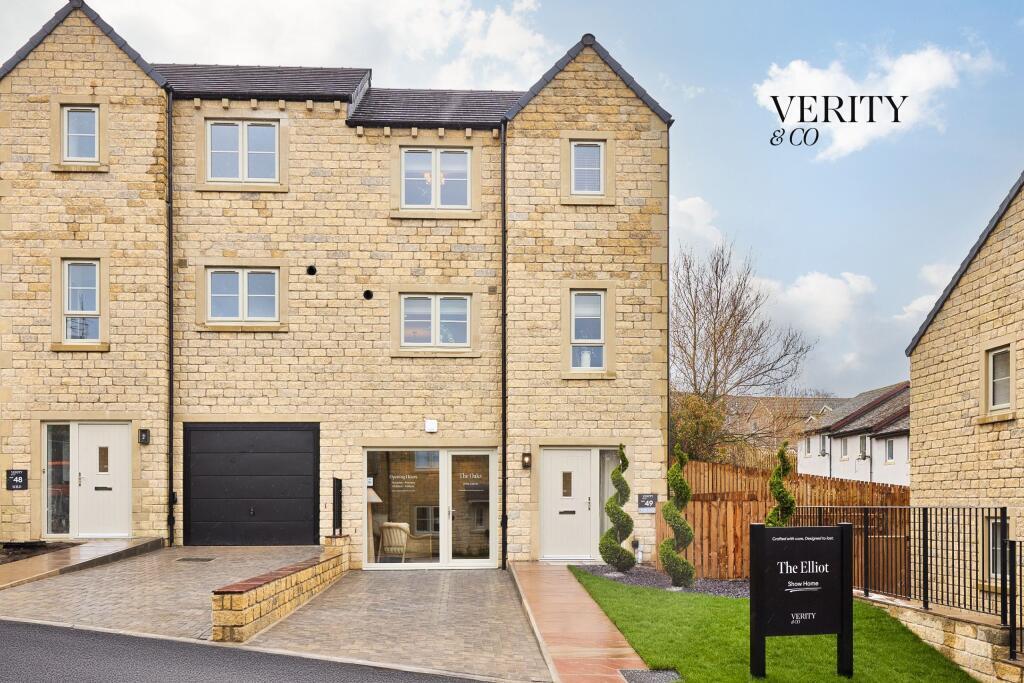
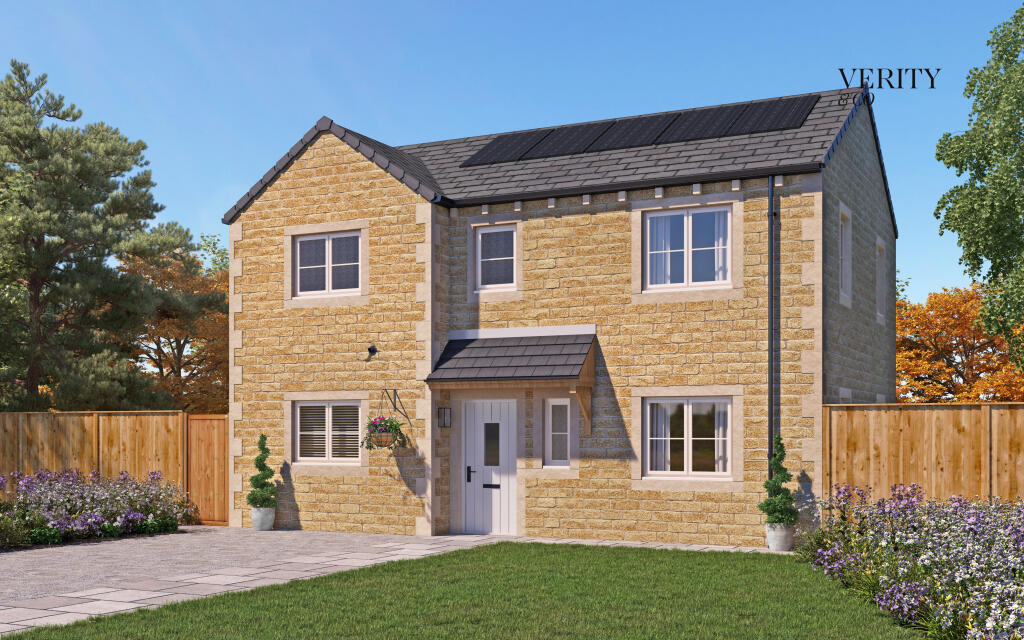
<b> SHOW HOME NOW OPEN</b> <br />The Elliot show home is now open at The Oaks. Book a visit or simply call in and look around.<br /><br /><b>The Loxley – Plot 18 – The Oaks, Skipton</b><br /><br />The Loxley is a thoughtfully designed two-bedroom home with a bright, open-plan layout and more space than buyers might expect. Its simple, well-balanced design makes it a natural fit for first-time buyers, downsizers or anyone looking for a modern home that feels comfortable and easy to live in.<br />For a limited time, Stamp Duty will be paid up to £4,999 on Plot 18, helping to make the move into this brand-new home that little bit easier. Terms and conditions apply.<br /><br /><b>The Ground Floor</b><br />The ground floor is centred around an open-plan kitchen, dining and living space that runs from the front to the rear of the home. It provides one sociable and versatile room in which to cook, dine and relax, with French doors bringing in natural light and opening directly onto the rear garden.<br />A convenient ground-floor WC and useful built-in storage complete this floor.<br /><br /><b>The First Floor</b><br />Upstairs, there are two well-proportioned double bedrooms, providing comfortable and flexible spaces. The second bedroom could equally be used as a guest room, nursery or home office, depending on the needs of its new owner.<br />A modern family bathroom and further storage complete the first floor.<br />Throughout, The Loxley includes the considered details expected from a Verity & Co home, including oak internal doors, full-fibre broadband, solar panels and an Ohme EV charger. Outside, natural stone paving helps the home settle naturally into its surroundings.<br /><br /><b> The Oaks Community </b><br />The Oaks is a development of 53 homes on the edge of Skipton, built by Verity & Co Homes. Skipton town centre is a short walk away, with its castle, independent shops and cafés, and the Leeds–Liverpool Canal. The area is well served by schools, including Skipton Girls' High School and Ermysted's Grammar School.<br /><br /><b> Your Builder </b><br />Verity & Co Homes builds across Yorkshire and Lancashire, evolving from the family business founded as Skipton Properties. The company's nearby Skipton development, The Alders, received the LABC Bricks Site Recognition Award.<br /><br /><br /><b> Visit Us & Experience the Difference</b><br />Show Home open Thursday to Monday, 10:30am to 5pm. The Oaks, Airedale Avenue, Skipton, BD23 2LL<br /><br /><b> Important Details </b><br /><br /><b>Management / Estate Charges</b> This home will be sold with management or estate charges, which are yet to be confirmed.<br /><b>Indicative Floorplans</b> Floorplans are intended to provide a visual representation of size and space only and may not accurately reflect the final specification, finishes, or layout.<br /><b>Incentives</b> Incentives available on selected homes only, subject to availability, and may be withdrawn at any time. Terms and conditions apply. Please speak to our Sales Advisors for full details.<br /><b>Imagery for Illustration</b> Some imagery may feature show homes previously built at other Skipton Properties developments. These are provided to give you a sense of the lifestyle and quality we create, but please note that each development has a bespoke specification. Refer to your plot-specific specification for full details.<br /><b>Computer Generated Images (CGIs)</b> CGIs and AI Impressions are for illustrative purposes only. The actual construction and external appearance of your home may vary. All details are subject to change.<br /><b>Specifications Subject to Change</b> All specifications, materials, and finishes are subject to change throughout the build process. Please speak to your Sales Advisor for the most up-to-date information.