For Rent
£12,500/mo
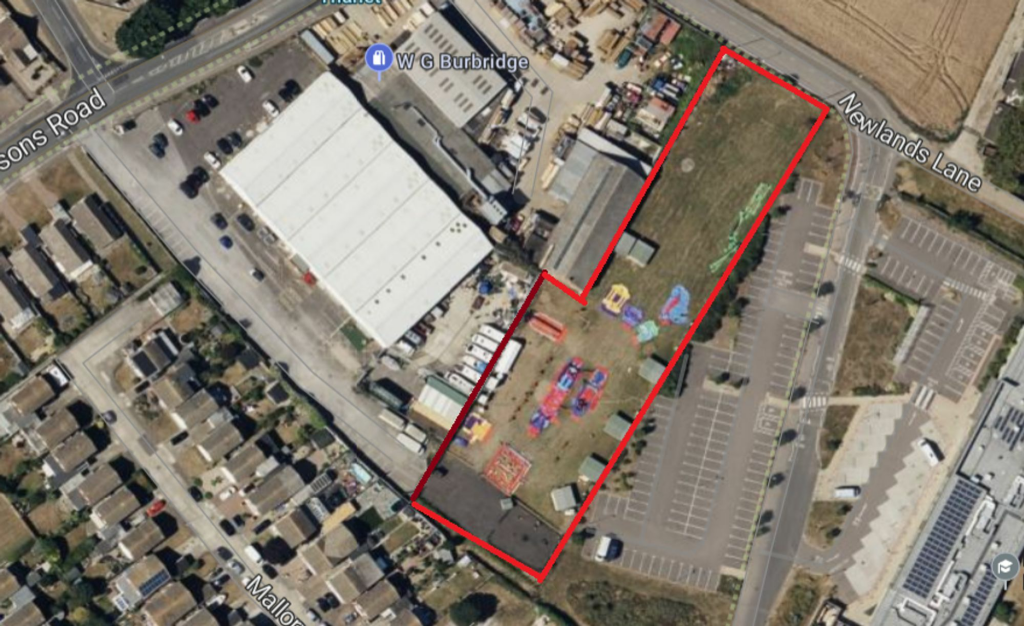
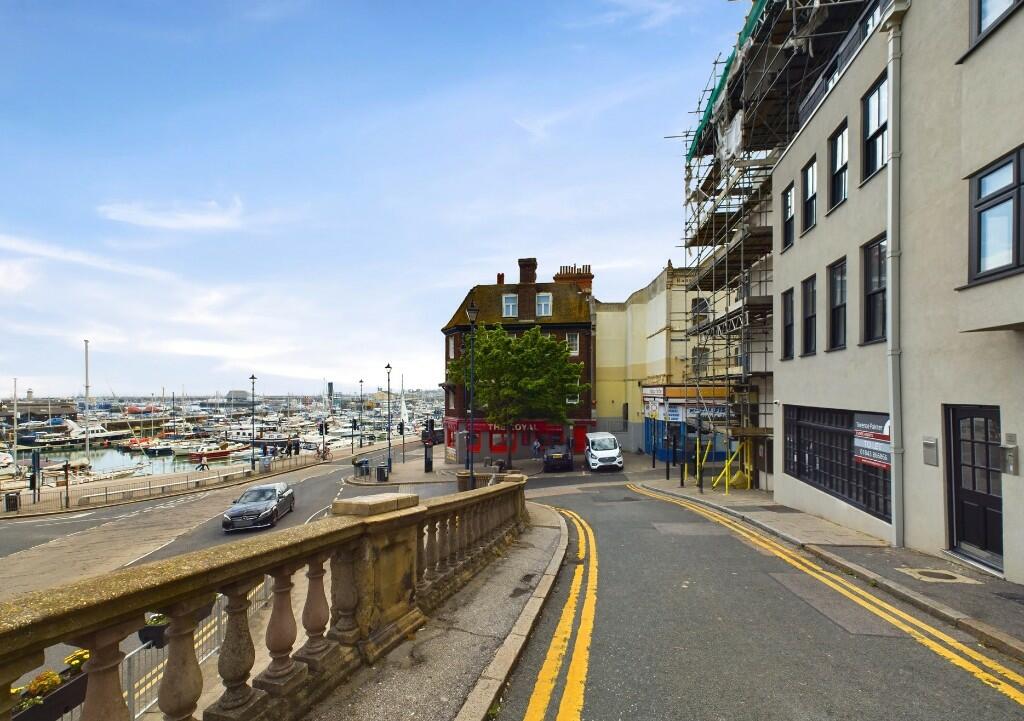
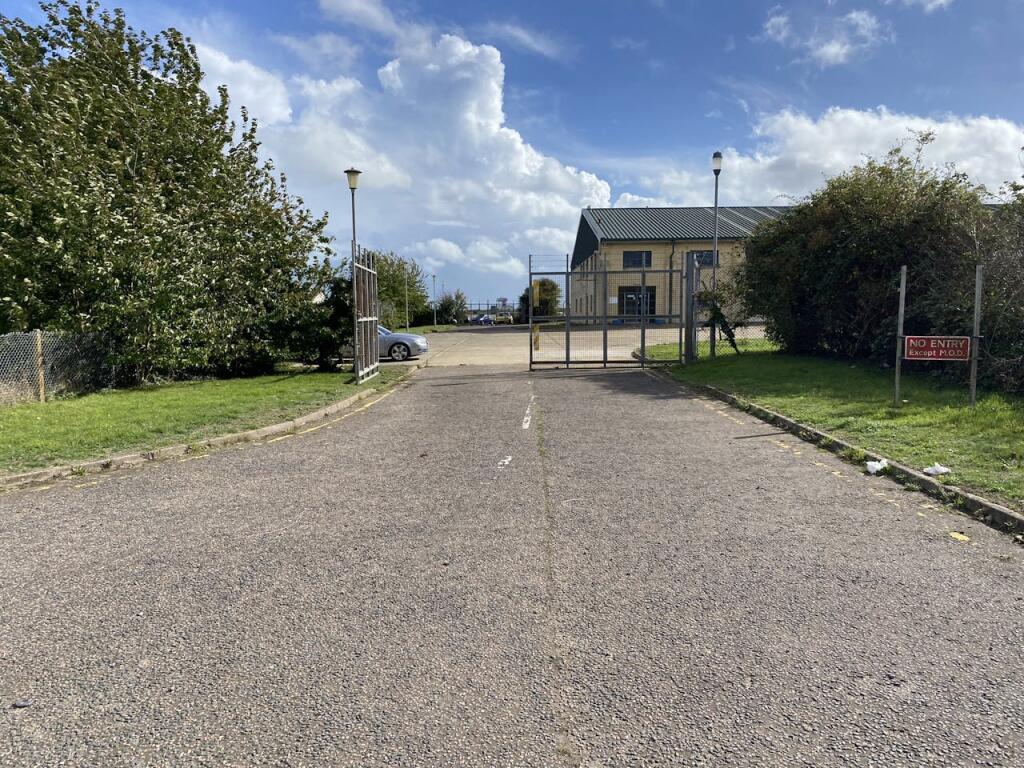
Spitfire Way, Manston, Ramsgate, CT12 5FF
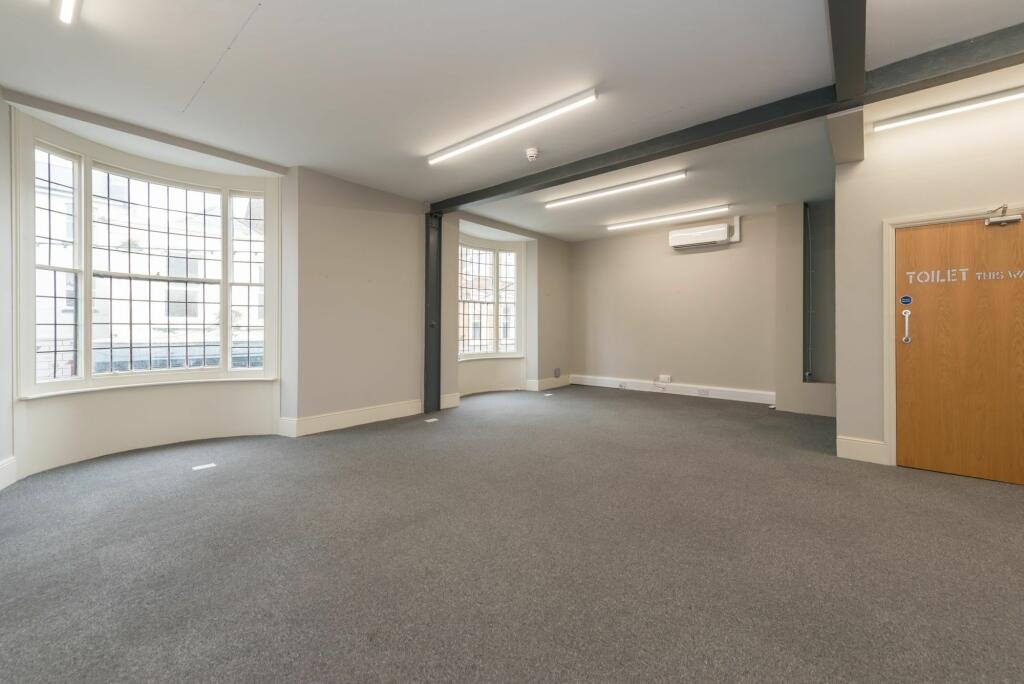
15,122 sq ft
Thanet
Listed by CBRE Industrial, London
Only details supplied with this listing are shown. Ask the listing contact to confirm measurements, taxes and costs.
Property Details: • Type: Detached • Tenure: N/A • Floor Area: N/A
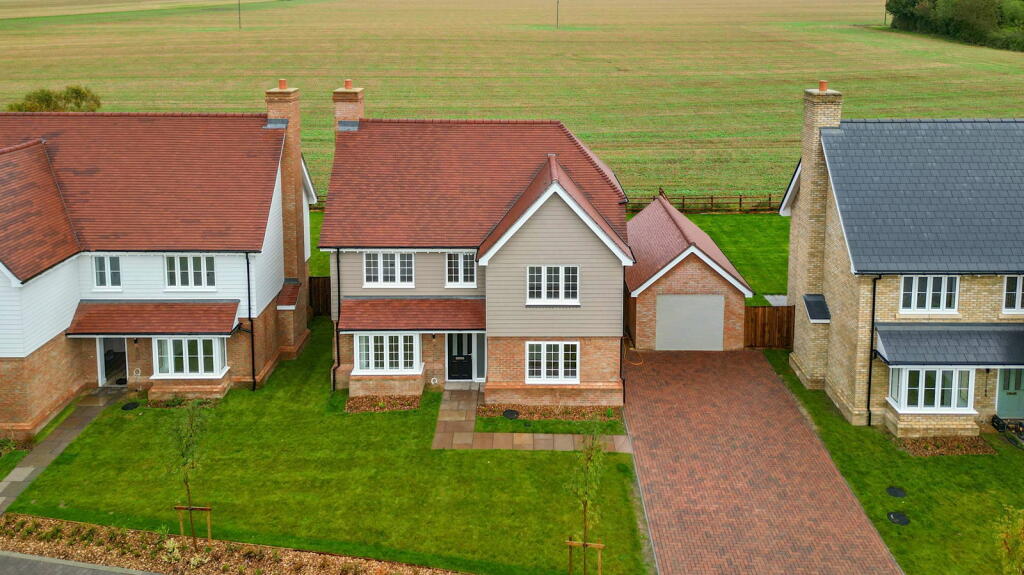
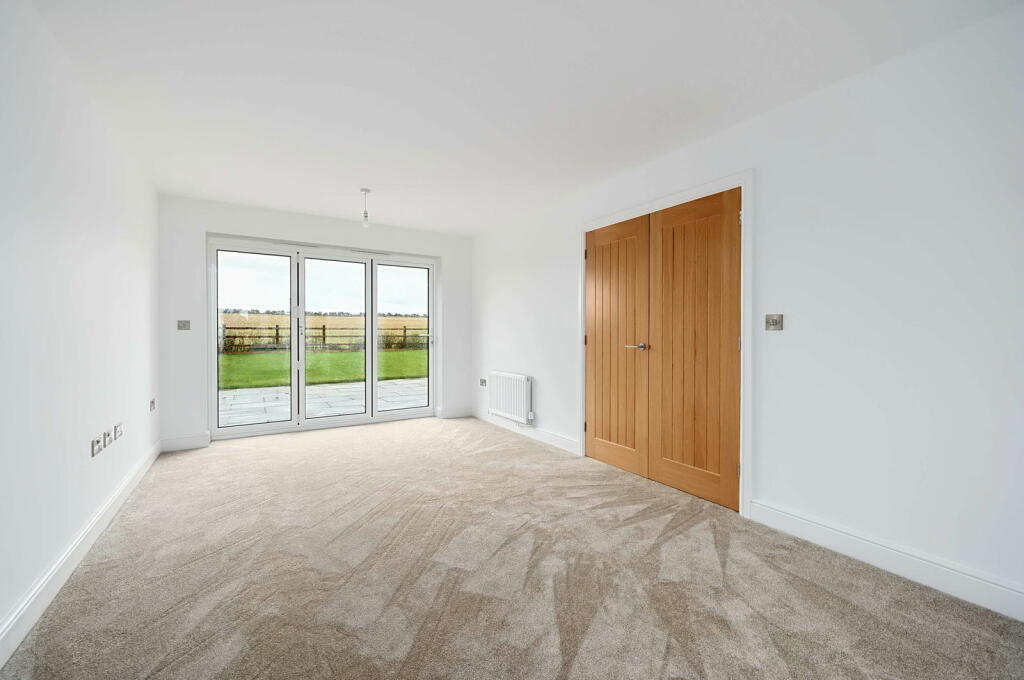
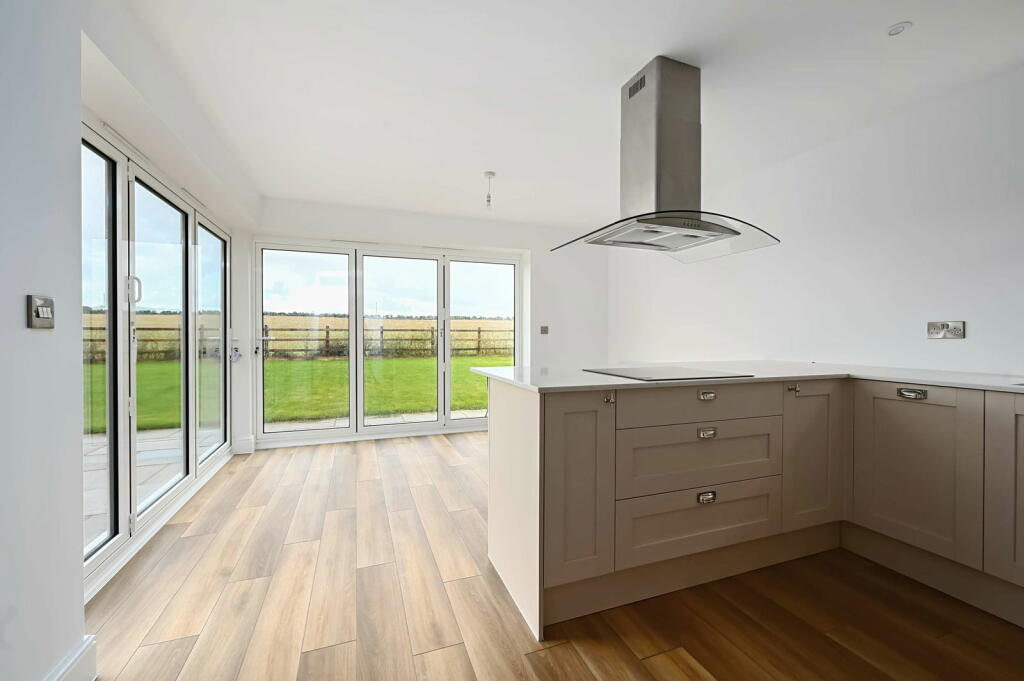
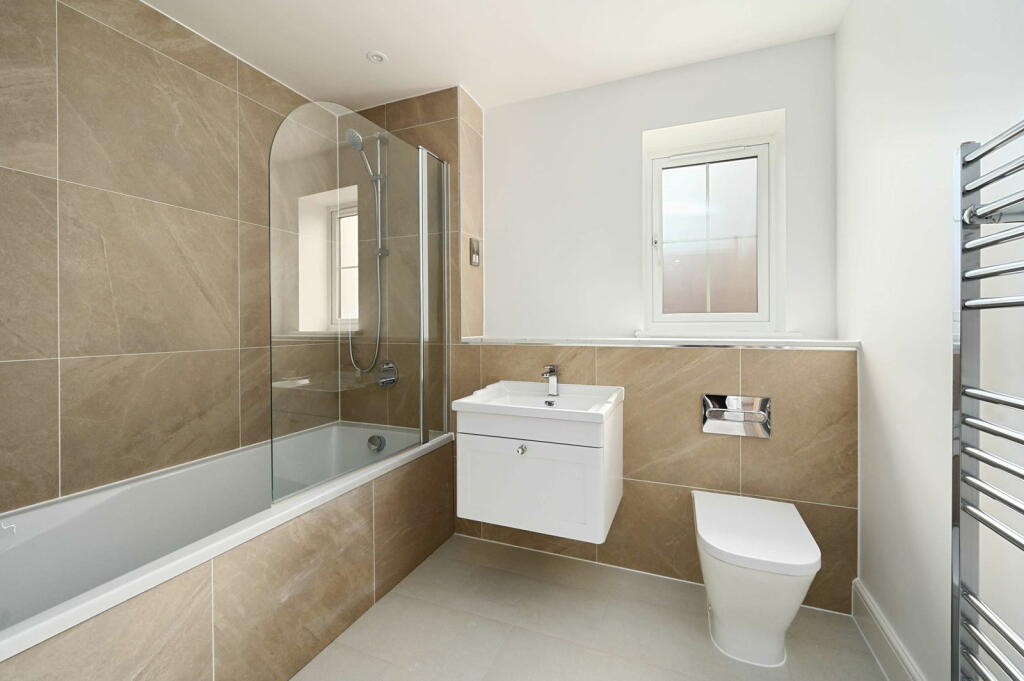
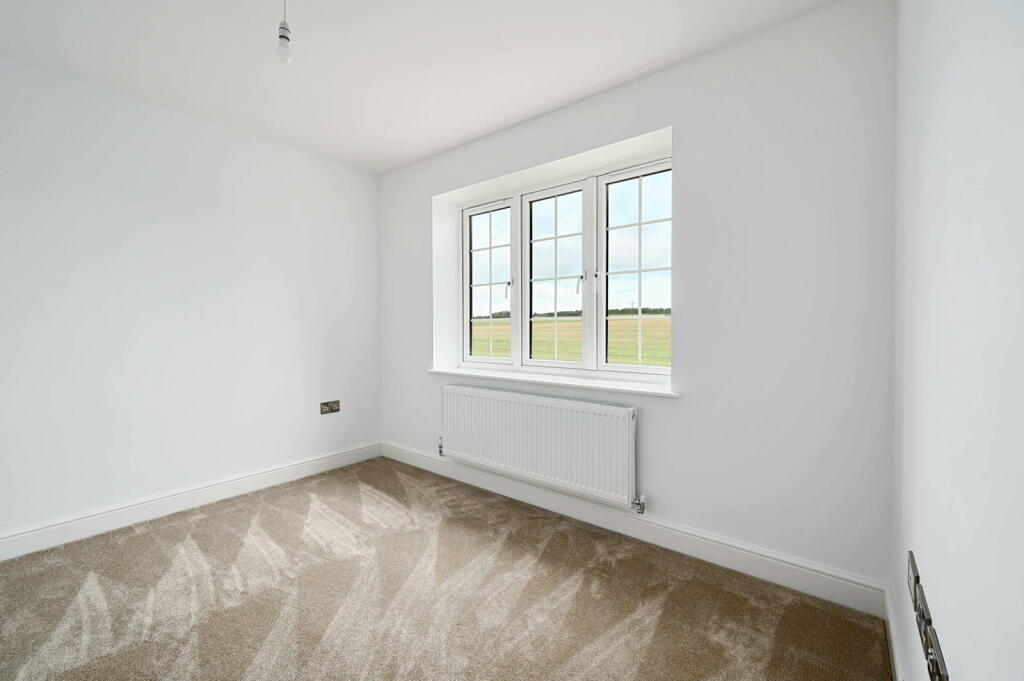
Key Features: • A Detached, Executive Family Home occupying an exceptional plot • Plot 19 Now Available to Reserve • Quartz worksurfaces, Stunning fixtures and fittings • High Specification finish throughout • Village setting • Beautiful views to the rear • Master Bedroom with Juliet Balcony • Seperate Utiliy Room
Location: • Nearest Station: N/A • Distance to Station: N/A
Agent Information: • Address: Covering Kent
Full Description: Plot 19 Now Released! A beautiful detached family home, located on a stunning plot within an exceptional setting. Each home occupies a generous plot with spectacular views over the fields to the rear. The Master bedroom has a stunning Juliet balcony with an exceptional view. There are four bedrooms, with an additional dressing room / study. To the ground floor the kitchen has a breakfast bar / double set of bi fold doors, making this sociable home easy to bring in the outside. There is also a handy utility room. The lounge runs front to back with a bay window to the front and bi fold doors to the rear. There is an additional reception room with in built storage cupboard to the front. Externally there is a detached garage, and a generous frontage giving a look of grandeur Contact us to view this beautiful development that will tick every box! Ground Floor:Lounge: 10.1 x 19'Kitchen/Dining Room: 11'8" x 16'4"SStudy: 11'8" x 8'8"Cloakroom: 6'5" x 3'2"Utility Room: 7'8" x 7'5"First Floor Master Bedroom 10'1" x 19' Ensuite 8'2" x 4'9"Bedroom Two 11'8"' x 9'8"Bedroom Three 10'4" x 9'1"Bedroom Four 8'8" x 9'1"Bathroom 8'2" x 8'2" BrochuresBrochure 1
If the interactive map is unavailable, open the supplied location in maps.
Open location in mapsThe pin uses coordinates supplied with this listing. Confirm the exact location with the listing contact.
These dates describe this record on Mirror, not time on the market or a source verification. Confirm current price and availability with the listing contact.
View original listing