Property Details:
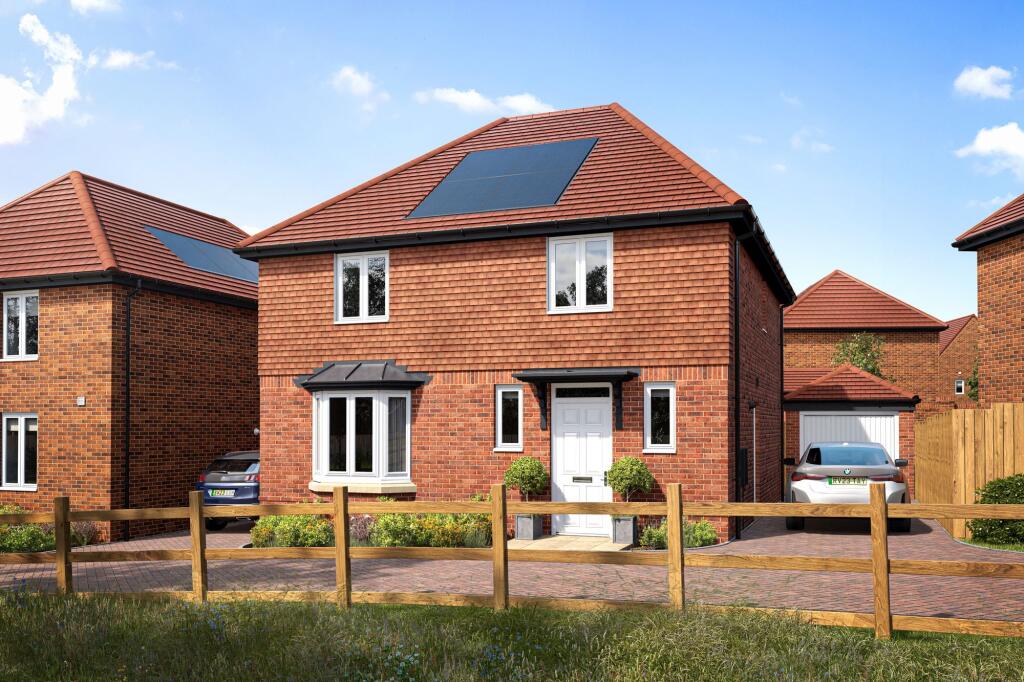
• Type: Detached
• Tenure: FREEHOLD
• Floor Area: N/A
Key Features:
• Private location in a cul-de-sac
• Garage and parking
• West facing garden
• Energy efficient design
• Outlook onto pond area
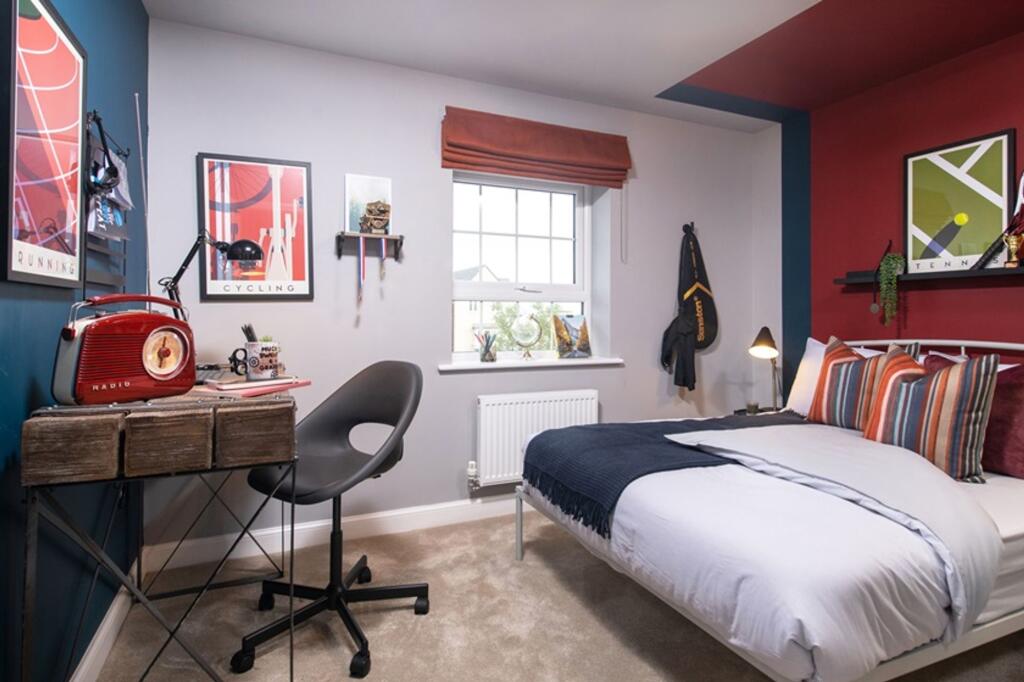
• 4 double bedrooms
• Flue Gas Heat Recovery
• Highly-efficient Insulation
• Improved Ventilation
• Waste Water Heat Recovery System
Location:
• Nearest Station: Redditch Station
• Distance to Station: 1.2412550847851933 miles
Agent Information:
• Address: 35 -36
Rother Street
Stratford Upon Avon
Warwickshire
CV37 6LP
Full Description:
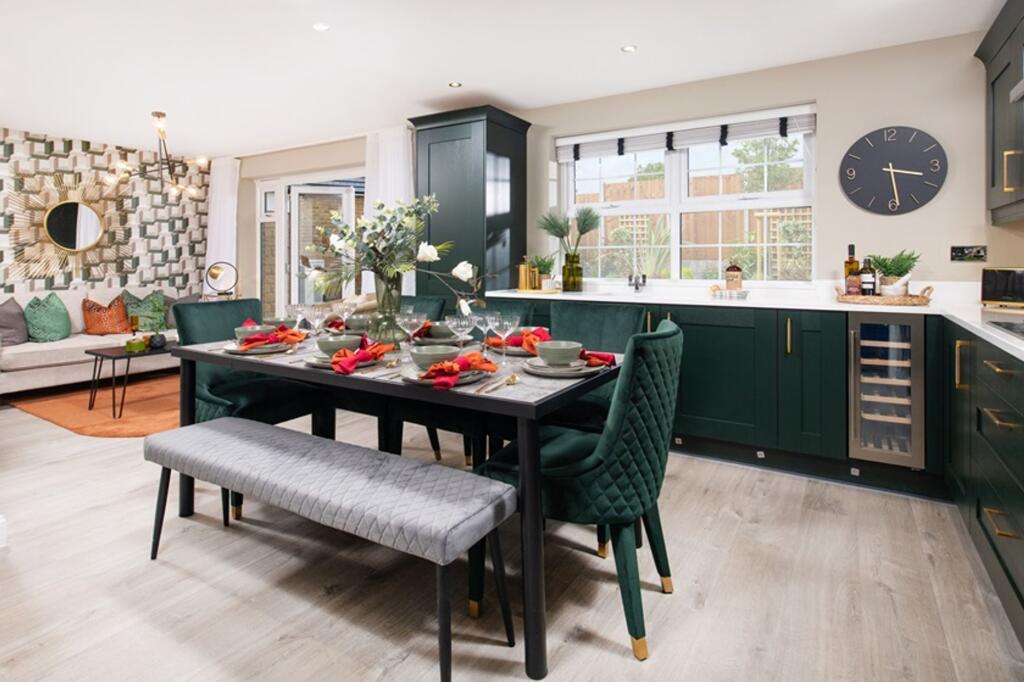
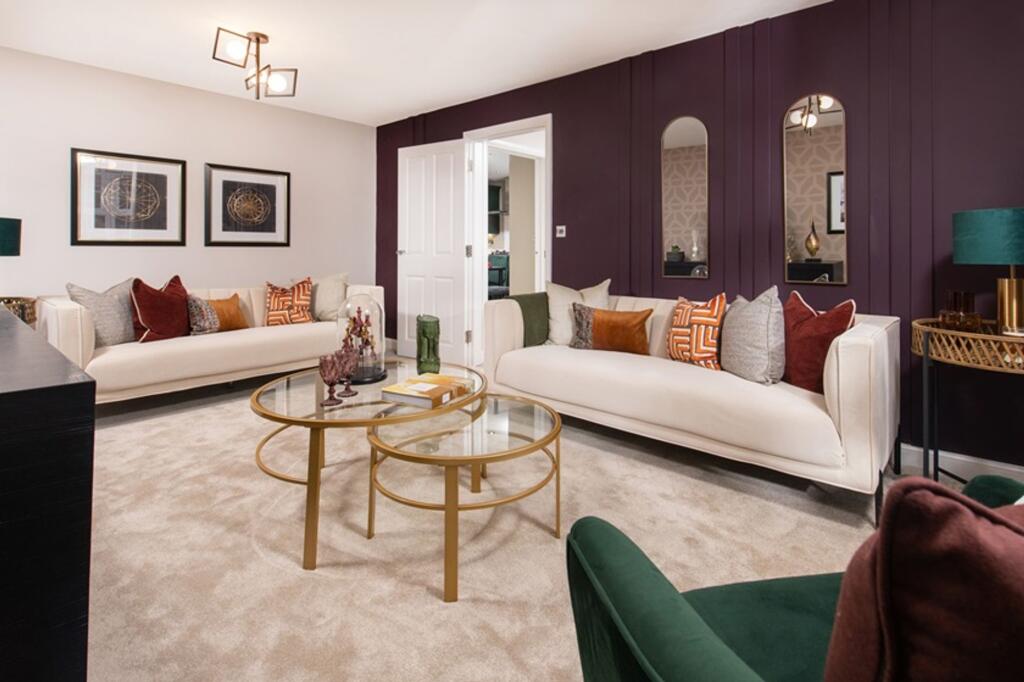
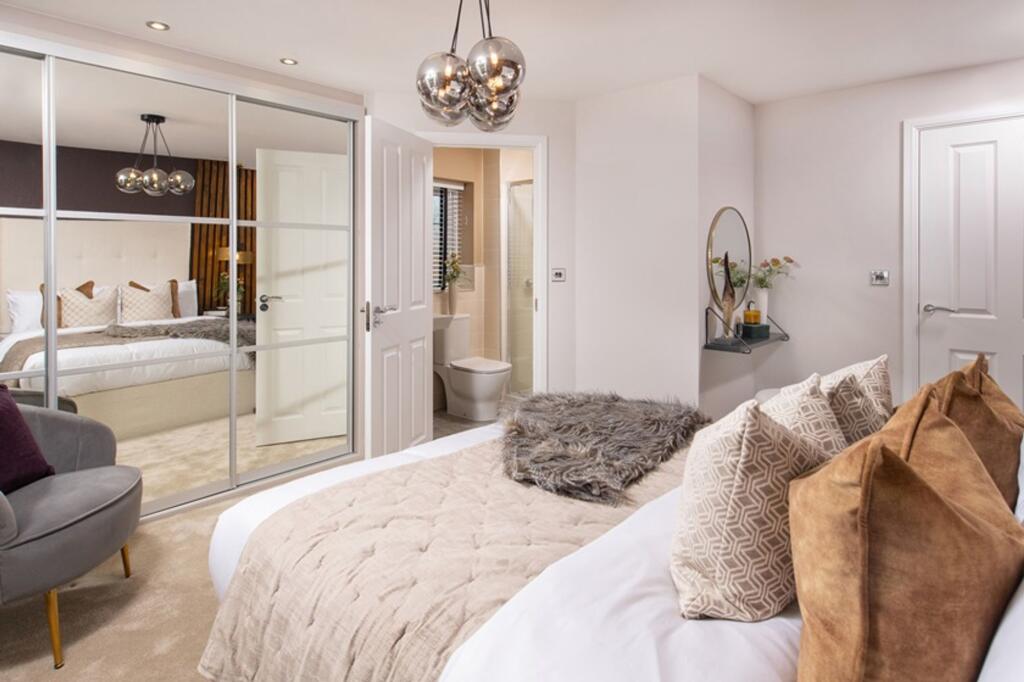
<p>This detached home has an open plan kitchen with a separate utility and French doors to the west facing garden. There’s also a spacious lounge and a cloakroom.<br /><br />Upstairs you’ll find an en suite main bedroom, three further doubles and the family bathroom. This home comes with an EV charger, a garage and 2 parking spaces.</p><p><strong>Location</strong></p><p>Redditch is a thriving town in Worcestershire, with history dating back to 1348. The town is famed for its former needle making industry, so a visit to the Forge Mill Needle Museum is a must to learn more about the local history. Now, Redditch is a popular spot for families with a bustling shopping centre, abundance of restaurants and easy access to beautiful countryside. It's a great base for commuters with easy access across Worcestershire and Warwickshire. Hop on a train to Birmingham in 41 minutes, or drive to Leamington Spa, Stratford Upon Avon or Worcester in just over half an hour.</p><p><strong>T&C’s</strong></p><p>Images, computer-generated images, floor plans, specifications, and marketing materials are provided for guidance and illustrative purposes only. Photographs may depict a show home or similar property and may not represent the exact plot being marketed. Layouts, dimensions, finishes, fixtures, fittings, appliances, landscaping, and specifications may vary between plots and are subject to change by the developer without notice.</p><p>All information has been supplied by the developer. Whilst every effort has been made to ensure accuracy, prospective purchasers must satisfy themselves through their own enquiries, surveys, inspections, and professional advice as to all aspects of the property, development, services, planning matters, specifications, and legal title.</p><p>Sheldon Bosley Knight acts solely as the selling agent and accepts no responsibility or liability for the accuracy of the information provided, the construction, specification, completion, performance, or availability of the property, services, or development. No warranty or representation is given, either expressly or implied.</p><p>Any estate management charges, service connections, utilities, broadband availability, and other associated costs should be verified by purchasers through their solicitor prior to exchange of contracts. Appliances, fixtures, fittings, and services have not been tested by Sheldon Bosley Knight. Purchasers will be required to provide identification documents to satisfy Anti-Money Laundering regulations upon acceptance of an offer.</p>