Property Details:
• Type: Detached
• Tenure: N/A
• Floor Area: N/A
Key Features:
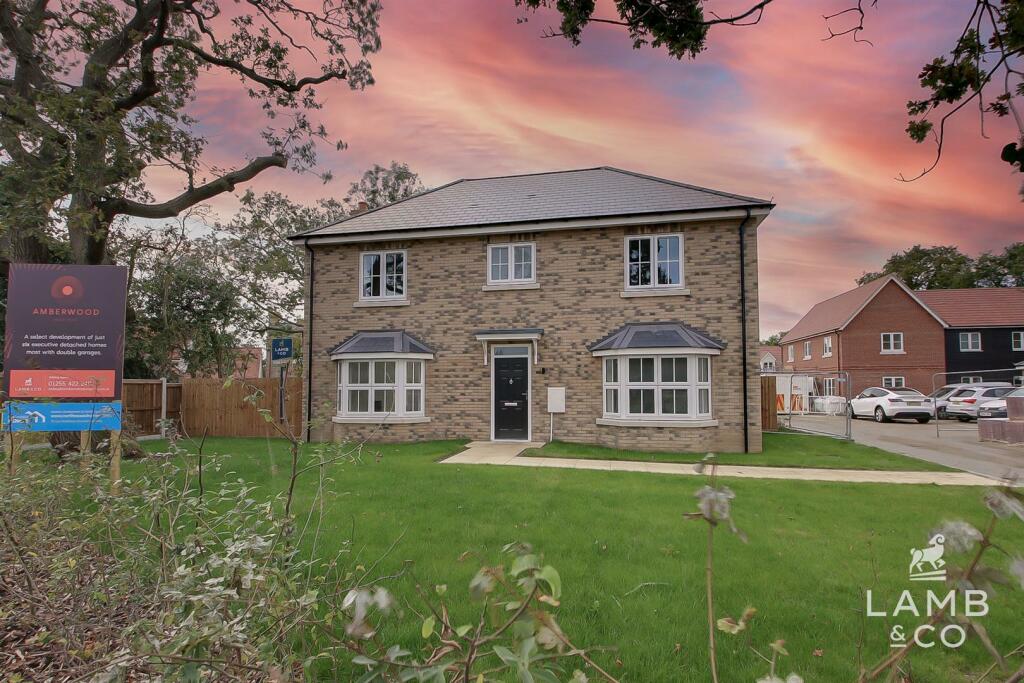
• Small Development of Executive Detached Houses
• Four Bedrooms
• Two En-Suites
• South Westerly Facing Garden
• Double Garage
• EPC TBC
• Ready to View
• Choose From 3 House Types
Location:
• Nearest Station: N/A
• Distance to Station: N/A
Agent Information:
• Address: Unit 2,
Crusader Business Park,
Stephenson Road West,
Clacton-On-Sea,
CO15 4TN
Full Description:
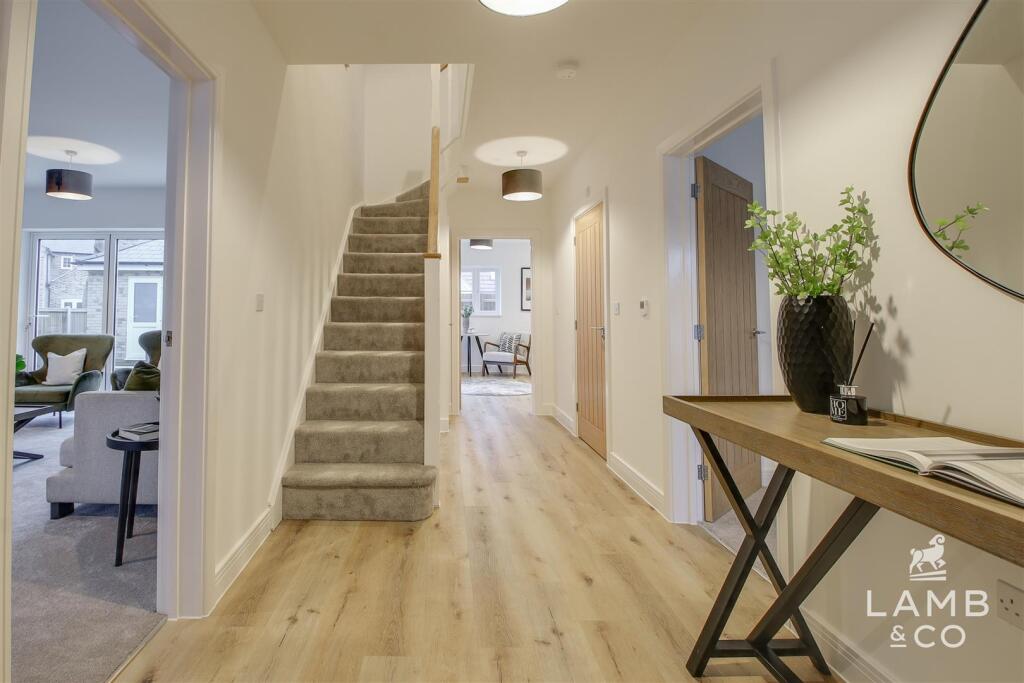
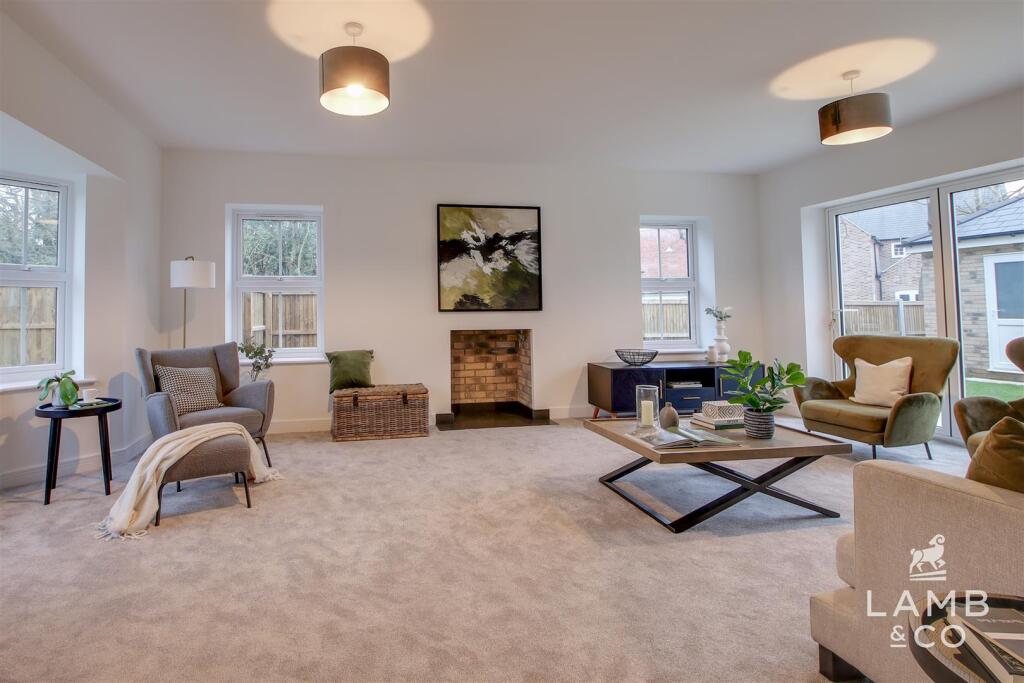
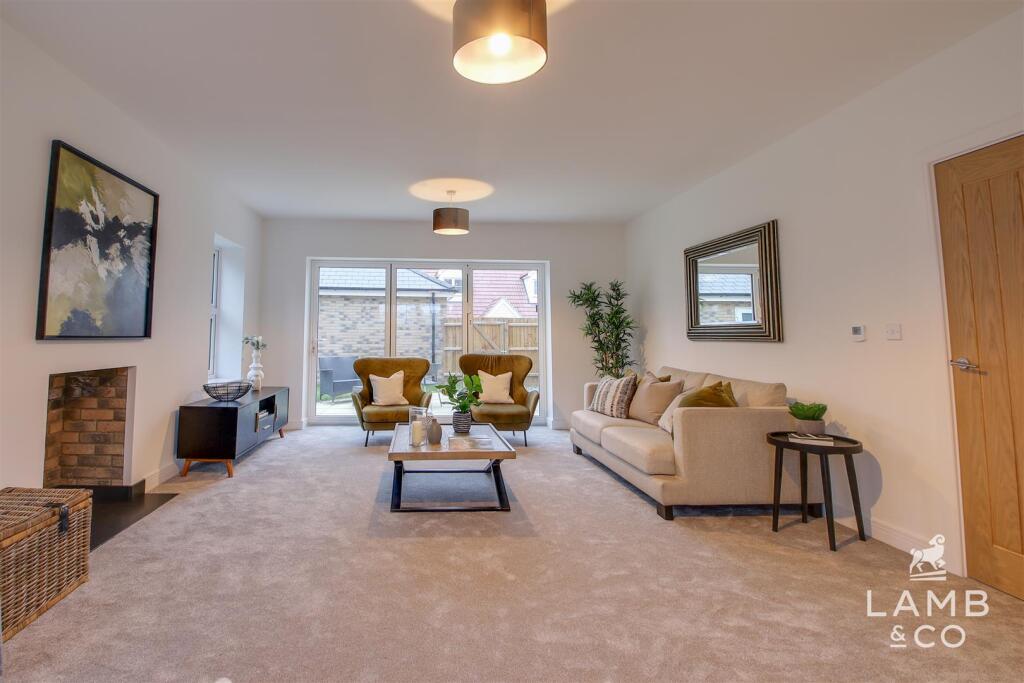
This impressive brand new detached house benefits from a luxury kitchen with integrated appliances, two en-suites, double garage, LVT flooring, landscaped gardens and a 10 year BuildZone Warranty. 'Amberwood' is a select development of just 6, executive detached properties by North Essex Homes, situated in the sought after location of Weeley Heath.Accommodation comprises with approximate room sizes as follows:Entrance door to:Entrance Hall - Lounge - 5.94m +bay x 4.45m (19'6 +bay x 14'7) - Dining Room/Reception - 3.68m x 3.66m +bay (12'1 x 12' +bay) - Wc - Kitchen/Diner - 5.51m x 4.01m (18'1 x 13'2) - Utility Room - 2.59m x 2.13m (8'6 x 7') - First Floor - Landing - Master Bedroom - 4.01m x 3.89m (13'2 x 12'9) - Dressing Area - 1.78m x 1.63m (5'10 x 5'4) - En-Suite - 2.06m x 1.63m (6'9 x 5'4) - Bedroom Two - 3.68m x 3.66m (12'1 x 12') - En-Suite - 2.24m x 1.83m (7'4 x 6') - Bedroom Three - 4.37m max x 3.28m (14'4 max x 10'9) - Bedroom Four - 4.42m x 2.54m (14'6 x 8'4) - Bathroom - 2.77m x 2.29m (9'1 x 7'6) - Outside - Front - Rear - Double Garage - The Development - House Type A - Plots 1 & 21,894 Sq FtDouble GarageGround floor: lounge, dining room, WC, kitchen/diner, utility roomFirst floor: four bedrooms, two en-suites, family bathroomHouse Type B - Plot 31,722 Sq FtDouble GarageGround floor: lounge, dining room, WC, kitchen/diner, utility roomFirst floor: four bedrooms, two en-suites, family bathroomHouse Type C - Plots 4, 5, 61,819 Sq FtDouble Garage (plot 4)Single Garage (plots 5 & 6)Ground floor: lounge, study/dining room, WC, kitchen/family room, two bedrooms, one en-suite.First floor: two bedrooms, one en-suite, family Jack & Jill bathroomAdditional 1 - Council Tax Band: TBCHeating: Air Source Heat Pump - Underfloor to ground floor, radiators to first floorServices: Electricity, mains water and drainageWarranty: 10 Year BuildZone WarrantyAdditional Charges: An Estate Charge towards annual maintenance of the private road will be payable annually (Estimated £150 PA)Garden Facing: South WestBroadband: Ultrafast FibreMobile Coverage: EE & O2 - Likely / Vodafone & Three - LimitedConstruction: Conventional cavity wall, pitched and tiled roofRestrictions: NoneRights & Easements: NoneFlood Risk: Surface Water - Low / Rivers & Sea - Very LowSeller’s Position: New Build - no onward chainAgents Note Sales - Some images are computer generated and provided as indicative only, final finishes may vary slightly. We recommend any prospective purchasers verify full specification before making an offer.Aml - ANTI-MONEY LAUNDERING REGULATIONS 2017 - In order to comply with regulations, prospective purchasers will be asked to produce photographic identification and proof of residence documentation once entering into negotiations for a property.BrochuresPlot 2, Amberwood, Weeley HeathBrochure