
Plot 2 Chestnut Farm, Woodfield Lane, AL9
Property facts
- Property type
- Detached Bungalow
- Bedrooms
- 3
- Bathrooms
- 2
Only details supplied with this listing are shown. Ask the listing contact to confirm measurements, taxes and costs.
About this home
Property Details: • Type: Detached Bungalow • Tenure: FREEHOLD • Floor Area: N/A
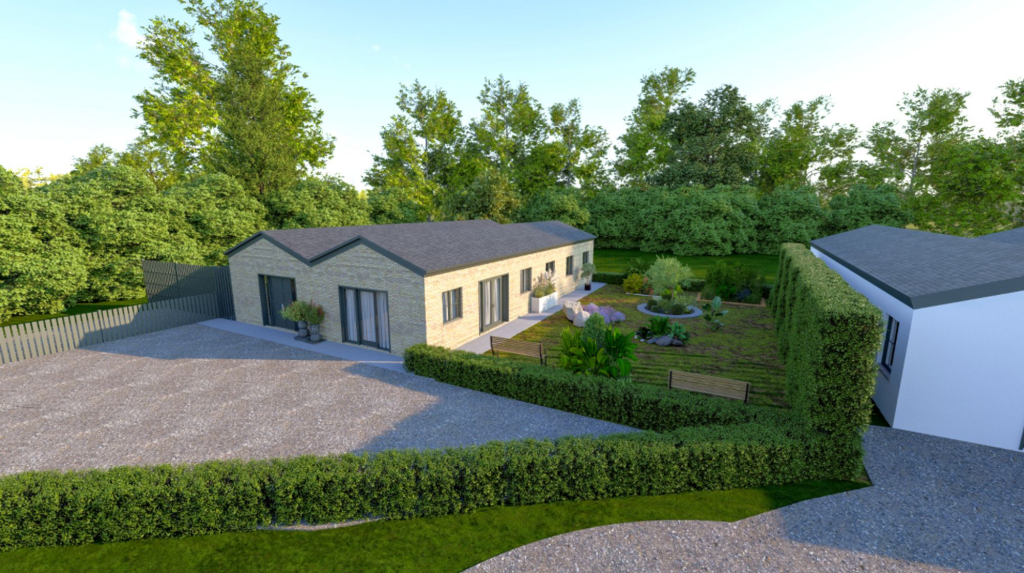
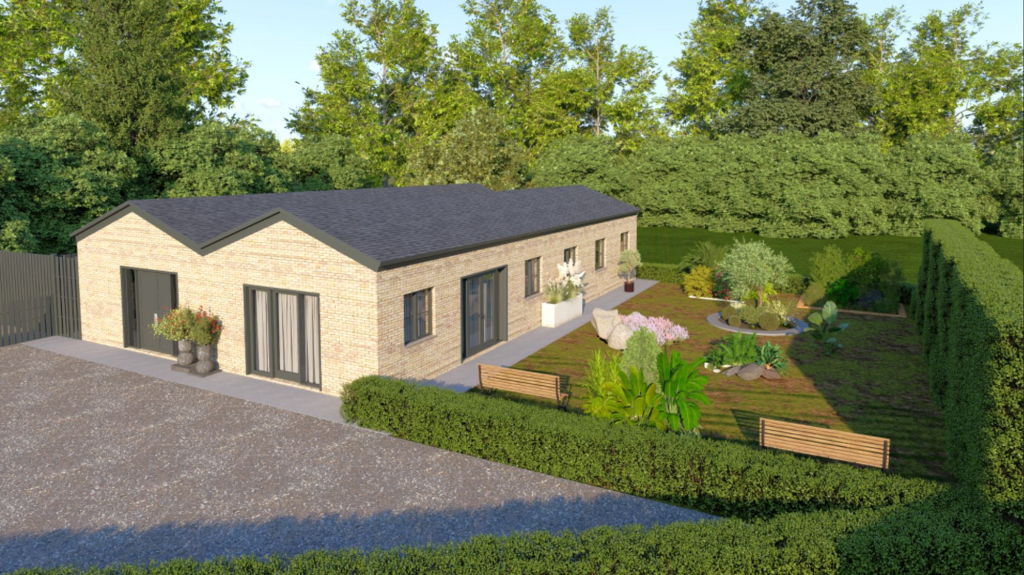
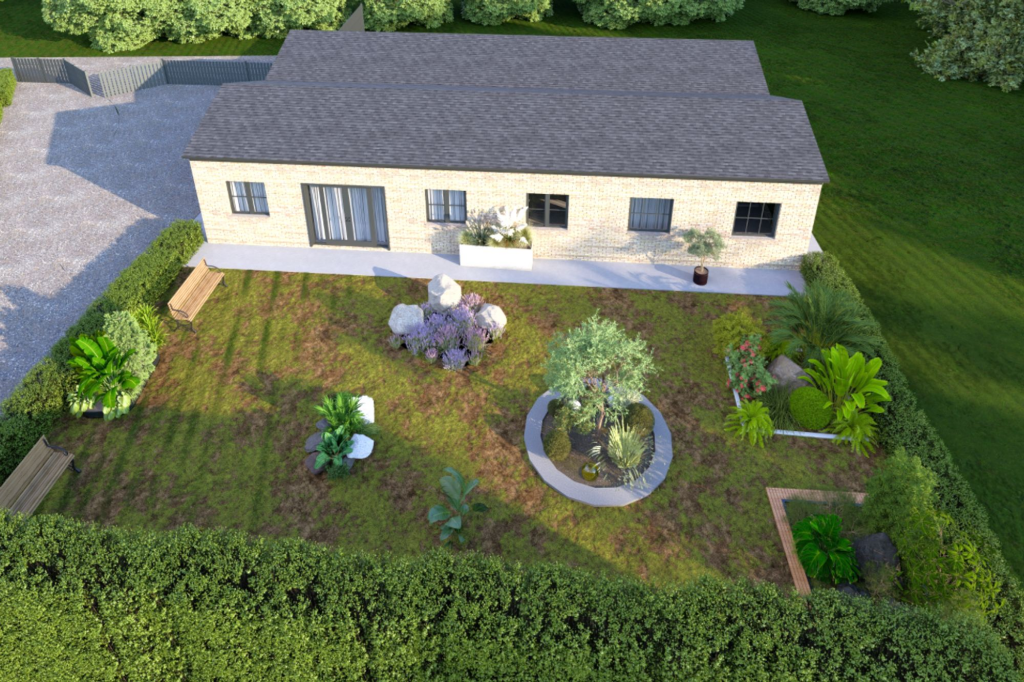
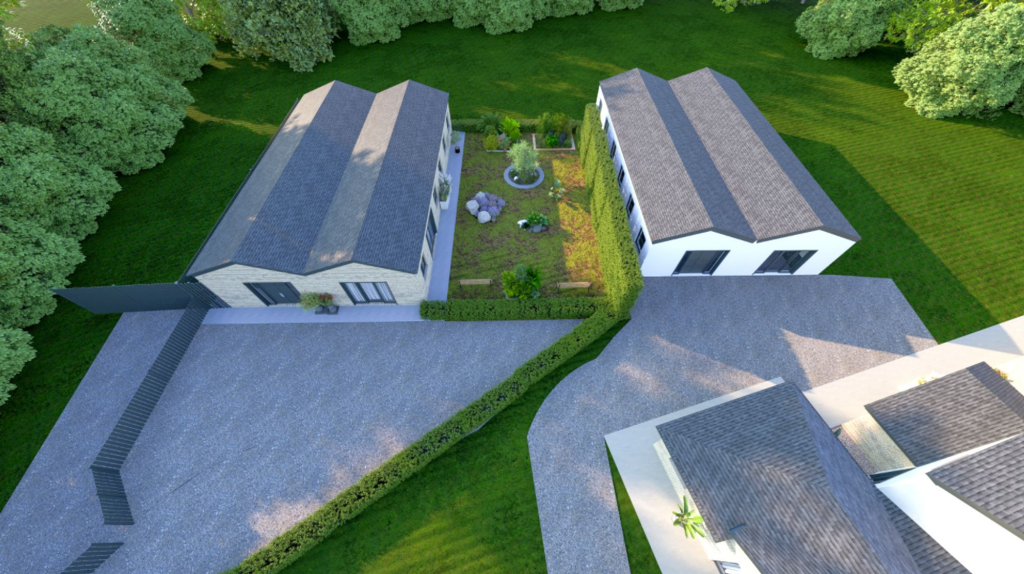
Key Features: • Once in a lifetime opportunity to create a bespoke home • Located in prime Essendon countryside • Planning permission granted for detached 3 bedroom family home • 2.96 acres (STV) of land with private road access
Location: • Nearest Station: Welham Green Station • Distance to Station: 2.209908166300854 miles
Agent Information: • Address: 10 Church Hill Road, Barnet, EN4 8TB
Full Description: <p>Nestled within 2.96 acres (STV) of Essendon countryside this secluded plot accessed by a private road. Offers an exclusive once-in-a-lifetime opportunity for families or developers to create a bespoke conversion, a 3 bedroom 147.15 sq mtr’s detached home, this plot comes with full planning permission Welwyn and Hatfield planning Ref Number 6/2024/1570/PN10</p><p> </p><p>Paragraph taken from Planning statement by PNA:</p><p> </p><p>(c) the floor space of any dwellinghouse developed under Class Q having a use</p><p>falling within Class C3 (dwellinghouses) of Schedule 1 to the Use Classes</p><p>Order exceeds 150 square metres</p><p>The existing agricultural barn has a footprint of 208sq m and our submitted</p><p>proposals propose converting 147.15sq m of this to residential use with the</p><p>remainder remaining in storage use. Our proposals do not therefore exceed</p><p>the 150sqm maximum floor space above.</p><p> </p><p>To: Mr Paul Symonds</p><p>Application No: 6/2024/1570/PN10</p><p>Application Date: 19 August 2024</p><p>Date of Approval: 14 October 2024</p><p>DETERMINATION BY THE LOCAL PLANNING AUTHORITY IN RESPECT TO</p><p>PRIOR APPROVAL UNDER SCHEDULE 2, PART 3, CLASS Q OF THE TOWN</p><p>AND COUNTRY PLANNING (GENERAL PERMITTED DEVELOPMENT)</p><p>(ENGLAND) ORDER 2015</p><p>Welwyn Hatfield Borough Council hereby confirm that their PRIOR APPROVAL</p><p>IS REQUIRED AND GIVEN for the proposed development which meets the</p><p>above requirements of the Town and Country Planning (General Permitted</p><p>Development) (England) Order 2015 at the address shown, as described by the</p><p>description, and in accordance with the information that the developer</p><p>provided to the Local Planning Authority.</p><p>Development: Prior approval for the change of use and conversion of existing</p><p>agricultural storage building to one 3-bedroom dwelling</p>
Features & amenities
Location
If the interactive map is unavailable, open the supplied location in maps.
Open location in mapsThe pin uses coordinates supplied with this listing. Confirm the exact location with the listing contact.
Listing information
- Original source
- www.rightmove.co.uk
- Added to Mirror
Added and updated dates describe the Mirror record. Source publication and verification dates are shown separately when known; none establishes time on market. Confirm current price and availability with the listing contact.
View original listing