Property Details:
• Type: Barn Conversion
• Tenure: N/A
• Floor Area: N/A
Key Features:
• Flag ship Plot 7 Price on application as final choices still available
• Please take a look at the video on line
• Plots 1, 3, 4, 5,.6 ''PHASE 1 OVER 70 % SOLD''
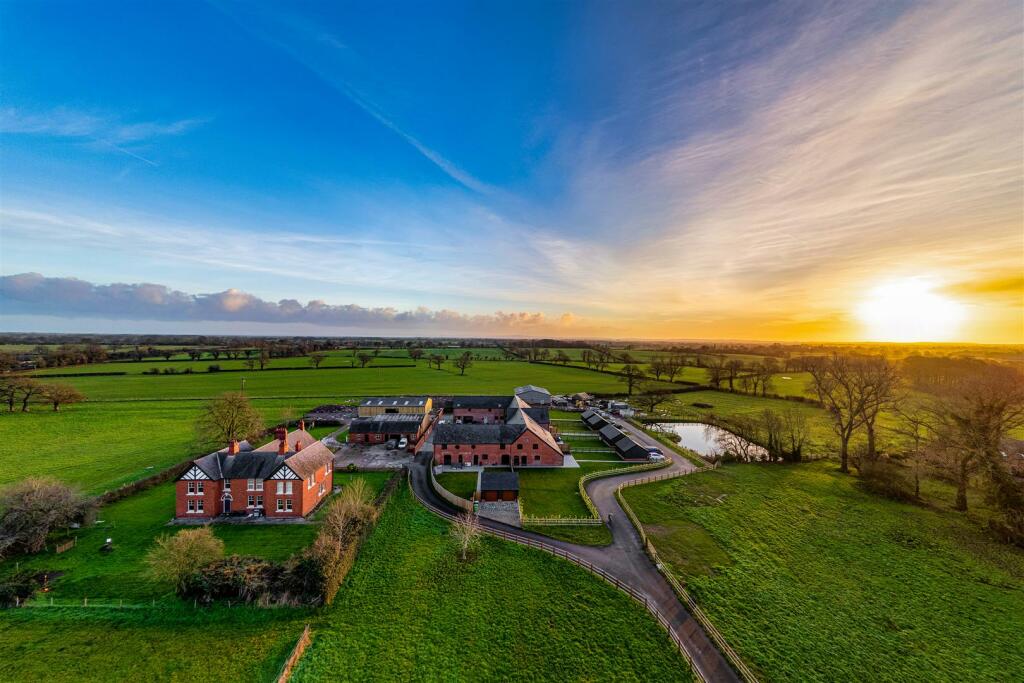
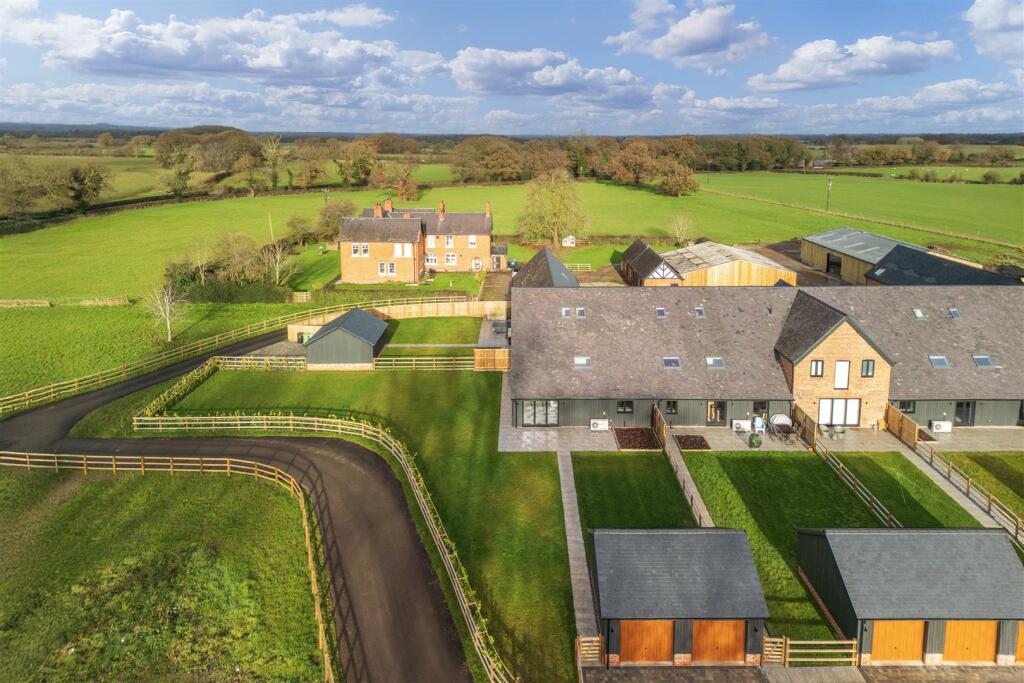
• Set in open country side approached down a long private driveway
• Fantastic feedback from buyers on Location, Build quality and Developer customer service
• Personal developer tours and a convenient time to suit you
• Interested – Let’s talk !
• Phase II coming soon !!!!!!!!!!! FOR 2025 OCCUPATION
• Plot 2 £795,000
Location:
• Nearest Station: N/A
• Distance to Station: N/A
Agent Information:
• Address: 38 Pepper Street,
Nantwich,
Cheshire,
CW5 5AB
Full Description:
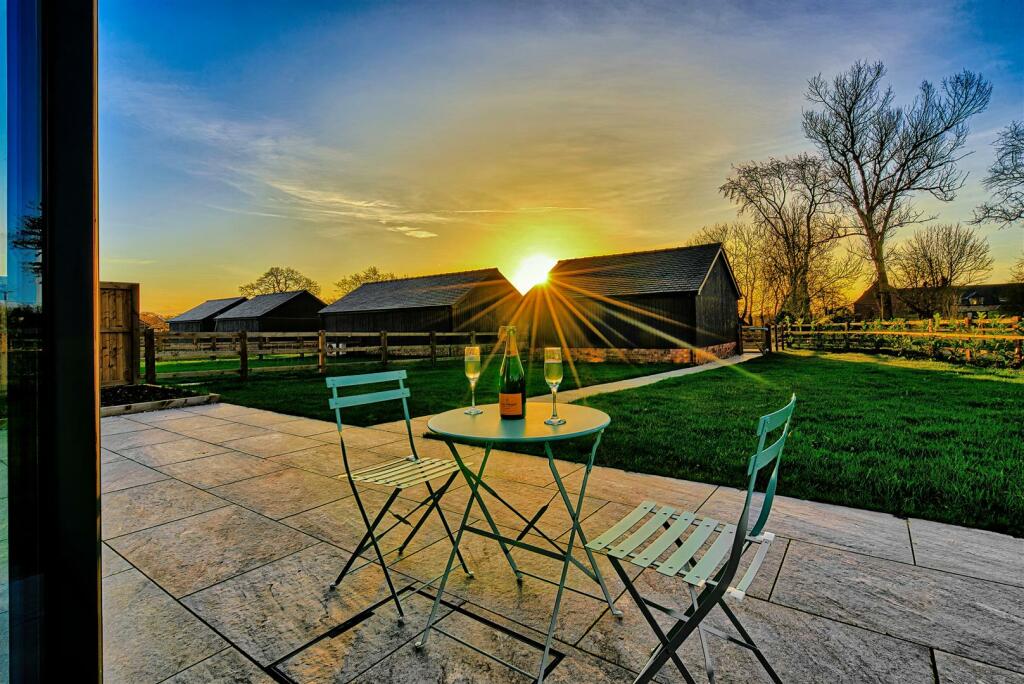
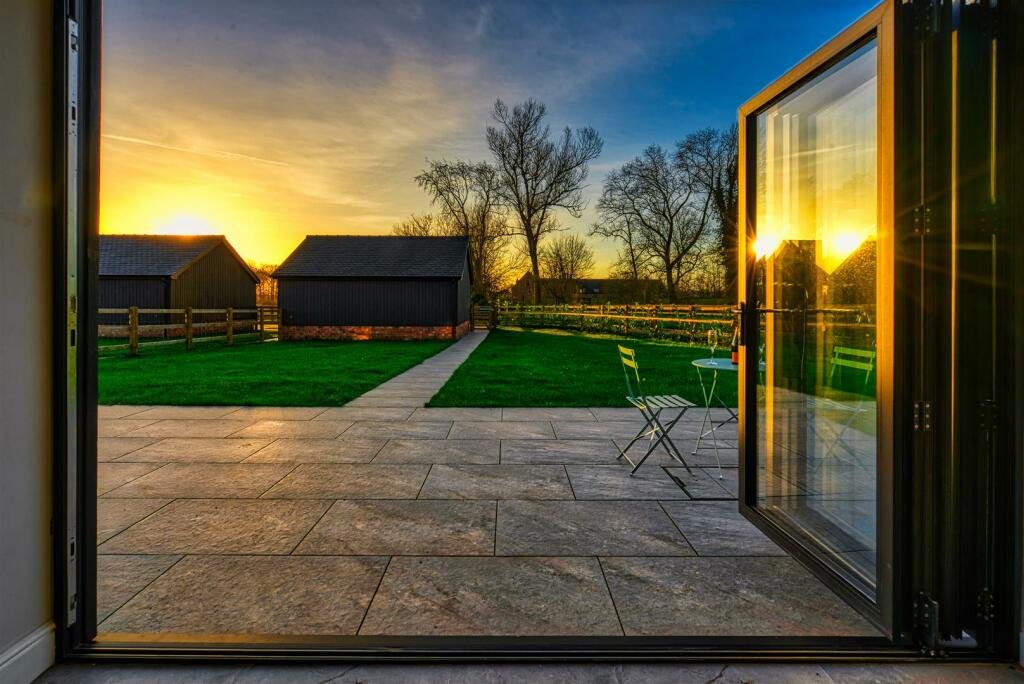
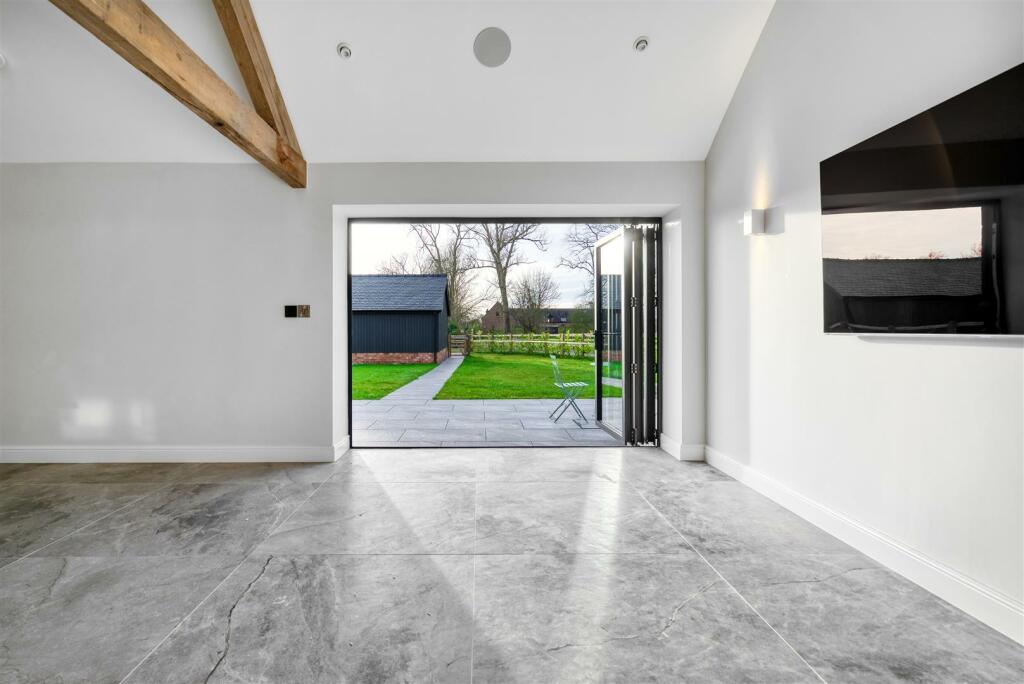
Estimated Gross External Area 2400sqft•Rookery View Development by RHB Construction.•Seven energy-efficient, architecturally designed homes with a choice of garden sizes and optional land.•Sharing a long private driveway, the conversions are approached via a quiet country lane•Phase 1 Prices from £595,000.•Fittings and finishes throughout will be of very high quality.•Despite being entirely rural in character, Rookery View is surprisingly well-connected.•A stunning setting in an idyllic location with magnificent viewsProperty Description - Set in a quiet and peaceful hamlet in the South Cheshire countryside, close to Barbridge and the canal Rookery View development will comprise Seven energy-efficient, architecturally designed homes with a choice of garden sizes and optional land.Sharing a long private driveway, the conversions are approached via a quiet country lane, with a generous provision of parking and garaging close to the barns.The barns are a sensitive reimagining of a series of farm buildings that will be a subtle division to create a series of beautifully light, free-flowing living spaces which will frame panoramic countryside views.RHB construction has sought to celebrate the materiality of the structures while introducing contemporary forms, extended sections of glazing, and subtle divisions to create a series of beautifully light, free-flowing living spaces.Across the development the spatial configuration is restrained and sympathetic, retaining a respectful relationship with the architecturally stunning original farm building, being the natural nucleus of the plan set around an expansive traditional courtyard.Fittings and finishes throughout will be of very high quality.Key Features - •Estimated Gross External Area 2400sqft•Rookery View Development by RHB Construction.•Seven energy-efficient, architecturally designed homes with a choice of garden sizes and optional land.•Sharing a long private driveway, the conversions are approached via a quiet country lane•Fittings and finishes throughout will be of very high quality.•Despite being entirely rural in character, Rookery View is surprisingly well-connected.•A stunning setting in an idyllic location with magnificent viewsBarn Specification - The specification of the barns includes, but is not limited to, the following:Air source heat pumps, Underfloor heating, Double garages with electric doors, Beautifully designed kitchens with Neff appliances, boiler taps and wine cooler, Lutron lighting in kitchen, diner, living area, Sonos integrated ceiling speakers to kitchen, diner, living area, Fiber broadband direct to each property, 10 years structural warranty, Electric charging points for cars, Electric gates.About The Developer - Rhb - RHB Construction is a local, family run construction company based in Nantwich and are renown as one of the areas leading construction and property development companies who specialise in bespoke homes, barn conversions and large-scale renovation projects.Directions To Cw5 6As - what3words /// gearbox.trappings.jugglerFloor Plan - See attached floor plan for room descriptions and individual measurements.Ground Floor - • Open plan kitchen / dining• Boot Room• Study• W.C• LoungeFirst Floor - • 4 x Bedrooms• Master bedroom and second bedroom both have an en-suite• 1 x Main BathroomViewing - Please contact the offices of Baker Wynne and Wilson on Tel BrochuresPlot 2, Rookery View, Stoke Hall Lane, NantwichBrochure