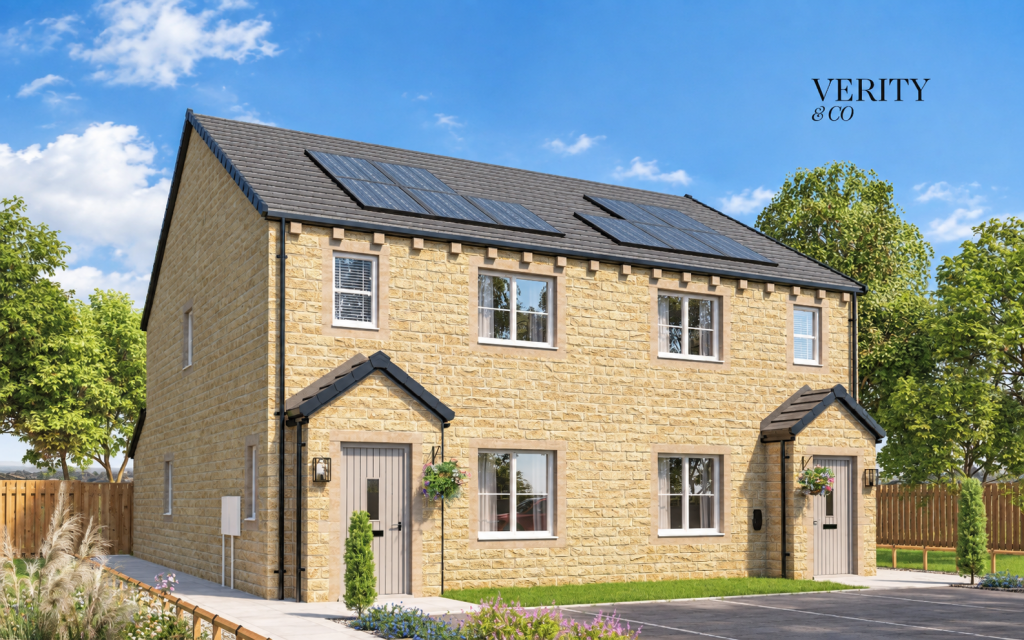
Plot 2, The Hawcliffe, The Carriages, Oxenhope
About this home
Property Details: • Type: Semi-Detached • Tenure: FREEHOLD • Floor Area: 1108 sqft
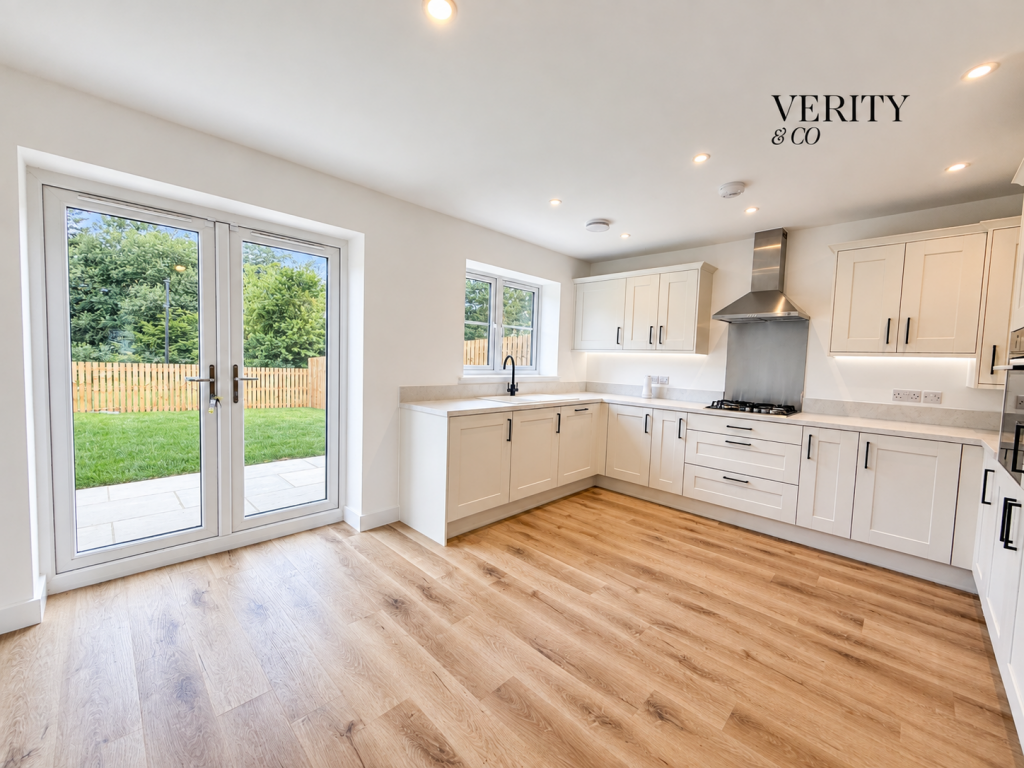
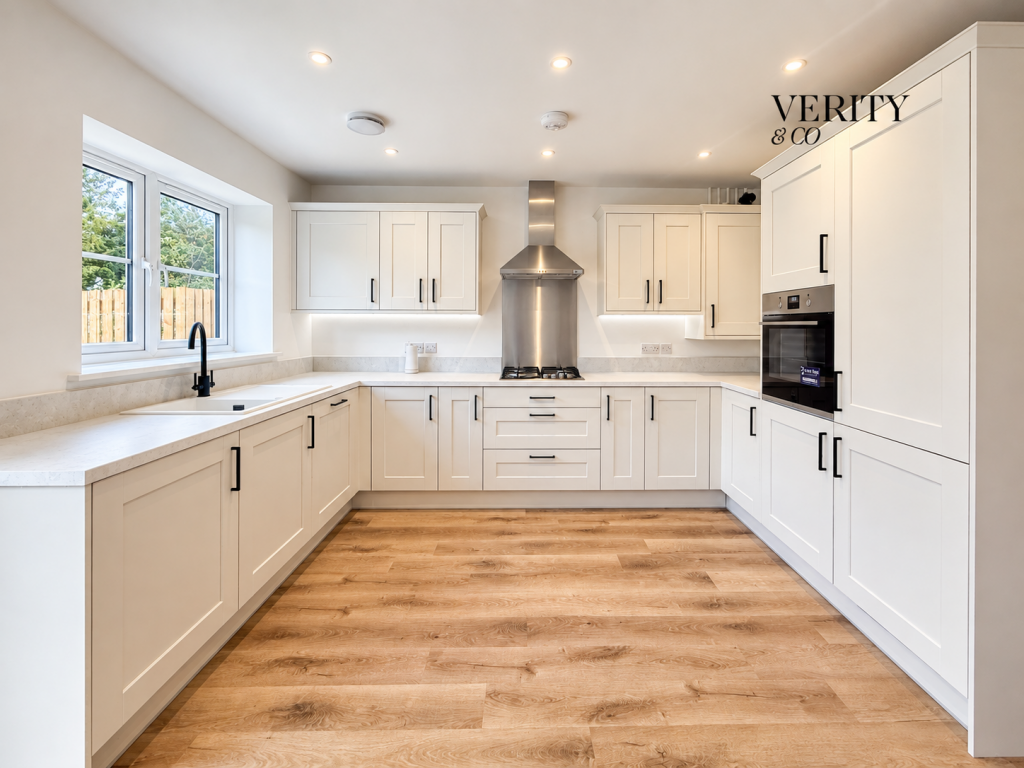
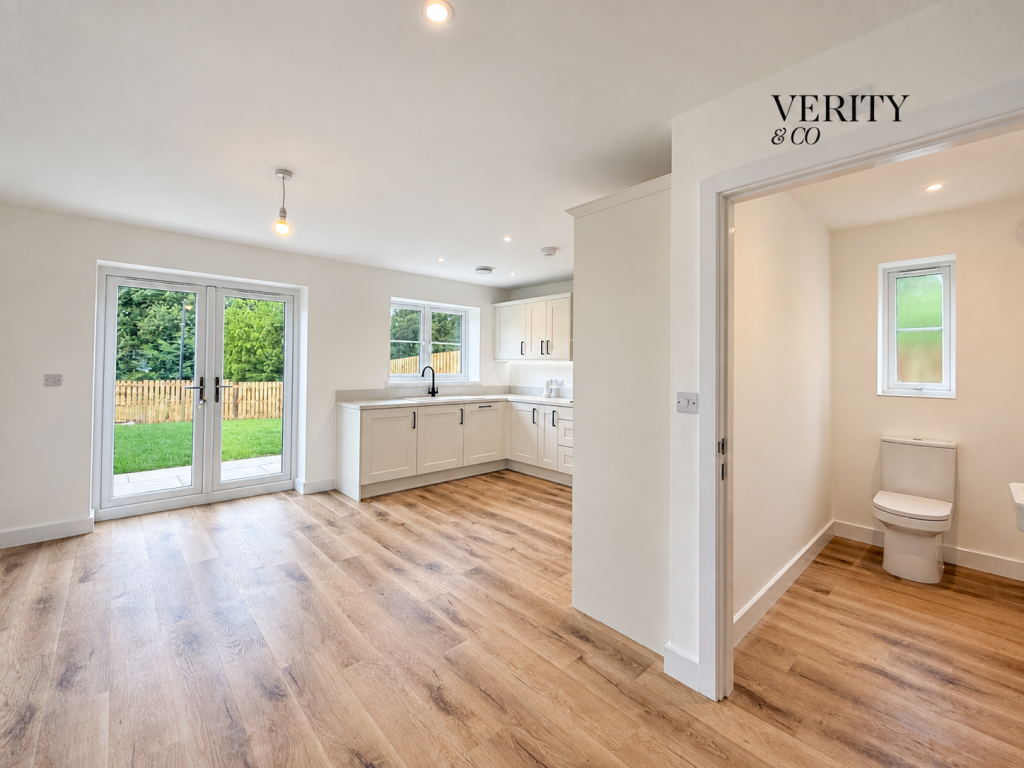
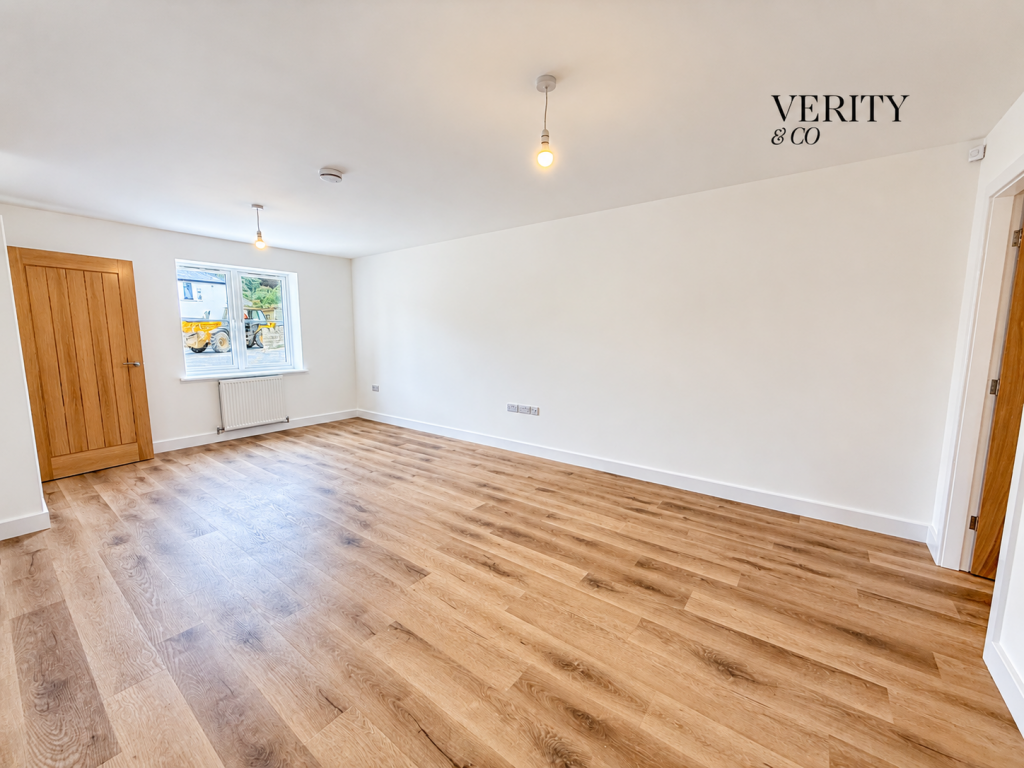
Key Features: • Tucked-away position within the development backing onto the developments protected green space • Part of a small collection of just eight homes in Oxenhope • Crafted in natural stone for timeless character • Flooring already included you can enjoy from the moment you collect your keys. • Separate 20ft large front lounge for quieter moments • FLOORING INCLUDED - October Home of The Month • Flexible third bedroom, ideal as a nursery, guest room or home office • Solar PV panels and Ohme EV car charger included • Raj Green Indian Stone paths and patios with landscaped garden • Open-plan kitchen and dining area with French doors
Location: • Nearest Station: Keighley Station • Distance to Station: 4.34522504380679 miles
Agent Information: • Address: 28 Main Street, Cross Hills, Keighley, BD20 8TQ
Full Description: <p><strong>A lovely added extra, flooring has already been fitted throughout, so your new home feels that little bit more finished from the moment you move in. Flooring isn't usually included in Verity & Co homes however, this upgrade has been fitted so you can move in seamlessly</strong></p><p><strong>Available to view</strong><br />Our Sales Advisor is based in The Earnshaw Plot 8, please get in touch to arrange a personal viewing. Open for Appointments - Thursday - Monday 10:30am - 5pm</p><p><strong>The Hawcliffe – Plot 2 – The Carriages, Oxenhope</strong><br />The Hawcliffe is a thoughtfully designed three-bedroom semi-detached home, combining a traditional natural stone exterior with a practical layout for modern living.</p><p><strong>Ground Floor</strong><br />On the ground floor, the entrance hall leads through to a separate generous front lounge, creating a comfortable space to relax away from the main living area. To the rear, the open-plan kitchen and dining area forms the heart of the home, with French doors opening out to the garden and bringing in plenty of natural light. A WC and useful under-stairs store complete the ground floor.</p><p><strong>First Floor</strong><br />Upstairs, the principal bedroom benefits from its own en-suite shower room. Two further bedrooms offer flexibility for family living, guests or a home office, alongside a well-appointed family bathroom and additional storage on the landing.</p><p><strong>The Carriages Community </strong><br />Set in the heart of Oxenhope, The Carriages is a small, considered collection of just eight natural stone homes, designed to feel at home within the village setting. With countryside walks, local amenities and the character of the Worth Valley close by, it offers a quieter pace of life while keeping everyday essentials within easy reach.</p><p>Carefully planned with ecology green space, thoughtful landscaping and a strong sense of place, The Carriages brings together traditional materials, modern comfort and the warmth of a close-knit community.</p><p><strong>Your Builder</strong><br />Verity & Co Homes builds across Yorkshire and Lancashire, evolving from the family business founded as Skipton Properties 40 years ago.</p><p><strong>Important Details <br /></strong><strong>Management / Estate Charges</strong><br />This home will be sold with management or estate charges, which are £493 per annum (estimated) The initial payment in the first year is £300.</p><p><strong>Flooring Included</strong><br />Flooring is not included as standard however in plot 2 The Hawcliffe, it has been included as an added upgrade so this homeowner can move in seamlessly.</p><p><strong>Indicative Floorplans</strong><br />Floorplans are intended to provide a visual representation of size and space only and may not accurately reflect the final specification, finishes, or layout.</p><p><strong>Imagery for Illustration</strong><br />Some imagery may feature show homes previously built at other Skipton Properties developments. These are provided to give you a sense of the lifestyle and quality we create, but please note that each development has a bespoke specification. Refer to your plot-specific specification for full details.</p><p><strong>Computer Generated Images (CGIs)</strong><br />CGIs and AI Impressions are for illustrative purposes only. The actual construction and external appearance of your home may vary. All details are subject to change.</p><p><strong>Specifications Subject to Change</strong><br />All specifications, materials, and finishes are subject to change throughout the build process. Please speak to your Sales Advisor for the most up-to-date information.</p><p> </p>