For Sale
AUD1,600,000
6 Seymour Road, The Oaks NSW 2570
4 bd
2 ba
House
The Oaks
Listed by Brendan Lappan
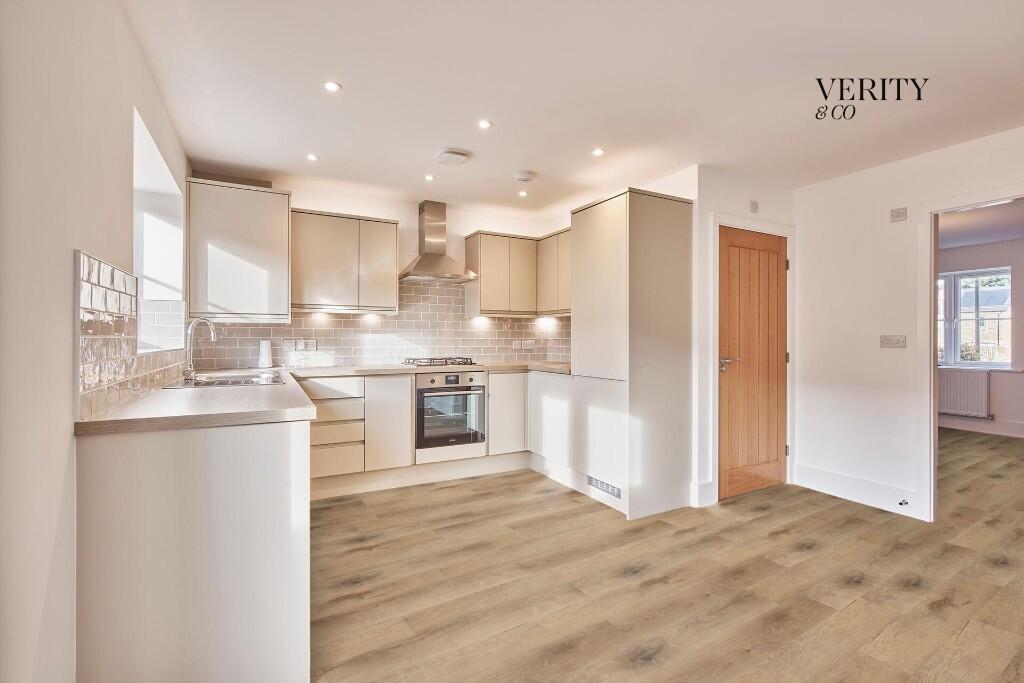
Property Details: • Type: Semi-Detached • Tenure: FREEHOLD • Floor Area: 889 sqft
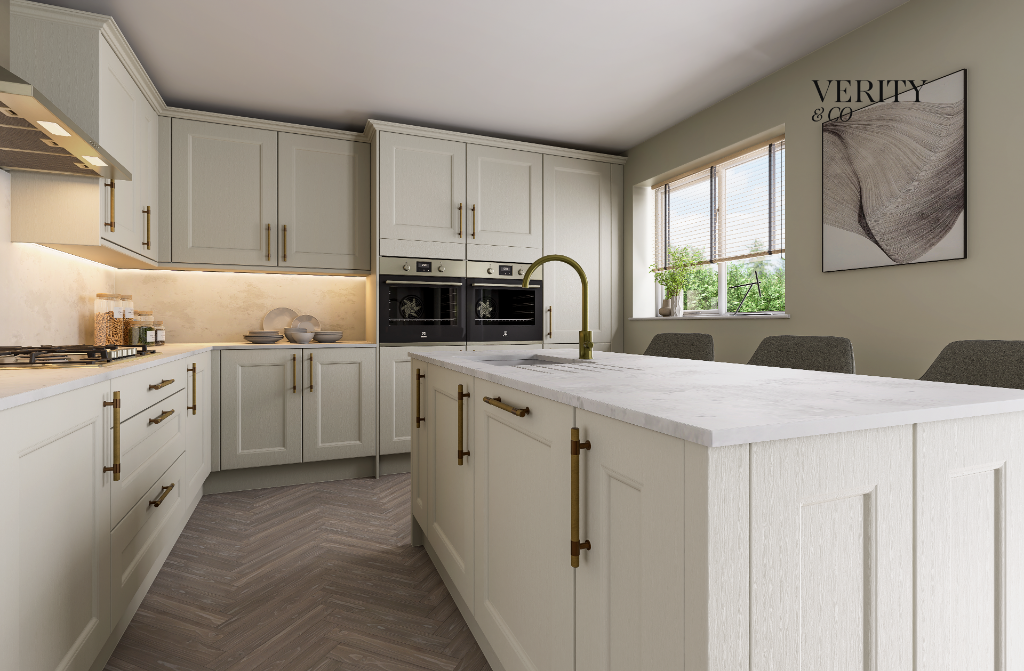
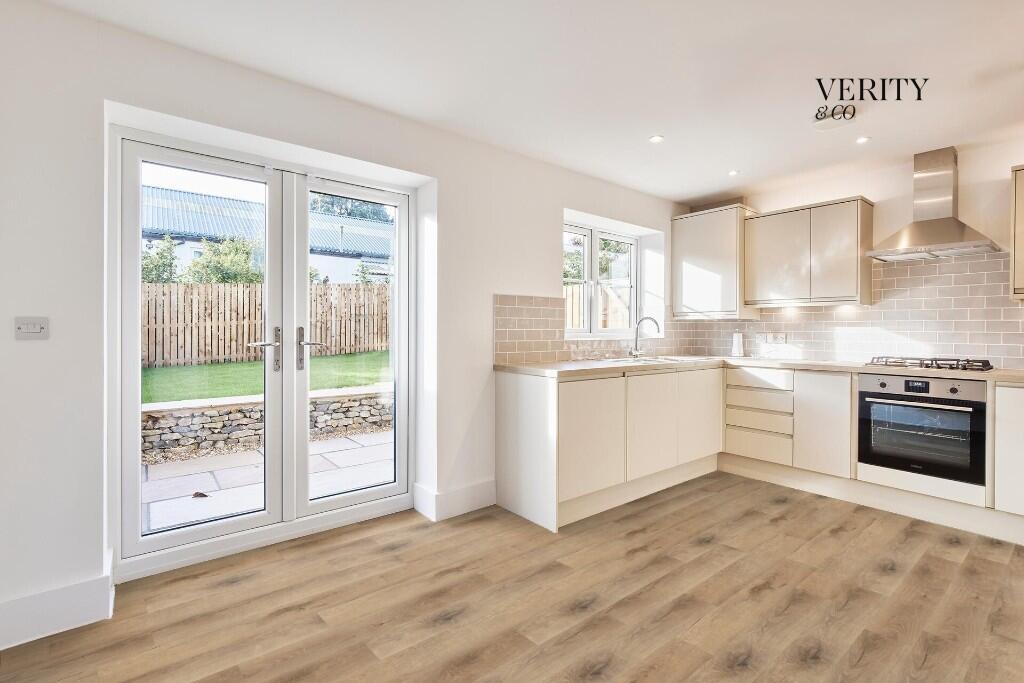
Key Features: • Join us in our new Elliot Show Home - Now Open! • French doors leading out to landscaped outside space • South-facing garden ideal for relaxing or entertaining • Premium Electrolux appliances included as standard • Separate cosy lounge offering a peaceful space to relax • Choice of traditional or contemporary kitchens from our curated Interiors Collection • Stylish family bathroom and convenient ground floor WC • Energy-efficient features including solar panels and EV charger • Three well-proportioned bedrooms, including a versatile third ideal for a home office or nursery • Dedicated storage spaces across both floors for everyday ease
Location: • Nearest Station: Steeton & Silsden Station • Distance to Station: 4.971152485594377 miles
Agent Information: • Address: 8 Main Street Cross Hills Keighley BD20 8TB
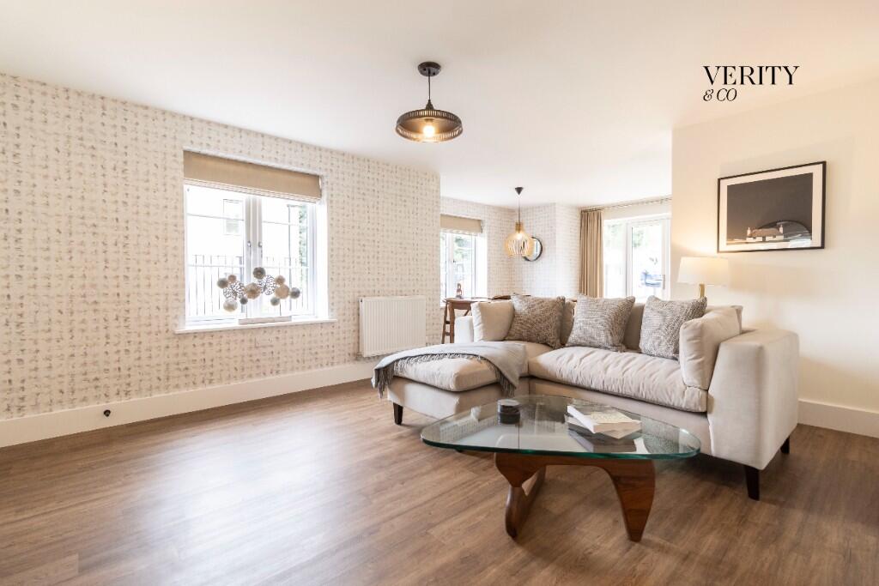
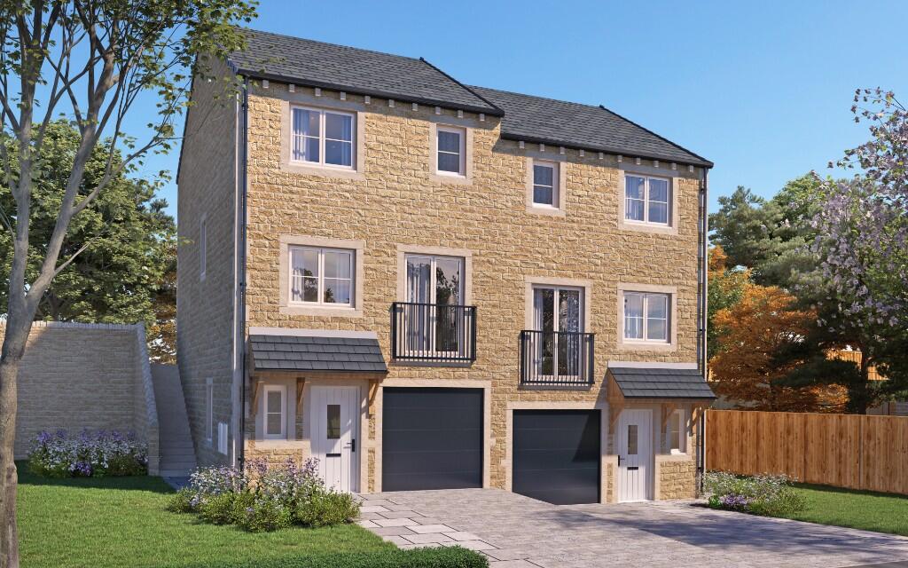
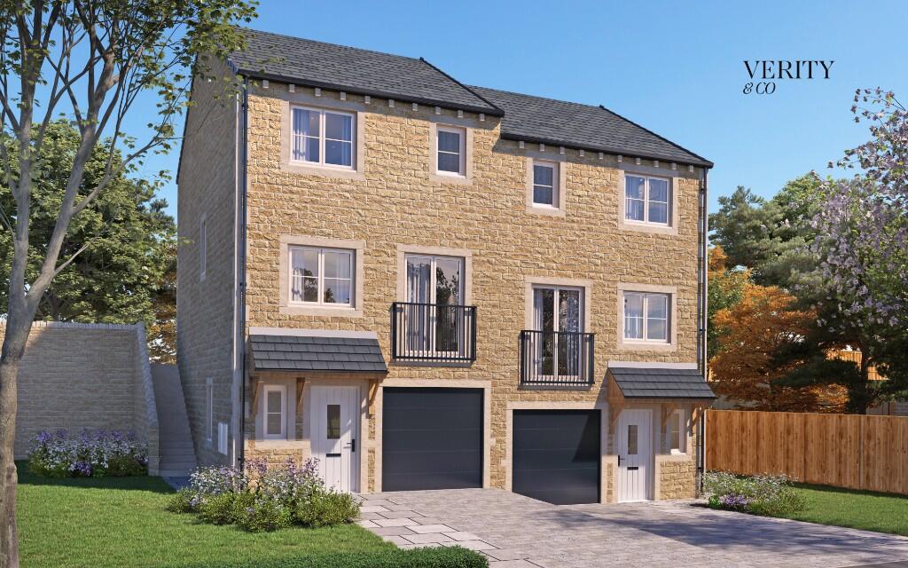
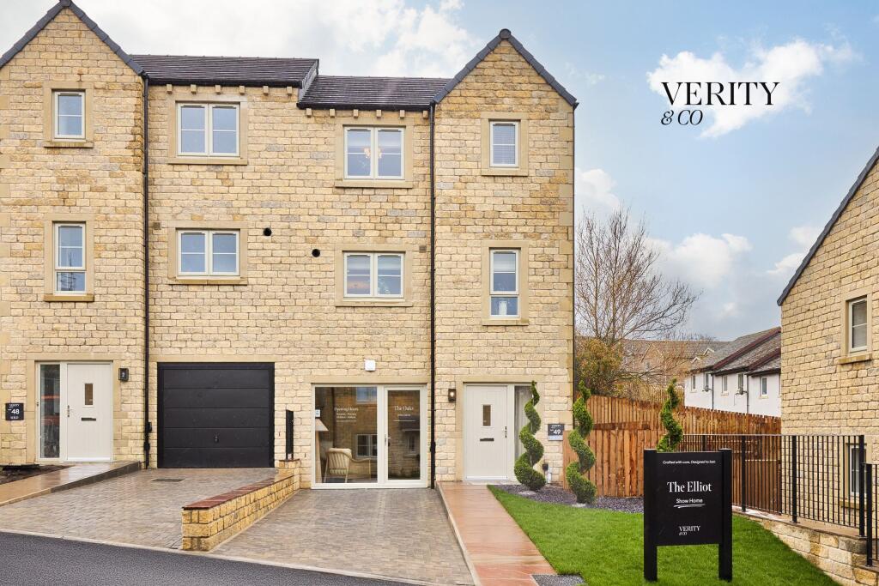
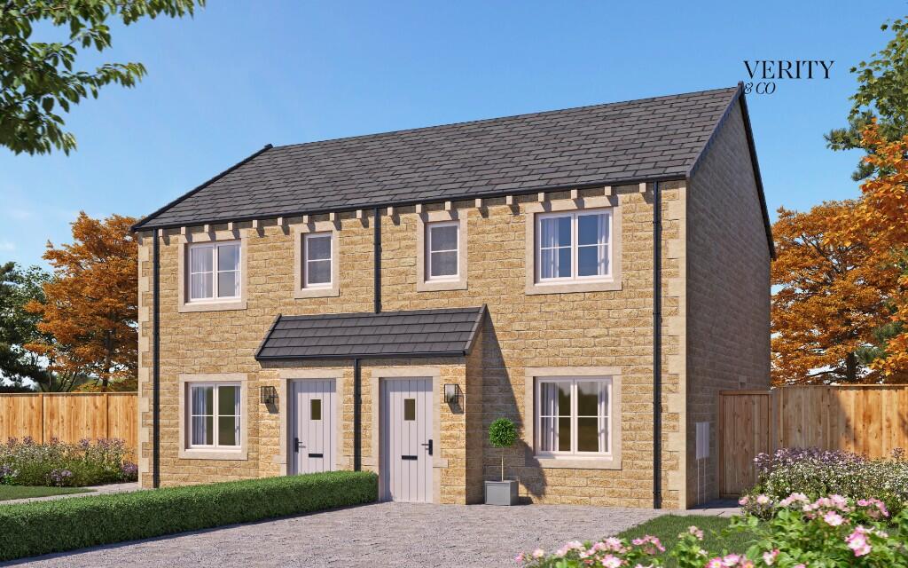
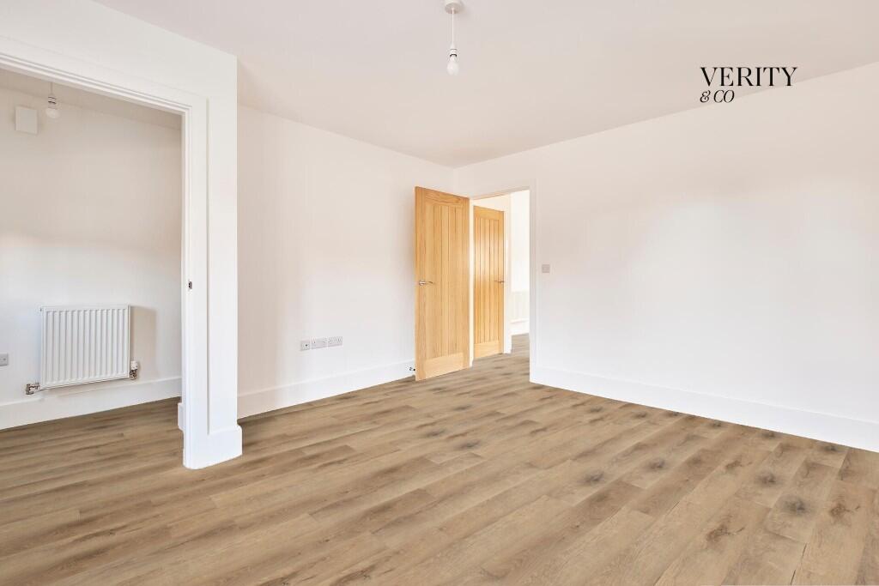
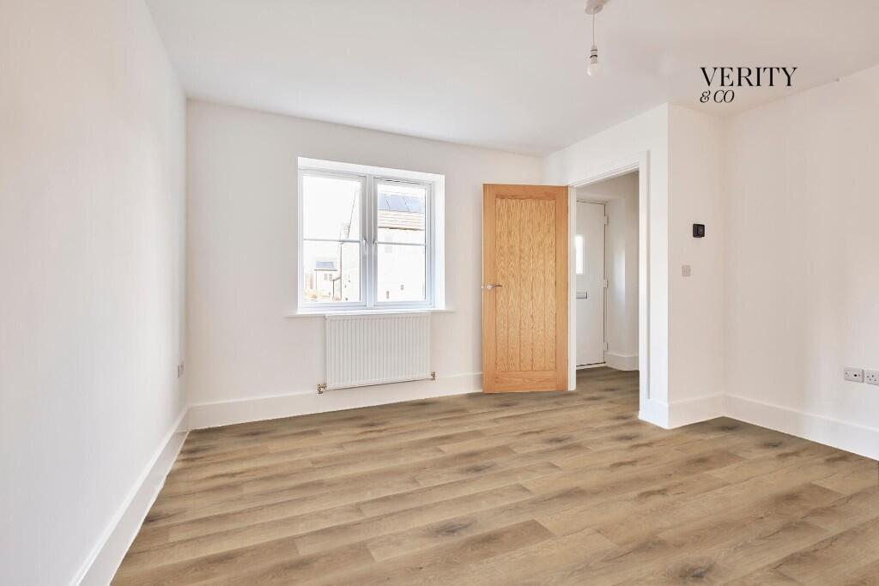
Full Description: <b> The Ashton - Thoughtfully Reimagined </b><br /><br /><b> SHOW HOME NOW OPEN</b> Thursday - Monday, 10:30am - 5pm<br />The Oaks, Airedale Avenue, Skipton, Yorkshire, BD23 2LL<br /><br />Join us in our new Elliot Show Home (plot 49) - Now Open!<br /><br />Be among the first to experience life at The Oaks in Skipton. Appointments now open - book your visit today (or just come for a nosey)! Find us in Plot 49: The Oaks, Airedale Avenue, Skipton, Yorkshire, BD23 2LL<br /><br />Please note, internal imagery used is from one of our already loved Ashton homes and a show home built on another Verity & Co Homes development. Specifications may differ.<br /><br /><b> Modern Living Inspired by Traditional Yorkshire Character</b><br />The Ashton blends classic character with thoughtful, modern design to create a home that feels both welcoming and practical. Carefully considered throughout, it offers a balance of open, sociable spaces and quieter areas to unwind - perfectly suited to everyday family life.<br /><br /><b>Ground Floor:</b> A bright entrance hallway sets the tone, leading through to a cosy lounge at the front of the home - an ideal space to relax and unwind. To the rear, the kitchen and dining area spans the width of the home, creating a natural hub for cooking, gathering and entertaining. French doors open directly onto the garden, enhancing the sense of space and bringing the outdoors in. A convenient WC and under-stairs storage add to the home's practicality.<br /><br /><b>First Floor:</b> Upstairs, three well-proportioned bedrooms offer flexibility for modern living. The main bedroom provides a generous retreat with space for wardrobes or a dressing area, while the second double and third bedroom can easily adapt as a nursery, guest room or home office. A stylish family bathroom and additional storage complete the layout, ensuring a calm and organised feel throughout.<br /><br /><b>A Countryside Retreat, Just Moments from Town</b><br />The Oaks isn't just a place to live - it's a place to slow down, settle in, and savour every moment. Tucked away in a peaceful corner of Skipton, these homes are surrounded by natural beauty, rolling fields, open skies, and a sense of calm that's hard to find.<br />Yet just a short stroll away, you'll find the vibrant heart of Skipton:<br /><br /><b>Skipton Castle</b> - A historic landmark steeped in character<br /><b>Independent cafés and shops</b> - Perfect for weekend pottering<br /><b>Leeds-Liverpool Canal</b> - A scenic route for walkers and cyclists<br /><b>Highly regarded local schools</b> - Including Skipton Girls' High School and Ermysted's Grammar School<br /><br /><b>Built for Life</b><br />At Verity & Co Homes, we don't just build homes; we craft spaces that feel different from the moment you step inside. With natural materials, thoughtful layouts, and quality craftsmanship, each home is designed to stand the test of time.<br /><br /><b>Why Choose Verity & Co Homes? </b><br />Not all new homes are created equal. We take a different approach to housebuilding, ensuring each development feels unique, timeless, and perfectly suited to its setting. It's why we were named <b>Best Residential Developer 2023</b> by the NBCA - a testament to our commitment to quality, innovation, and heritage.<br /><br /><b>Visit Us & Experience the Difference</b><br />Show Home & Marketing Lounge Opening Hours:<br />* Monday: 10:30 am - 5:00 pm<br />* Tuesday/Wednesday: Closed<br />* Thursday - Sunday: 10:30 am - 5:00 pm<br /><br /><br /><b>Not Just Another New Build. A Home That Feels Different.</b><br /><br /><b>Important Details</b><br /><b>Management / Estate Charges</b> This home will be sold with management or estate charges, which are yet to be confirmed.<br /><b>Indicative Floorplans</b> Floorplans are intended to provide a visual representation of size and space only and may not accurately reflect the final specification, finishes, or layout.<br /><b>Imagery for Illustration</b> Some imagery may feature show homes previously built at other Verity & Co Homes developments. These are provided to give you a sense of the lifestyle and quality we create, but please note that each development has a bespoke specification. Refer to your plot-specific specification for full details.<br /><b>Computer Generated Images (CGIs)</b> CGIs and AI impressions are for illustrative purposes only. The actual construction and external appearance of your home may vary. All details are subject to change.<br /><b>Specifications Subject to Change</b> All specifications, materials, and finishes are subject to change throughout the build process. Please speak to your Sales Advisor for the most up-to-date information.