Property Details:
• Type: Semi-Detached
• Tenure: Freehold
• Floor Area: N/A
Key Features:
• Spacious three-storey home with flexible living spaces
• Balcony looking out onto Leeds and Liverpool Canal
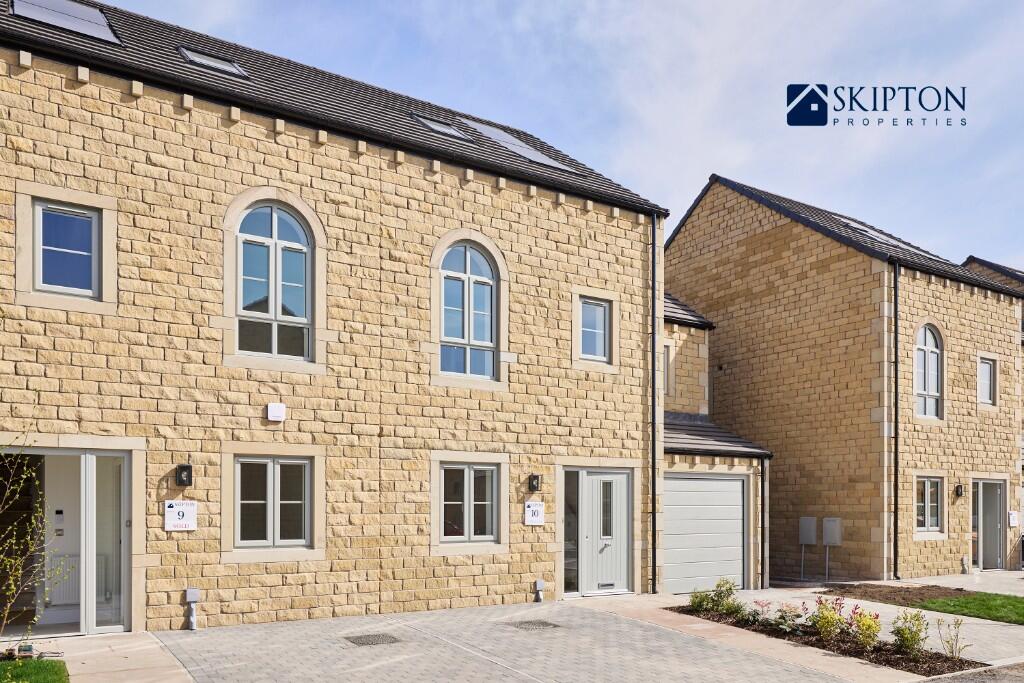
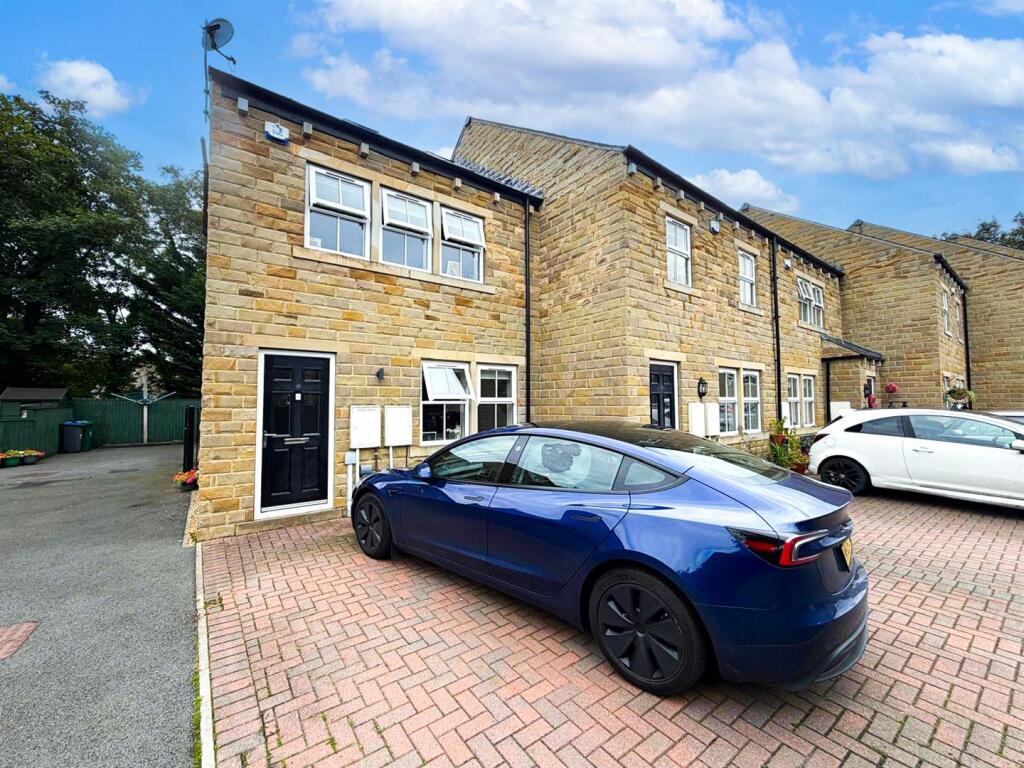
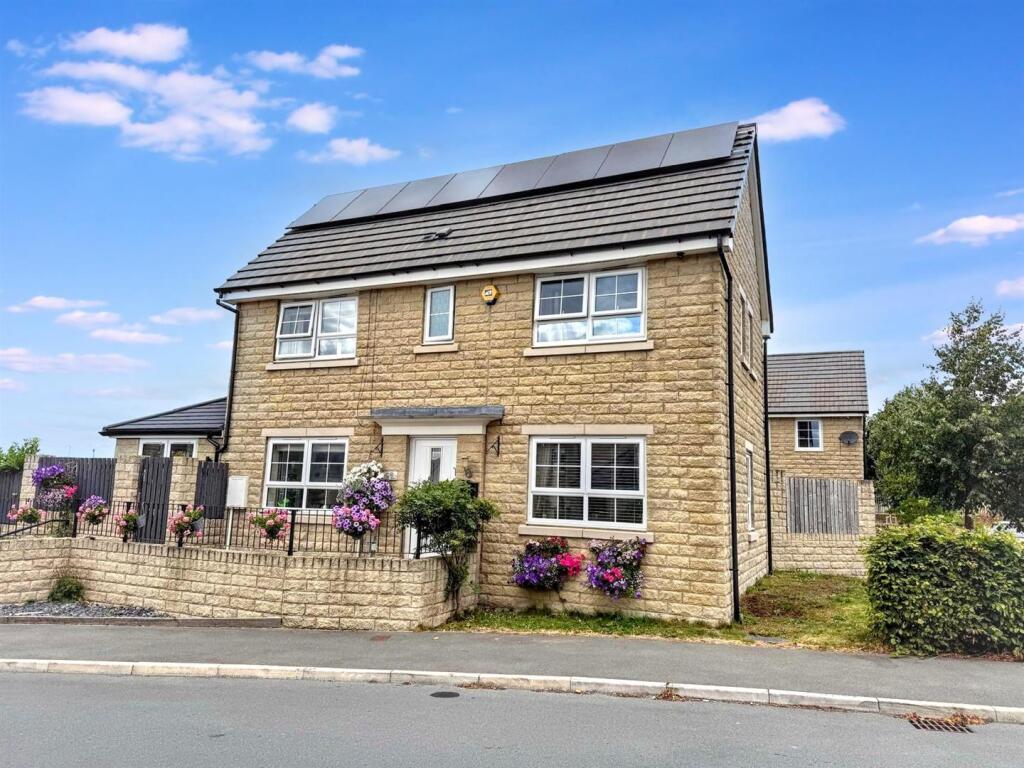
• Stunning Natural Stone Home
• Light-filled living space with floor-to-ceiling bi-fold doors onto the garden
• Expansive master suite with en-suite, dual sinks & rainfall shower
• Energy-efficient home with solar panels & electric car charging point
• Low-Maintenance Sun-filled Outdoor Space Perfect for Entertaining
• Practical storage throughout, including a large utility room & WC
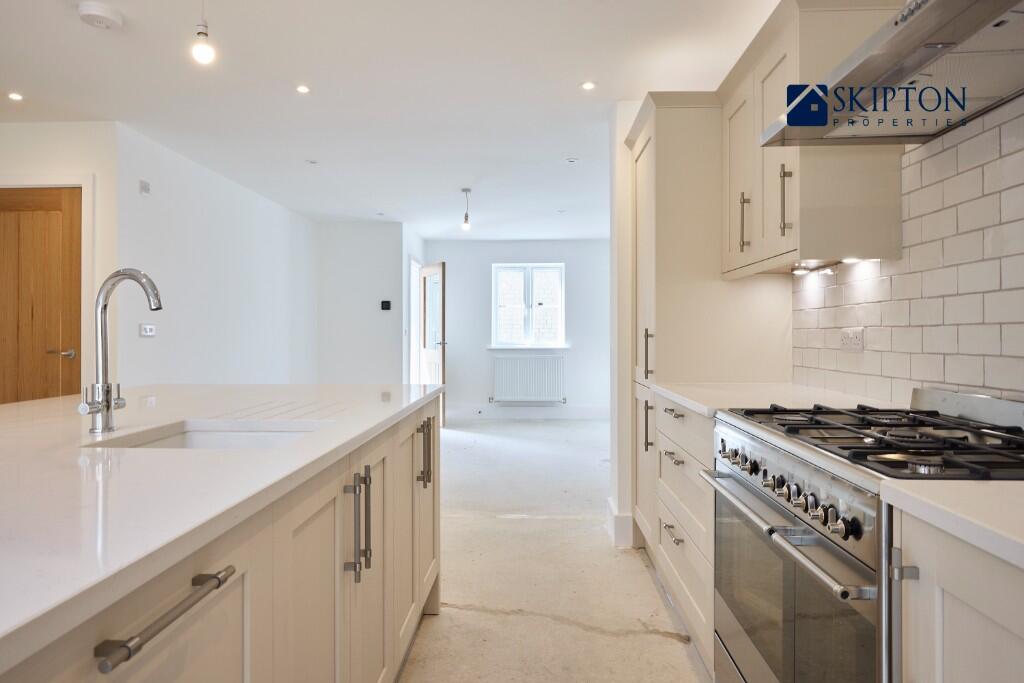
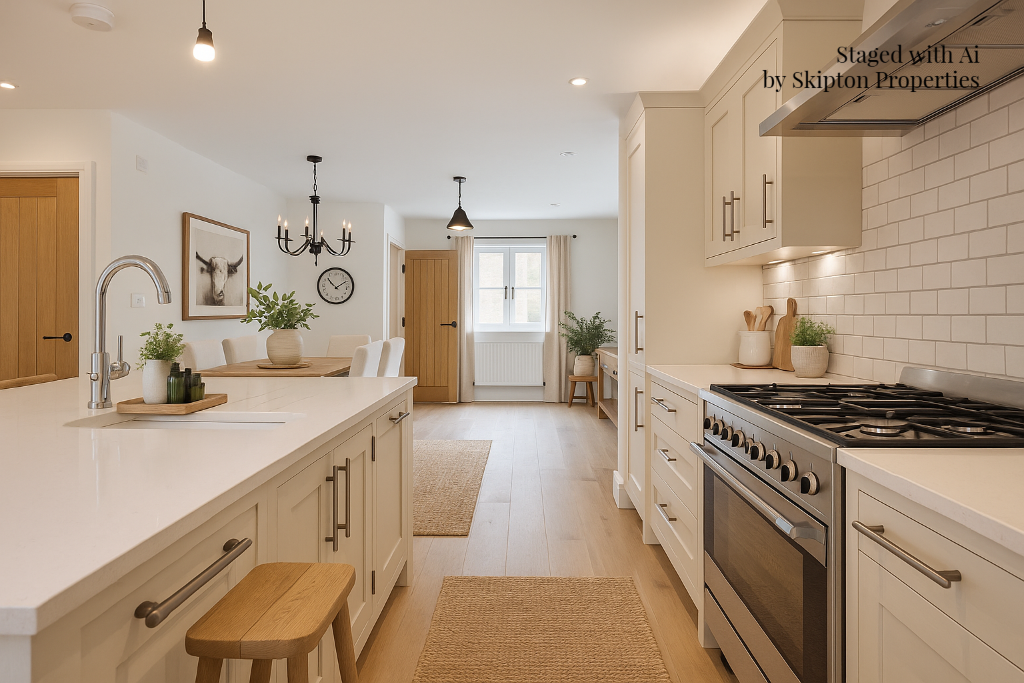
• Gorgeous open-plan island kitchen with Silestone Quartz worktop & Smeg Range cooker
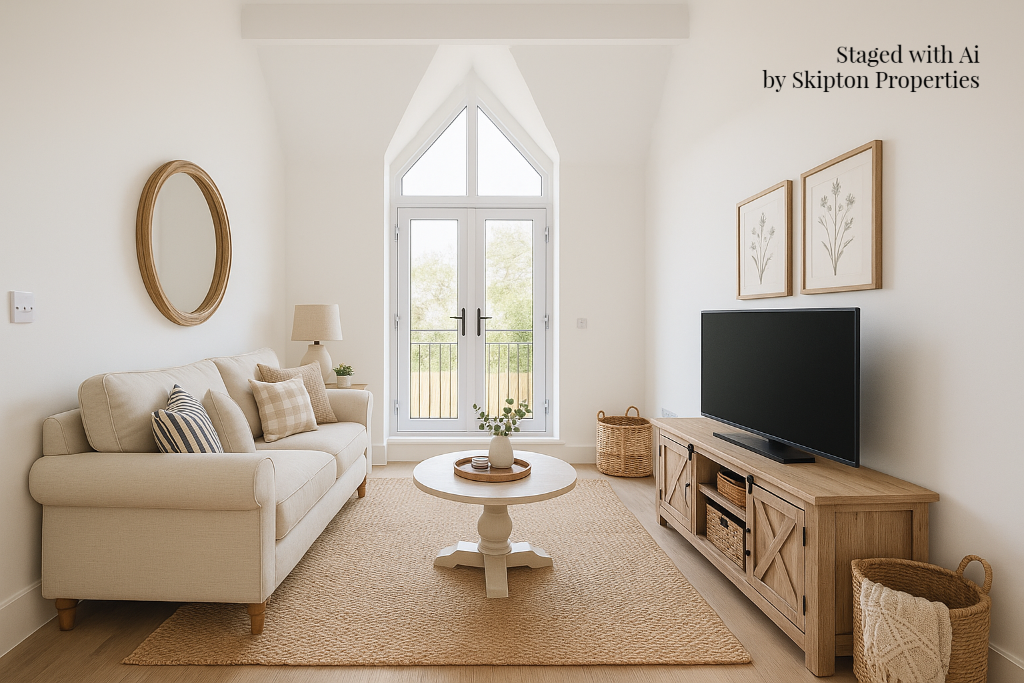
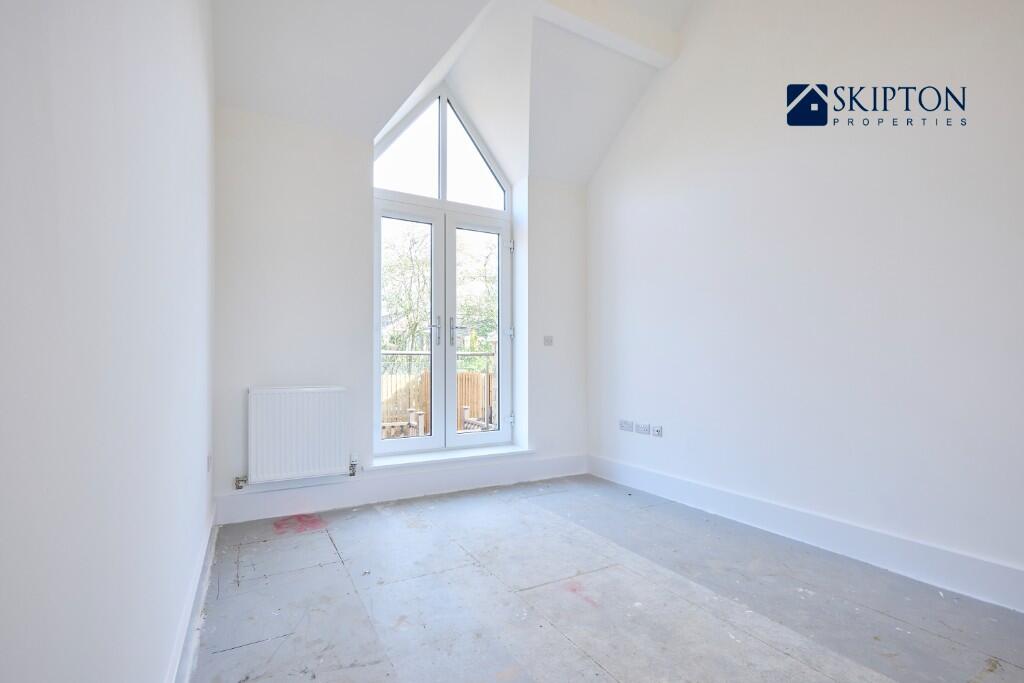
• Generous second bedroom with unique window detailing
Location:
• Nearest Station: N/A
• Distance to Station: N/A
Agent Information:
• Address: 8
Main Street
Cross Hills
Keighley
BD20 8TB
Full Description:
Think you know three-storey living, think again....
Not all new homes are created equal - and the Chadwick is no exception.
This isn't your typical three-story home; it's been thoughtfully designed with light, space, unique details, and craftsmanship at its heart. Visit our show home and experience the difference for yourself.
Visit our brand NEW Show Home in a similar house style: Now Open: Thursday - Monday | 10:30am - 5pm
The Chadwick (Plot 23)
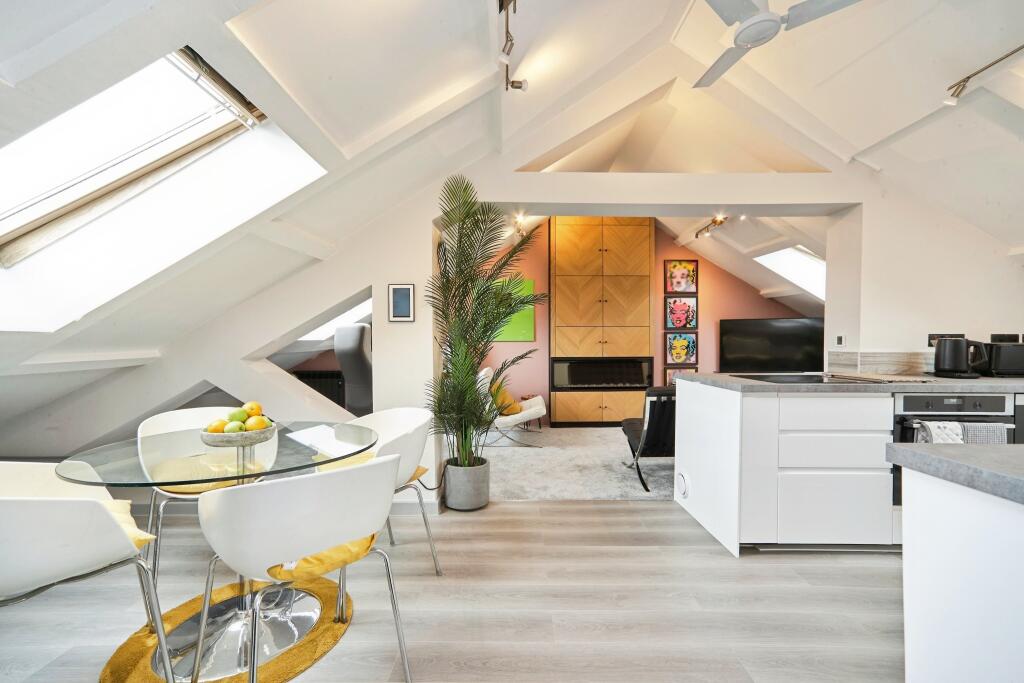
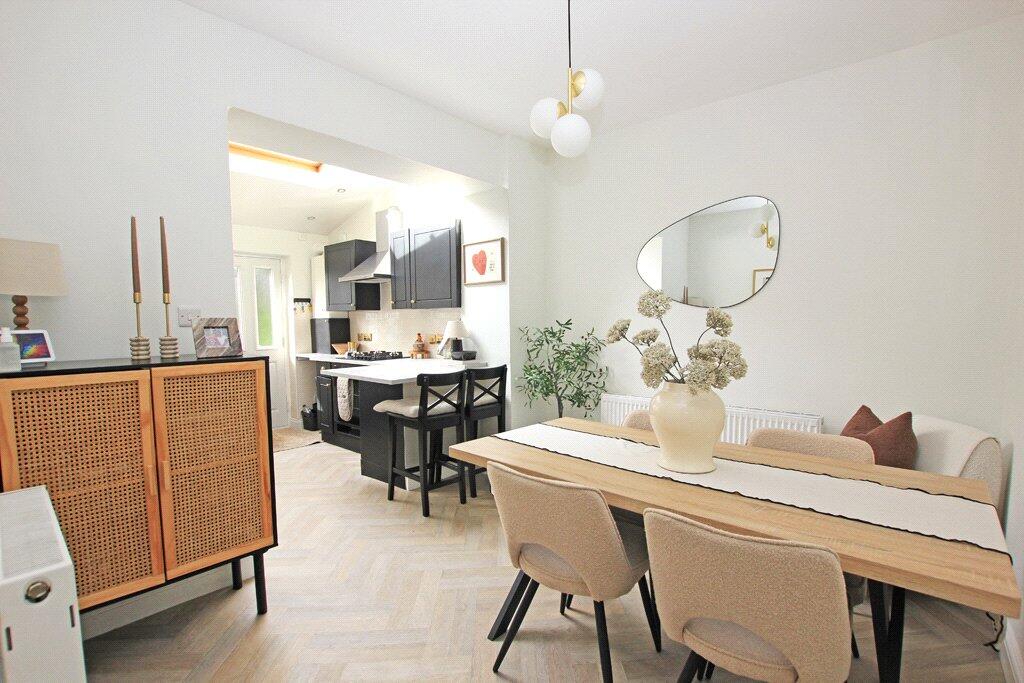
Step inside The Chadwick and into a beautifully bright and expansive entrance hall, setting the tone for the space beyond. At its heart is a stunning open-plan kitchen, dining, and living area, designed to be both sociable and serene.
The large island kitchen, featuring a Silestone Quartz worktop and a Smeg Range cooker, is as stylish as it is functional - perfect for everything from morning coffee to entertaining guests. Floor-to-ceiling bi-fold doors flood the space with natural light and open directly onto the garden, creating a seamless indoor-outdoor connection.
For added practicality, a large utility room and garden-access WC keep everyday life running smoothly -because a well-designed home should feel as effortless as it is beautiful.
Ground Floor: Enter through a bright hallway leading to a spacious open-plan living room and beautiful island kitchen. Bi-fold doors open to a private garden, creating a seamless indoor-outdoor living space. This floor also includes a utility room and cloakroom with garden access for convenience.
First Floor: Enjoy a flexible lounge area, perfect for relaxation or setting up a home office. The lounge and a double bedroom open onto a full-width balcony, offering views of the surrounding development. This floor also includes a third single bedroom, house bathroom, and ample storage space.
Second Floor: The entire top floor is dedicated to the master suite, complete with a Juliet balcony overlooking the canal. The ensuite bathroom features both a bath and a shower, providing a luxurious space to unwind.
Designed with Care
With every detail, from the natural stone elevations to the practical and spacious interior, Skipton Properties homes are built with care, ensuring long-lasting quality. Our passion for creating thriving communities means we go the extra mile to make sure each home fits seamlessly into its surroundings.
Why Choose Skipton Properties?
We pride ourselves on delivering more than just a house-we build homes that provide the foundation for a happy and fulfilling life. As an award-winning developer, named 'Best Residential Developer 2023' by the NBCA, we bring a commitment to quality, innovation, and family values to everything we do.
Contact us today
Our Sales Centre and Show Home are open for appointments, or feel free to drop by and discover what makes Skipton Properties unique.
Opening Hours:
* Monday: 10.30am - 5.00pm
* Tuesday/Wednesday: Closed
* Thursday - Sunday: 10.30am - 5.00pm
This home is sold with management/estate charges which are £300 in the first year and £115 (estimated) per annum.
CGI Computer-generated imagery is intended for illustrative purposes only.
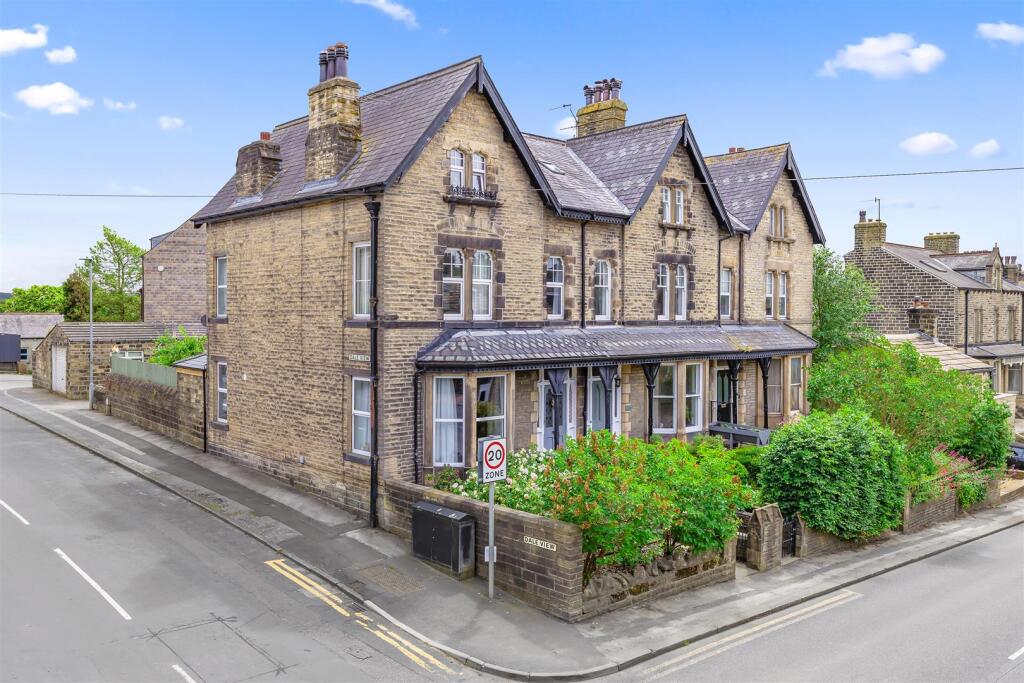
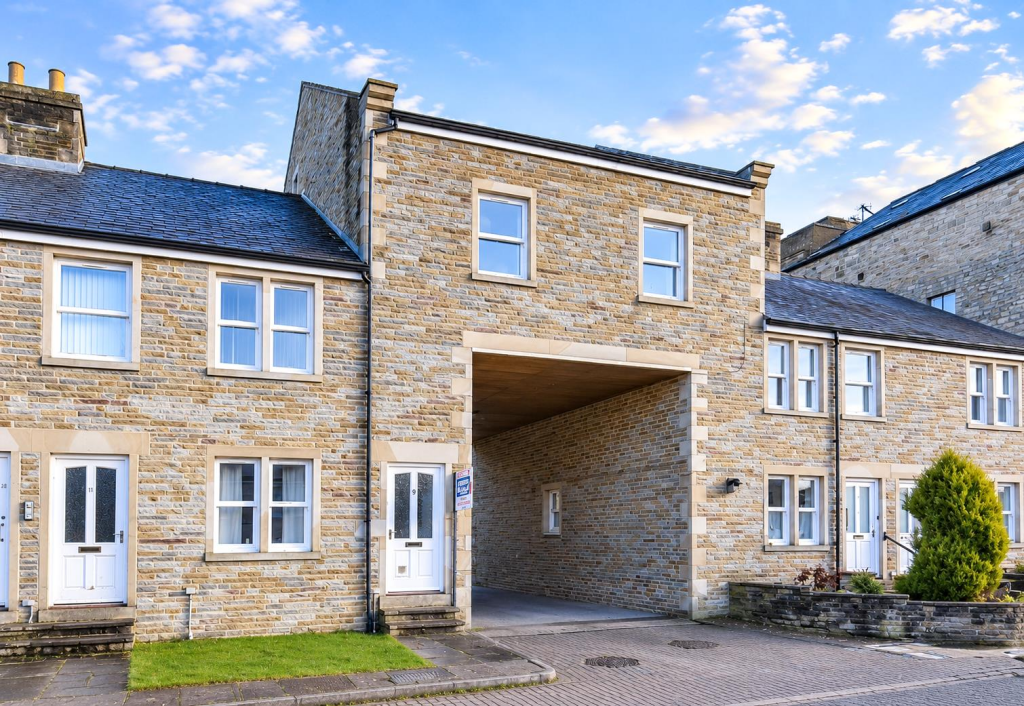
Please note that some imagery showcases a home previously constructed at a Skipton Properties development, which holds a similar footprint. It's important to mention that our specifications are tailored uniquely for each development.