
For Sale
£310,000
Southall UB2
2 bd
1 ba
Flat
United Kingdom
Listed by Fine Property - Southall
Only details supplied with this listing are shown. Ask the listing contact to confirm measurements, taxes and costs.
Property Details: • Type: End of Terrace • Tenure: Freehold • Floor Area: N/A
Key Features: • 5% deposit contribution or stamp duty paid • Open plan kitchen and dining • South facing garden • Utility room • Garage and parking • Main bedroom with en suite • Study for home working • Peace of mind with a 10 year warranty • Experience you can trust - 100% of buyers would buy again (data from our 2024 buyer survey).
Location: • Nearest Station: N/A • Distance to Station: N/A
Agent Information: • Address: The White House 114 Hendford Hill, Yeovil, BA20 2RF
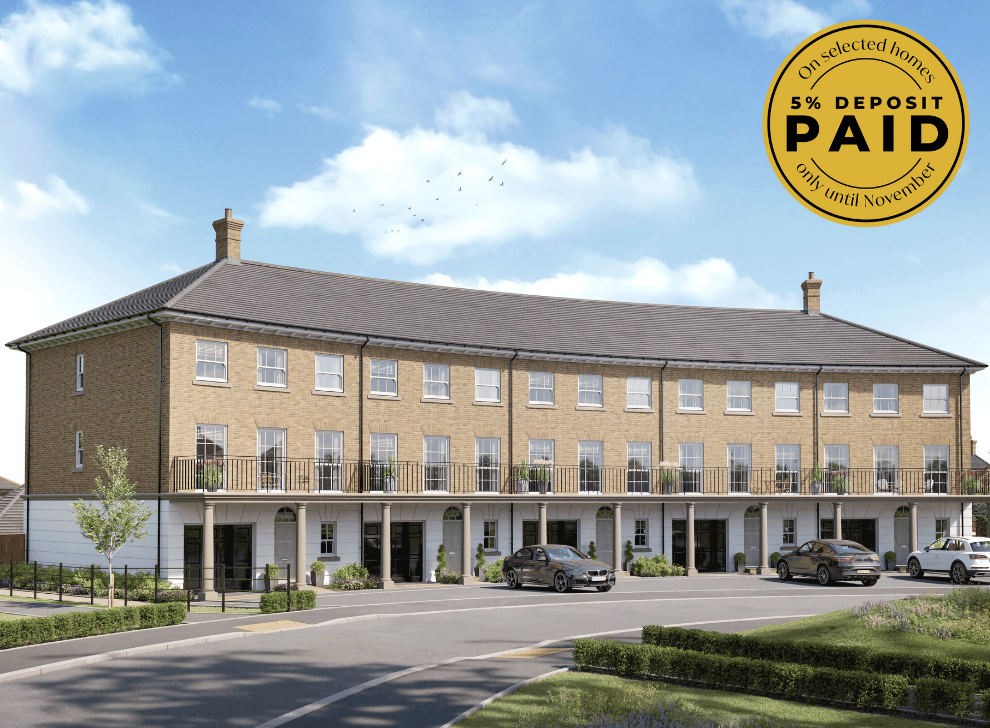
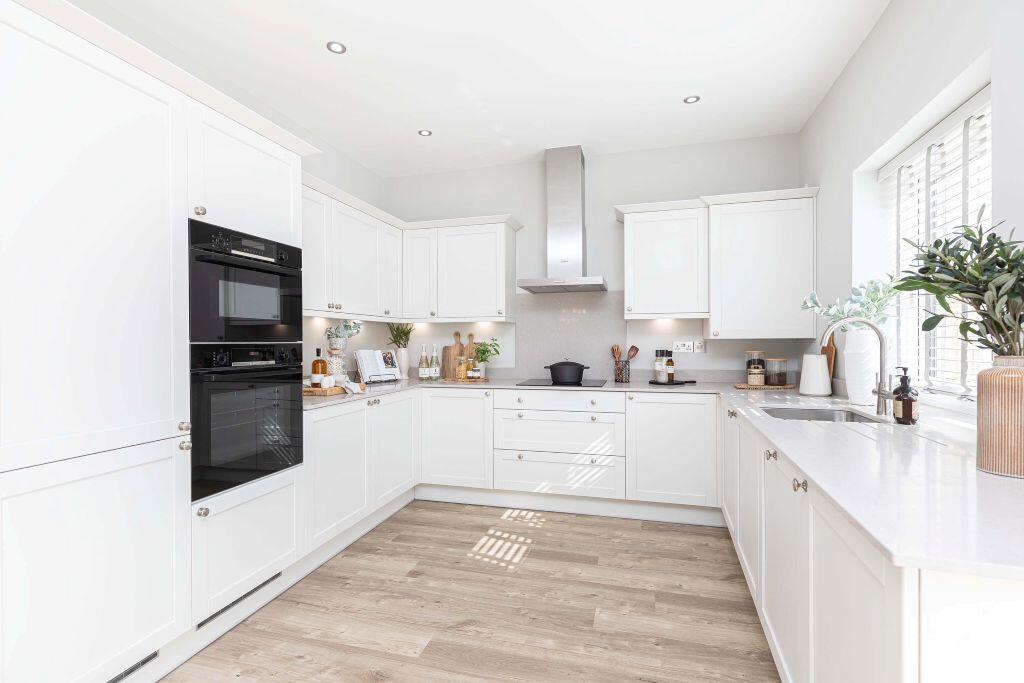
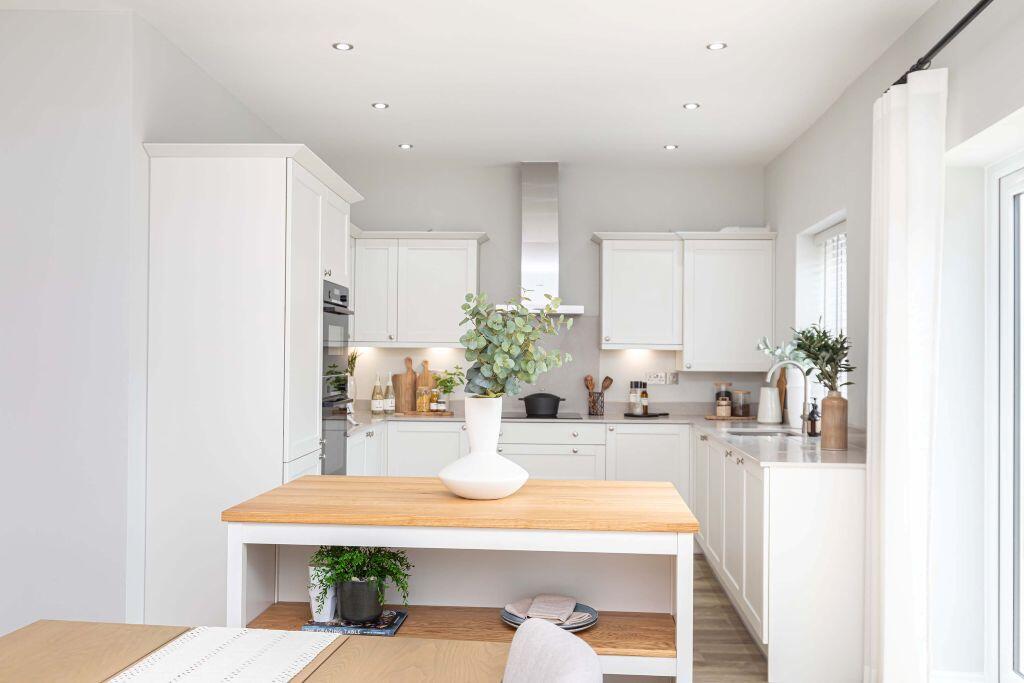
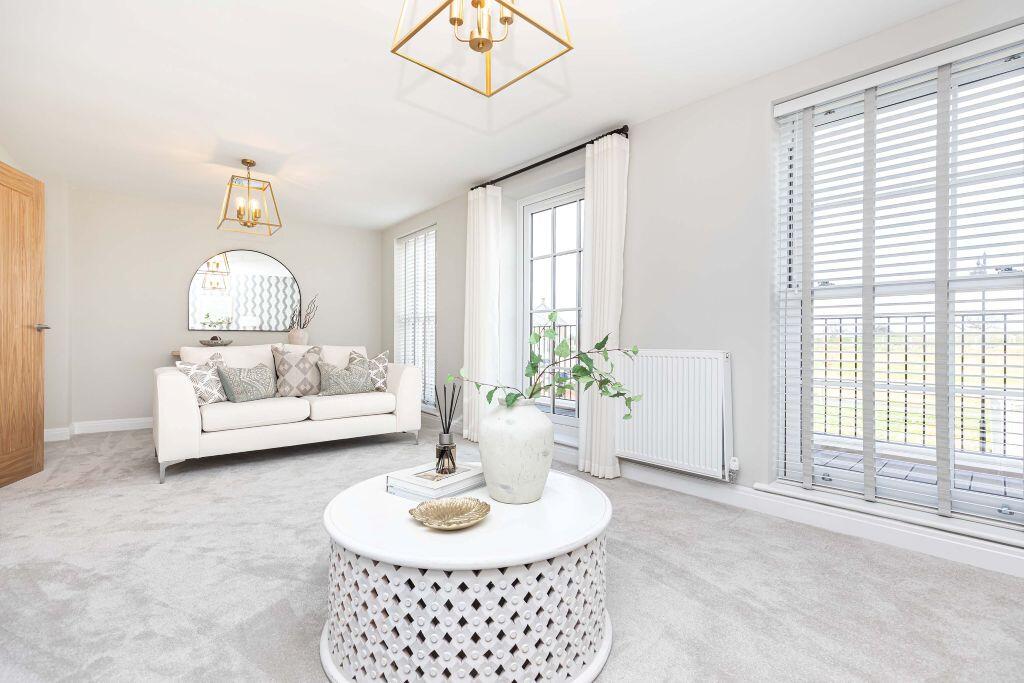
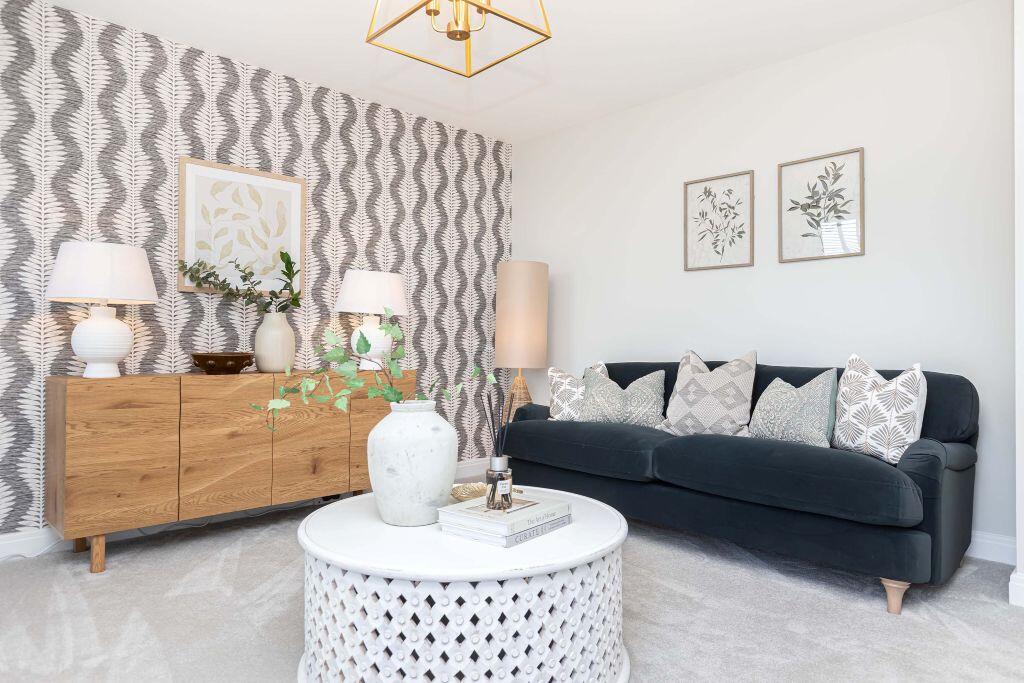
Full Description: DescriptionSituated on the end of this stunning row of elegant townhouses, this sophistically designed family home features a charming and open interior expertly finished with high-specification modern fittings. Offering spacious and practical living spaces, featuring an open plan kitchen/diner, Plot 241 has been designed with the dynamics of modern family living in mind across three floors.The ground floor features a welcoming entrance hall with a utility room to suit all household needs along with a guest WC. The hallway leads into an open plan individually designed kitchen/diner with quartz worktops and integrated Bosch appliances. Designed to offer an indoor outdoor lifestyle with patio doors opening onto a beautifully turfed south facing garden.The first floor showcases a large living room with a balcony overlooking green spaces along with a south facing bedroom, a study/bedroom and a main bathroom fitted with contemporary sanitaryware in white with stylish chrome fittings.The second floor comprises the main bedroom with an en suite and fitted wardrobes along with two further double bedrooms and a family bathroom.Plot 241 has been designed with the dynamics of modern family living in mind across three floors.** Internal survey results 2024BrochuresBrochure 1
If the interactive map is unavailable, open the supplied location in maps.
Open location in mapsThe pin uses coordinates supplied with this listing. Confirm the exact location with the listing contact.
Added and updated dates describe the Mirror record. Source publication and verification dates are shown separately when known; none establishes time on market. Confirm current price and availability with the listing contact.
View original listing


