For Rent
Price on request
4 bed detached house to rent52 St. Martin Crescent, Dundee DD3
Dundee


Only details supplied with this listing are shown. Ask the listing contact to confirm measurements, taxes and costs.
Property Details: • Type: Terraced • Tenure: N/A • Floor Area: N/A
Key Features: • SHOW HOME NOW AVAILABLE • Exceptional development of eight luxury family homes • Bright lounge • Kitchen/Dining area • Useful ground floor W/C • Primary bedroom with integrated storage and stunning en-suite • Three further well-proportioned bedrooms • Spacious private garden grounds
Location: • Nearest Station: N/A • Distance to Station: N/A
Agent Information: • Address: 29 Rutland Square, Edinburgh, EH1 2BW
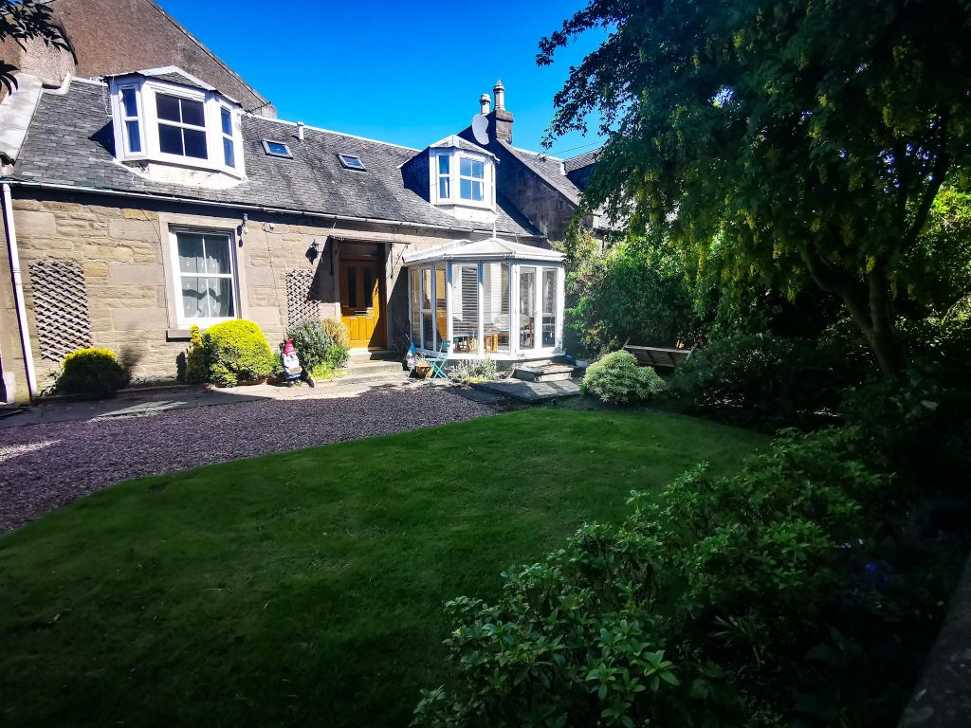
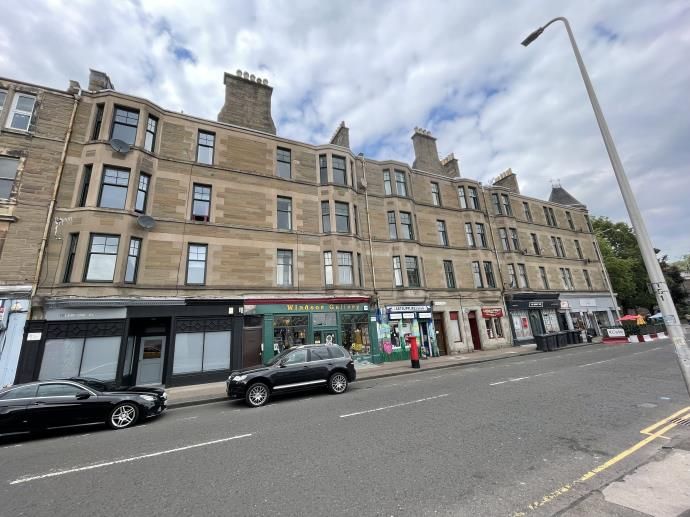
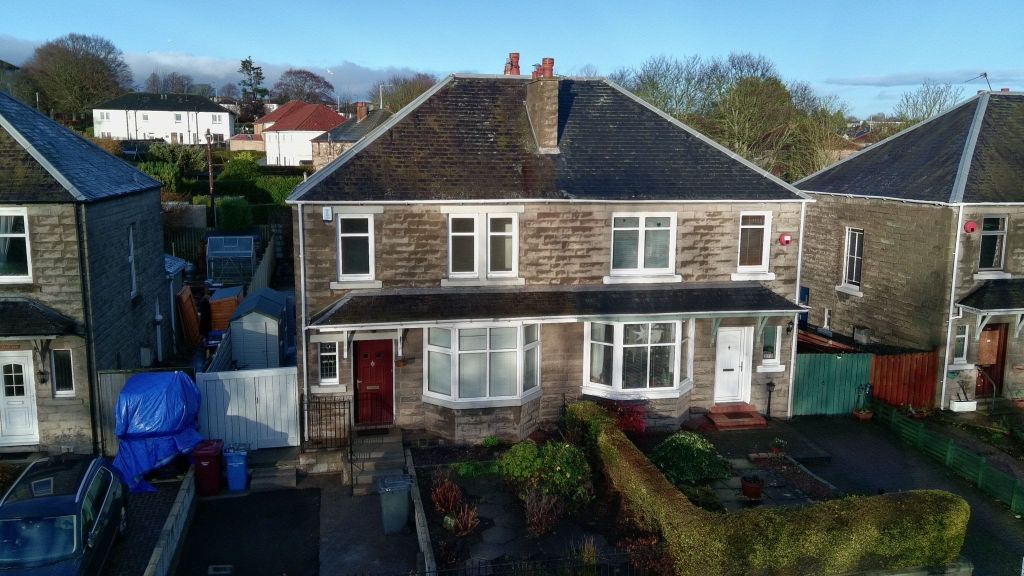
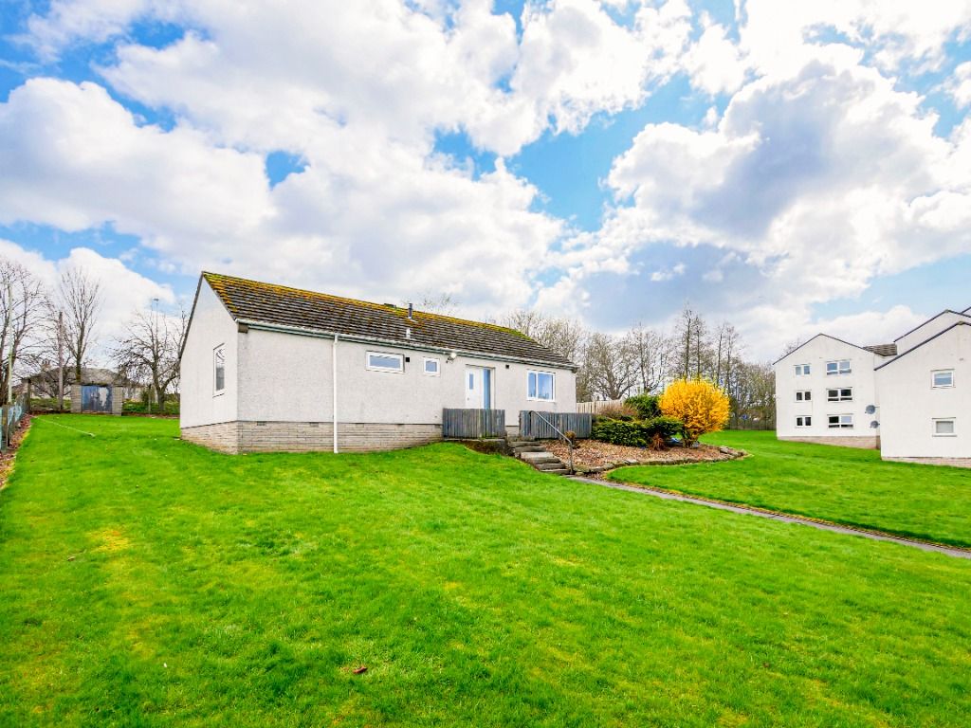
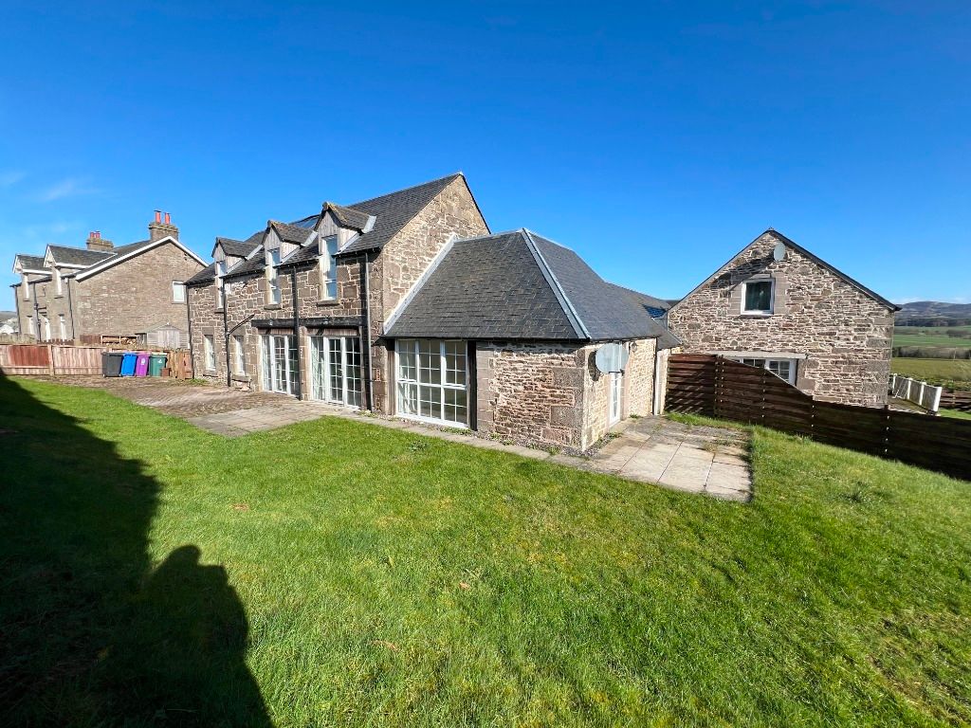
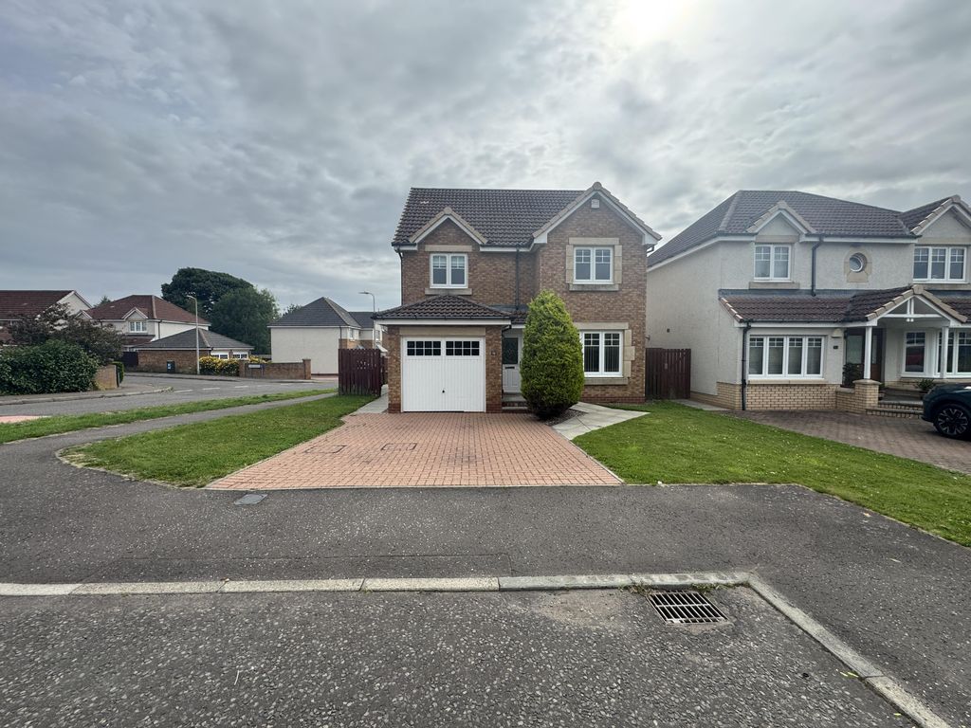
Full Description: Gilson Gray is proud to bring to market an exceptional private development of eight luxury family homes set in a highly sought-after residential location. Buttars Loan offers convenient access to all local amenities, including shops, schools, leisure facilities, Ninewells Teaching Hospital, and excellent commuter links to Dundee City Centre and beyond. Dundee, Scotland’s fourth-largest city, boasts a wealth of attractions, such as retail parks, the V&A design museum, the upcoming Eden Project, a mainline railway station, and a domestic airport providing daily connections to Southern England and other destinations.Designed with modern construction methods to enhance energy efficiency and reduce costs, these outstanding homes are crafted to an exceptional standard and provide comfortable accommodation throughout. The ground floor accommodation features a bright lounge, a kitchen/dining area with integrated appliances and a useful W/C. The first floor accommodation comprises a family bathroom with a three-piece suite and three well-proportioned bedrooms. Finally the upper level includes a spacious primary bedroom with stunning en-suite and integrated storage facilities.Additional features include double glazing, gas central heating, solar panels, EV charging points, and high-quality floor coverings installed by the developer.Each property also benefits from a spacious private garden and off-street private parking to meet vehicular needs.Viewing of the Show Home is highly recommended to fully appreciate the superior quality and spacious accommodation available within this remarkable development.Living Room: 16’ 3 ¾” x 10’6 ¾”Kitchen – 11’6” x 18’ 3 ¾”W/C – 6’6 ¼” x 3’11 ½”Bedroom 1 – 14’5” x 14’7”En-Suite – 4’6” x 9’ 5 ¾”Bedroom 2 – 9’ ¼” x 10’11”Bedroom 3 – 8’6 ½” x 10’1 ¾”Bedroom 4 – 8’6 ½” x 7’10 ¼”Bathroom – 7’6 ¾” x 6’ 3 ¾”Please Note: Selected images are from various plots and certain images contain CGI for illustrative purposes. Certain fixtures and fittings in selected plots will vary.
If the interactive map is unavailable, open the supplied location in maps.
Open location in mapsThe pin uses coordinates supplied with this listing. Confirm the exact location with the listing contact.
Added and updated dates describe the Mirror record. Source publication and verification dates are shown separately when known; none establishes time on market. Confirm current price and availability with the listing contact.
View original listing