Property Details:
- Type: Barn conversion
- Bedrooms: 2
- Bathrooms: 2
Agent: TAUK - Covering Nationwide
Phone: 020 4645 5681
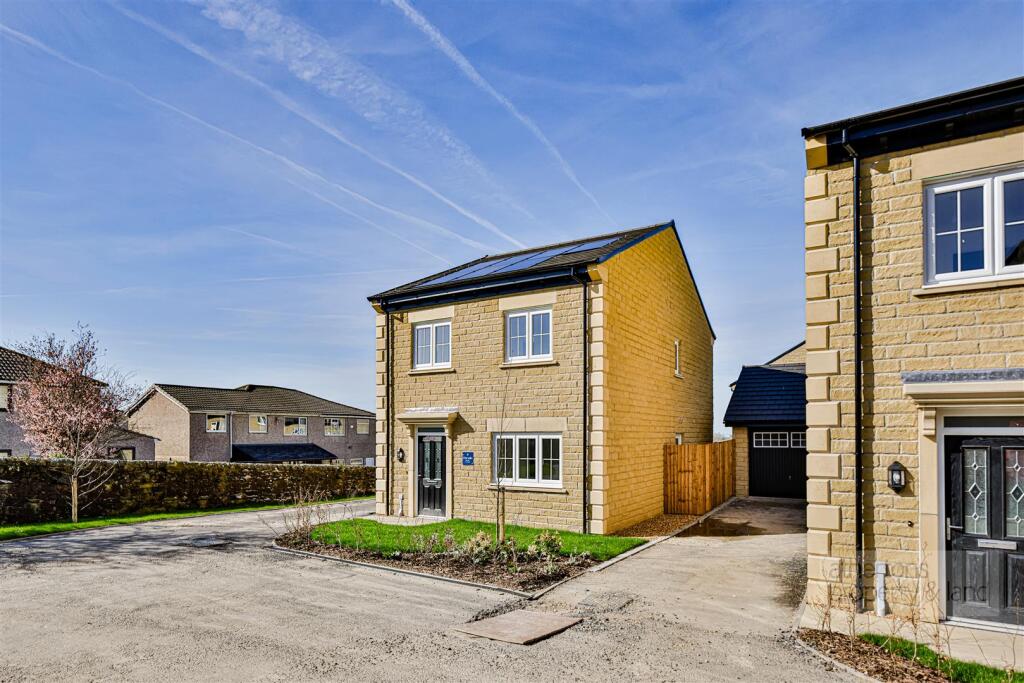
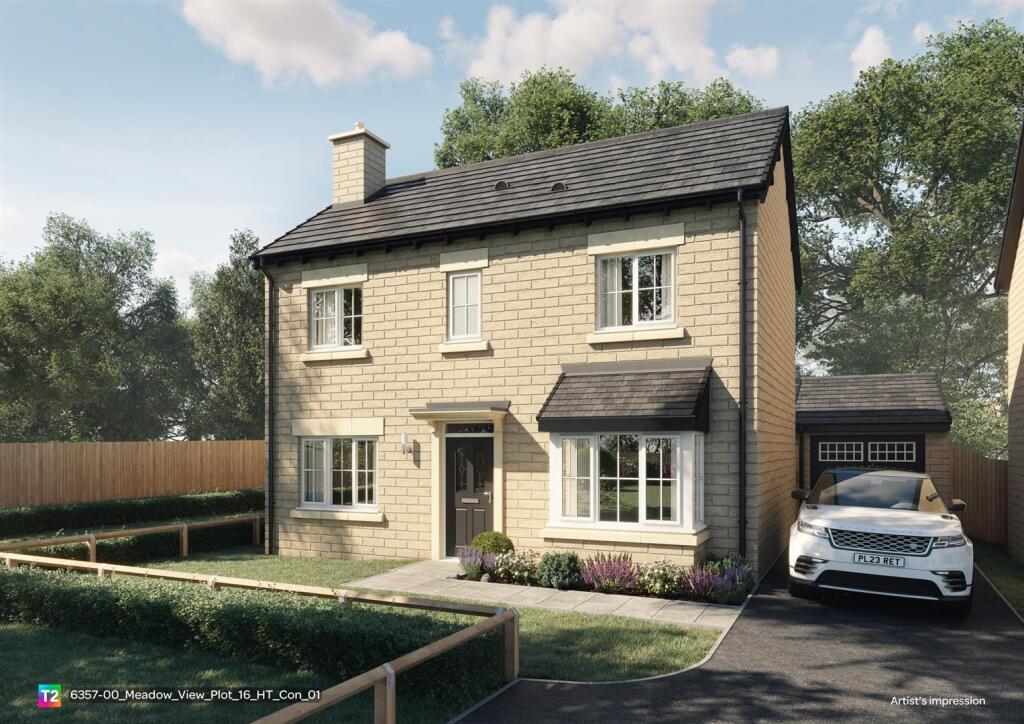
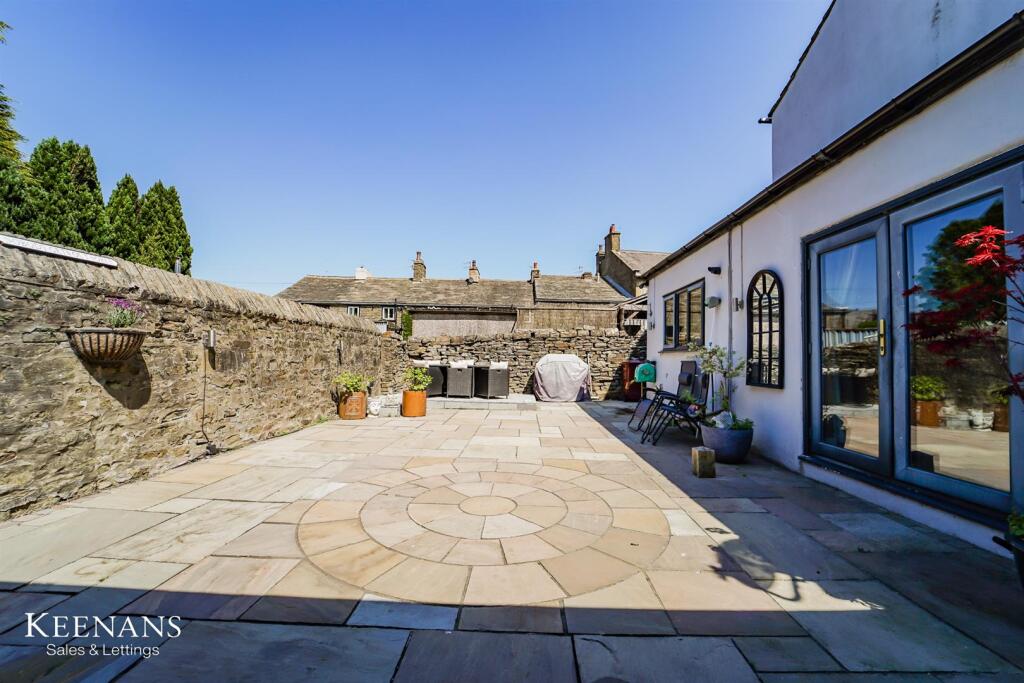
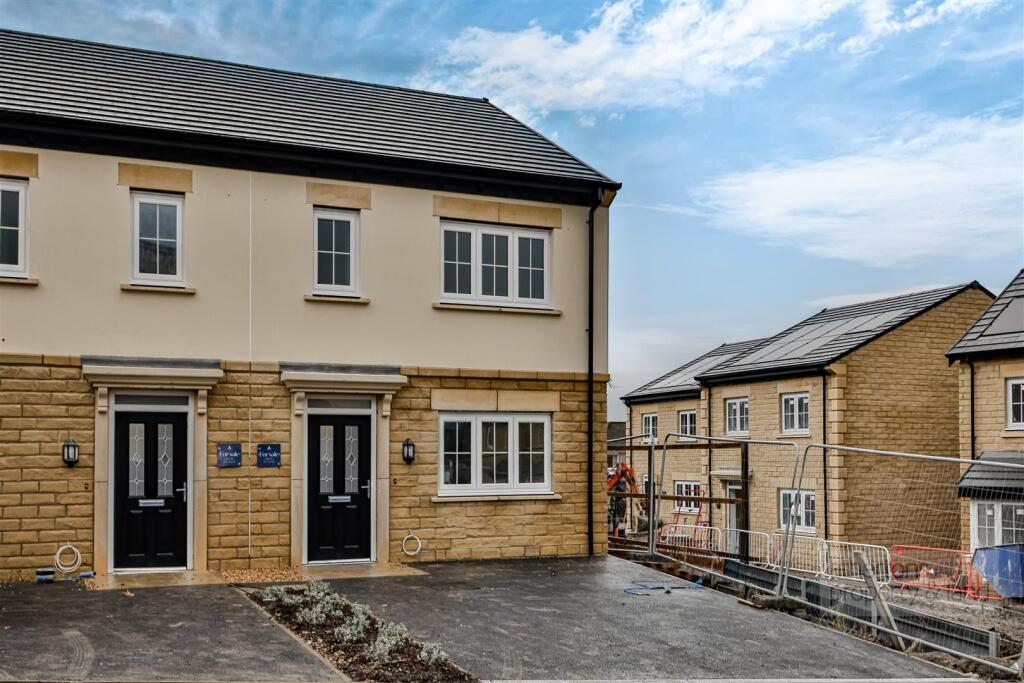
<b>FLOORING OF YOUR CHOICE INCLUDED</b><br/>The Laithe is the last available home at Pendle Farm. Two homes in the barn have already exchanged. Book an appointment today.<br/> <br/><b>Viewings</b><br/>The sales team is no longer based at Pendle Farm. Viewings are by appointment through The Oaks in Skipton, so please book before travelling to the development.<br/><br/><b>The Laithe</b><br/>The Laithe is one of five homes created within a barn at Pendle Farm. The original barn was taken down and rebuilt from the ground up, with reclaimed stone to the street frontage and new stone to the rear, so it sits with the rest of the development.<br/>It is a characterful two-bedroom home, with a vaulted kitchen and dining space at its heart.<br/><b>Ground floor</b> The vaulted kitchen and dining room, with its central island, is the social heart of the home. The living room holds a study area and opens through bi-fold doors to the patio garden, which has room for a table and chairs and space to pot. A utility room, a cloakroom WC and good storage complete the floor.<br/><b>First floor</b> Two bedrooms sit beneath gently sloped ceilings, with Velux rooflights bringing in light. The principal bedroom has an en-suite. A family bathroom and further storage serve the landing.<br/><br/><b>The Interiors Collection</b><br/>The finishes for The Laithe have been carefully selected through the Verity & Co Interiors Collection, creating a warm and considered scheme throughout the home.<br/>The kitchen pairs porcelain woodgrain cabinetry with Azurite quartz worktops, a Belfast sink and gold-toned handles and fittings. Coordinating finishes continue into the utility room, while individually chosen tiles bring a soft, timeless feel to the cloakroom, en-suite and family bathroom.<br/><br/><b>A location like no other</b><br/>Worsthorne is a conservation village of local sandstone, gathered around a square with the church, the school and the Bay Horse. Pendle Farm sits on Ormerod Street, one of the old streets running from the square, at the edge of the village.<br/>Beyond the village, the land climbs into the South Pennine moors, with Hurstwood Reservoir and the Pennine Bridleway close by. Burnley is about three miles west for shops, schools and the station. Pendle Farm is now largely occupied and close to completion, so the community is settled rather than a building site.<br/><br/><b>About the builder</b><br/>Verity & Co Homes is the new name for the family business, formerly Skipton Properties. Pendle Farm launched before the rebrand was complete, so some on-site signage and materials still show the former name. These have not been replaced, to avoid unnecessary waste. The homes, the team and the care behind them are exactly the same.<br/><br/><b>Find the home</b><br/>Pendle Farm, Ormerod Street, Worsthorne, Lancashire, BB10 3NU.<br/>What3Words: <a target="_blank" href="https://what3words.com/humble.villa.closer">humble.villa.closer</a>.<br/>Sold from The Oaks, Skipton, BD23 2LL.<br/><br/><b> Important Details </b><br/>•Stamp Duty Paid incentive is available on selected plots only, up to a maximum contribution. The contribution will be made on completion and is subject to lender approval, eligibility and Verity & Co Homes’ terms and conditions. It cannot be exchanged for cash or used in conjunction with any other offer unless agreed. Verity & Co Homes reserves the right to amend or withdraw the incentive at any time. <br/>•This home is sold with management or estate charges, estimated at £320 per annum.<br/>•Floor plans show size and space only, and may not reflect the final specification, finishes or layout.<br/>•Some room photographs are from show homes at other developments, shown for illustration. Your home is built to the plot specification.<br/>•CGIs and AI impressions are illustrative only. The finished home may vary.<br/>•Kitchen and bathroom finishes are selected from the Interiors Collection. Images shown are illustrative.<br/>•Specifications, materials and finishes may change through the build.