For Sale
£365,000
Fulton Crescent, Silsden,
3 bd
2 ba
Detached
Silsden
Listed by Wilman & Lodge, Silsden

Property Details: • Type: Semi-Detached • Tenure: N/A • Floor Area: N/A
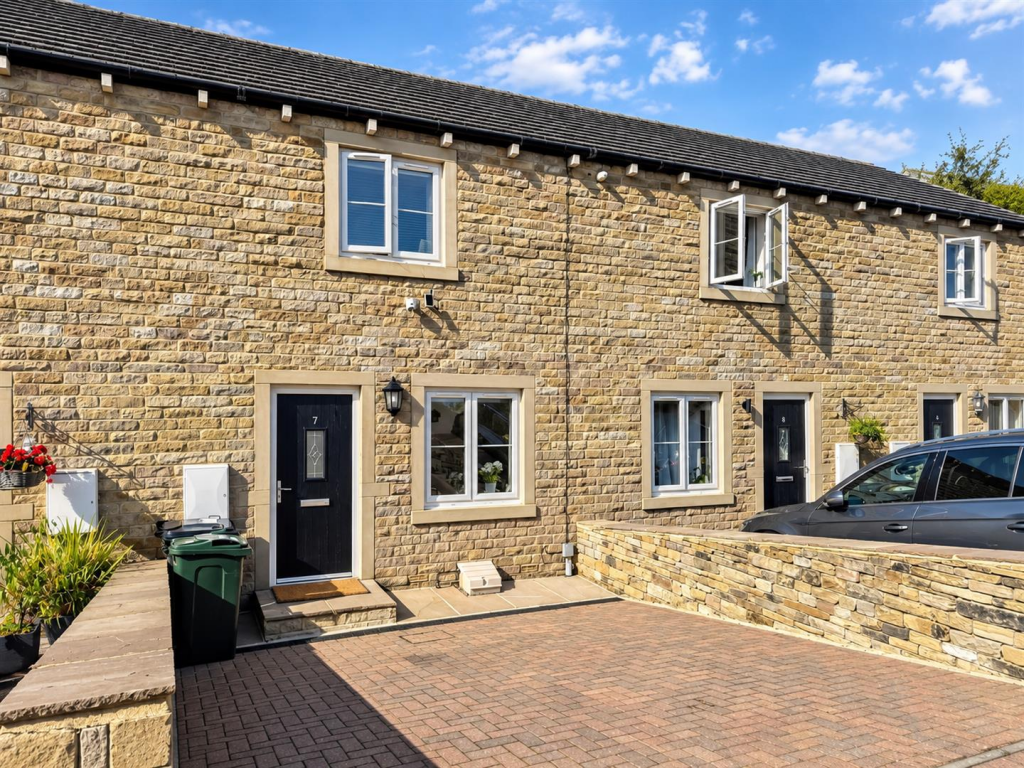
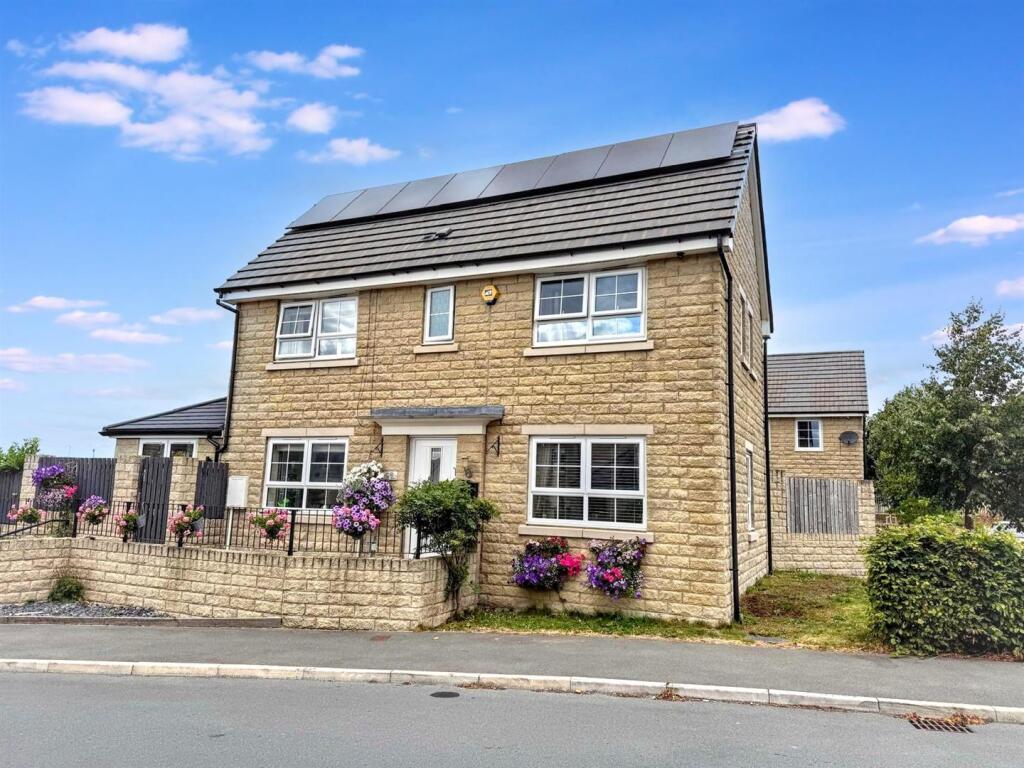
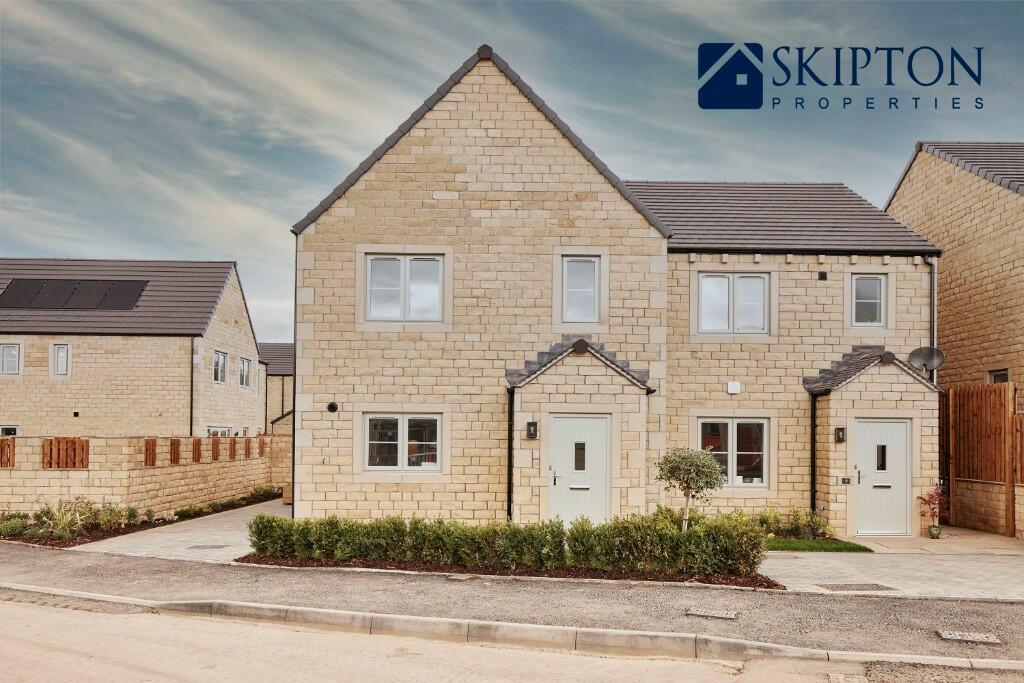
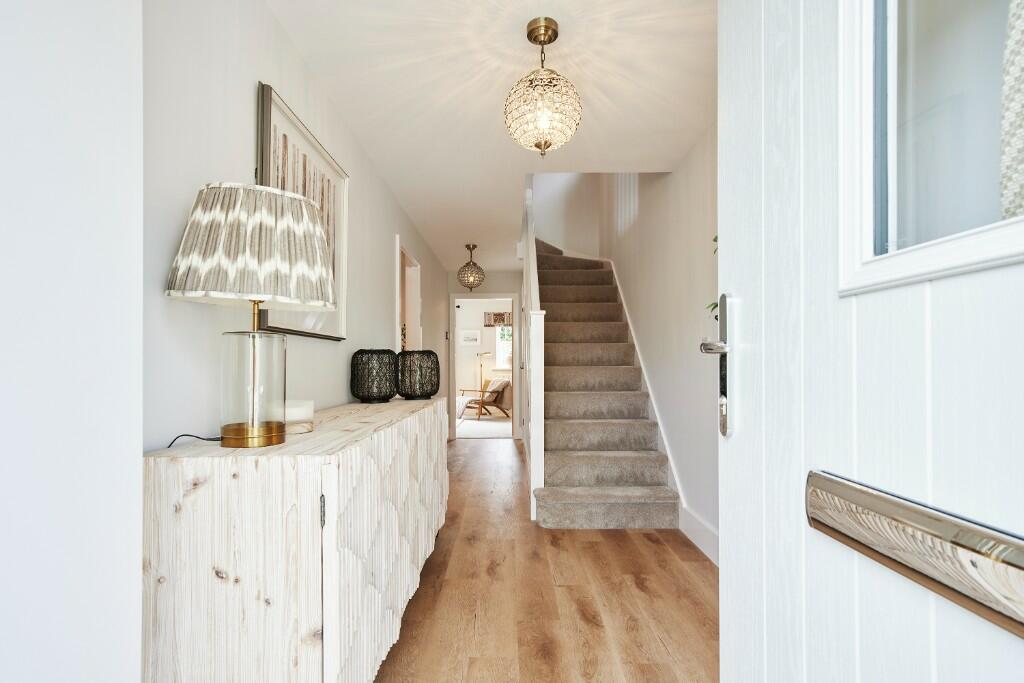
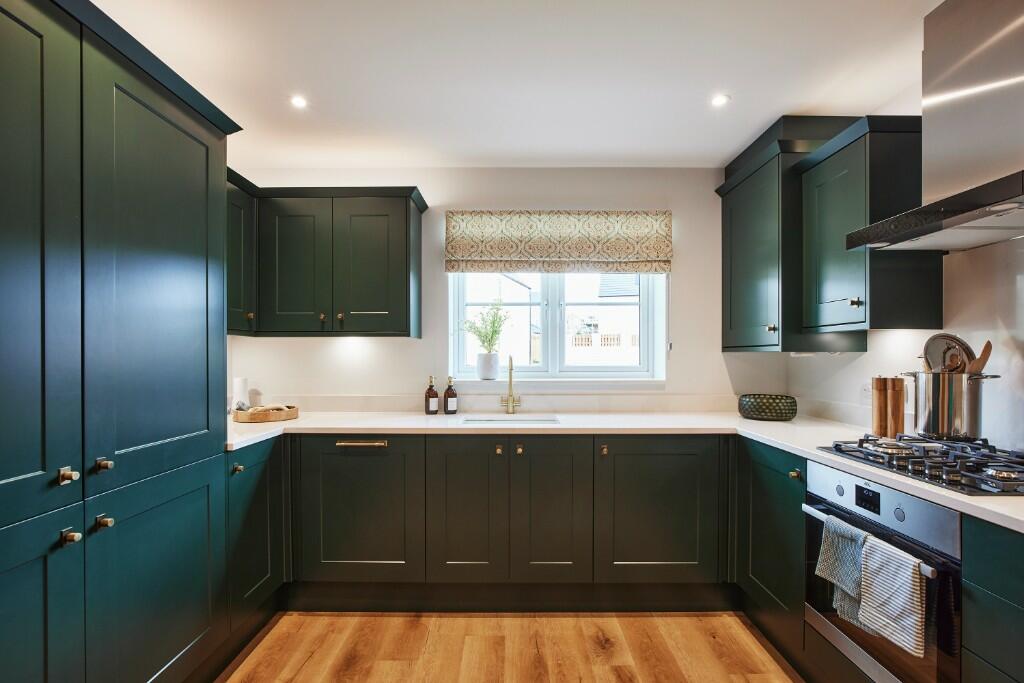
Key Features: • Visit us in our new show home, The Emily, NOW OPEN. • Spacious hallway • Paved driveway • Solar Panels • Natural stone elevations • Beautifully fitted kitchen with electrolux appliances • En-suite master bedroom • Lots of natural light • NBCA Award Winner - 'Best Residential Developer 2023'. • Simpli Safe Smart Alarm
Location: • Nearest Station: N/A • Distance to Station: N/A
Agent Information: • Address: 8 Main Street Cross Hills Keighley BD20 8TB
Full Description: CHRISTMAS OPENING HOURS
Our sales centres will be closed from 12:30 pm on Friday, 20th December, and will reopen at 10:30 am on Thursday, 2nd January 2025. We wish you a Merry Christmas and a Happy New Year.
New Show Home The Emily at The Willows
Visit us in our new show home, The Emily, NOW OPEN. Find us in the Emily four-bedroom home and let us help you imagine what life would be like at The Willows in Silsden.
About Plot 33 The Emily
At Skipton Properties, we design homes that combine charm, practicality, and family living. The Emily is a refined four-bedroom home, offering a balance of open-plan spaces and comfortable private rooms, perfect for modern families.
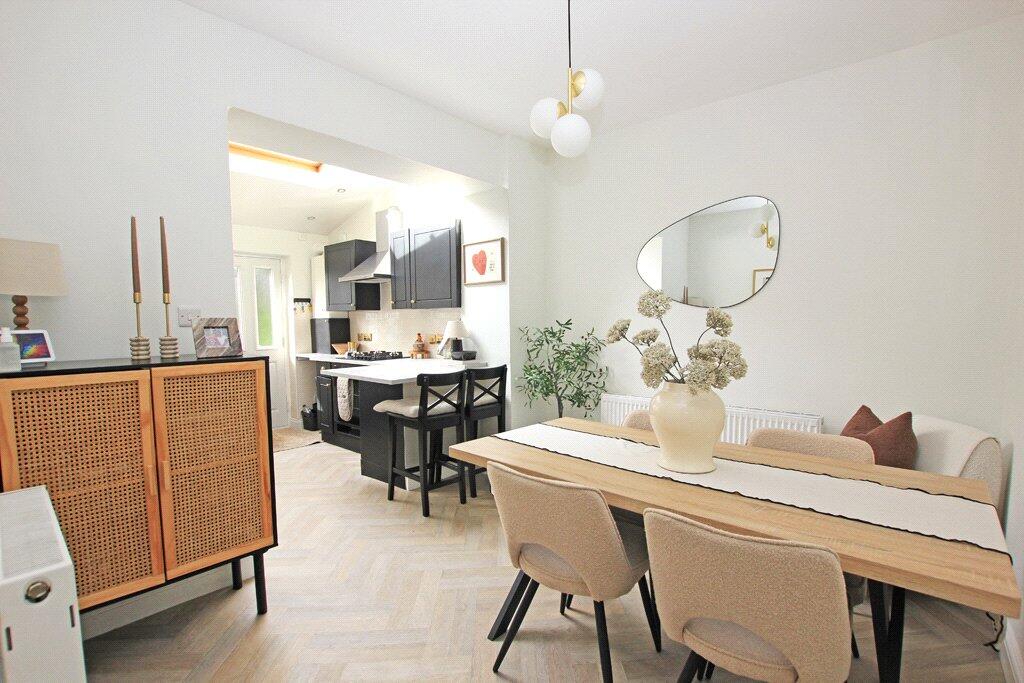
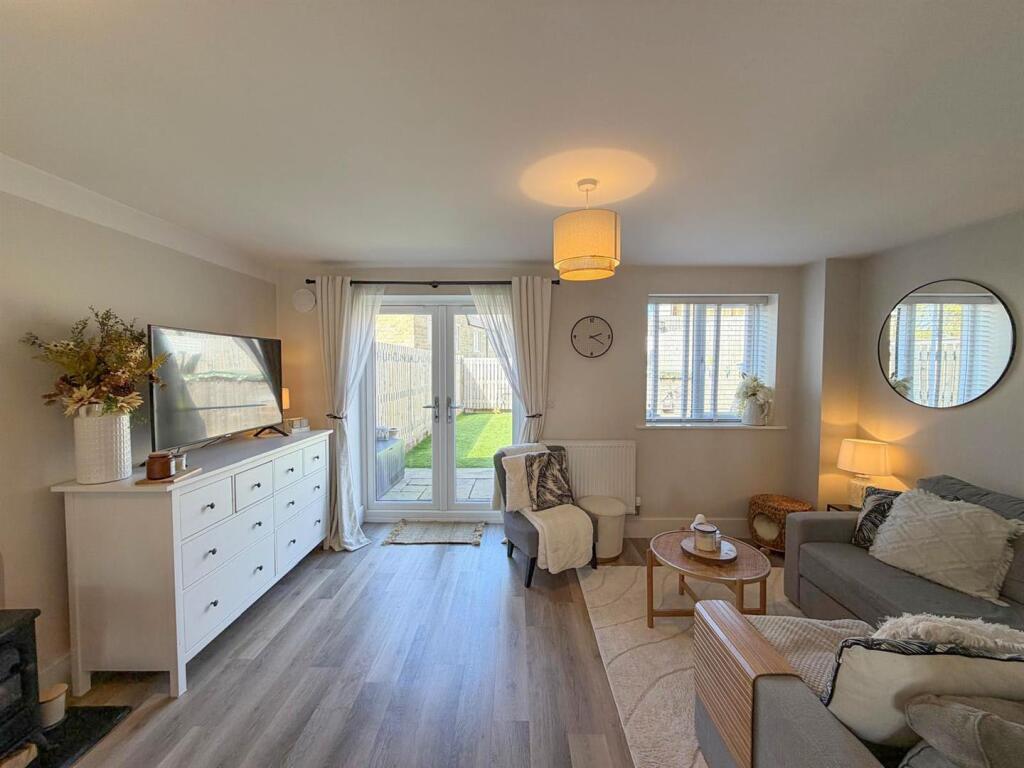
Ground Floor: The open-plan kitchen and dining area, located at the front of the home, is a welcoming space for family meals and gatherings. With its bright and spacious design, it's perfect for everyday living. The living room, located at the rear, features French doors that open onto a beautifully turfed garden, creating a seamless indoor-outdoor connection. This floor also includes a handy WC and practical storage spaces to help keep everything organised.
First Floor: Upstairs, The Emily offers two spacious double bedrooms, with the master bedroom featuring an elegant en-suite for added luxury. Two well-sized single bedrooms provide flexibility, whether for children, guests, or a home office. A family bathroom serves the remaining bedrooms, ensuring plenty of convenience for busy family life. Storage solutions on this floor further enhance the home's functionality.
Outdoor Space: The Emily's sunny rear garden is perfect for outdoor relaxation and entertainment, while thoughtful storage on both floors ensures a clutter-free living experience
Designed with Care
With every detail, from the natural stone elevations to the practical and spacious interior, Skipton Properties homes are built with care, ensuring long-lasting quality. Our passion for creating thriving communities means we go the extra mile to make sure each home fits seamlessly into its surroundings.
Why Choose Skipton Properties?
We pride ourselves on delivering more than just a house-we build homes that provide the foundation for a happy and fulfilling life. As an award-winning developer, named 'Best Residential Developer 2023' by the NBCA, we bring a commitment to quality, innovation, and family values to everything we do.
Contact us today -
Our Sales Centre and Show Home are open for appointments, or feel free to drop by and discover what makes Skipton Properties unique.
Opening Hours:
Monday: 10.30am - 5.00pm
Tuesday/Wednesday: Closed
Thursday - Sunday: 10.30am - 5.00pm
This home is sold with management/estate charges which are £300 in the first year and £115 (estimated) per annum.
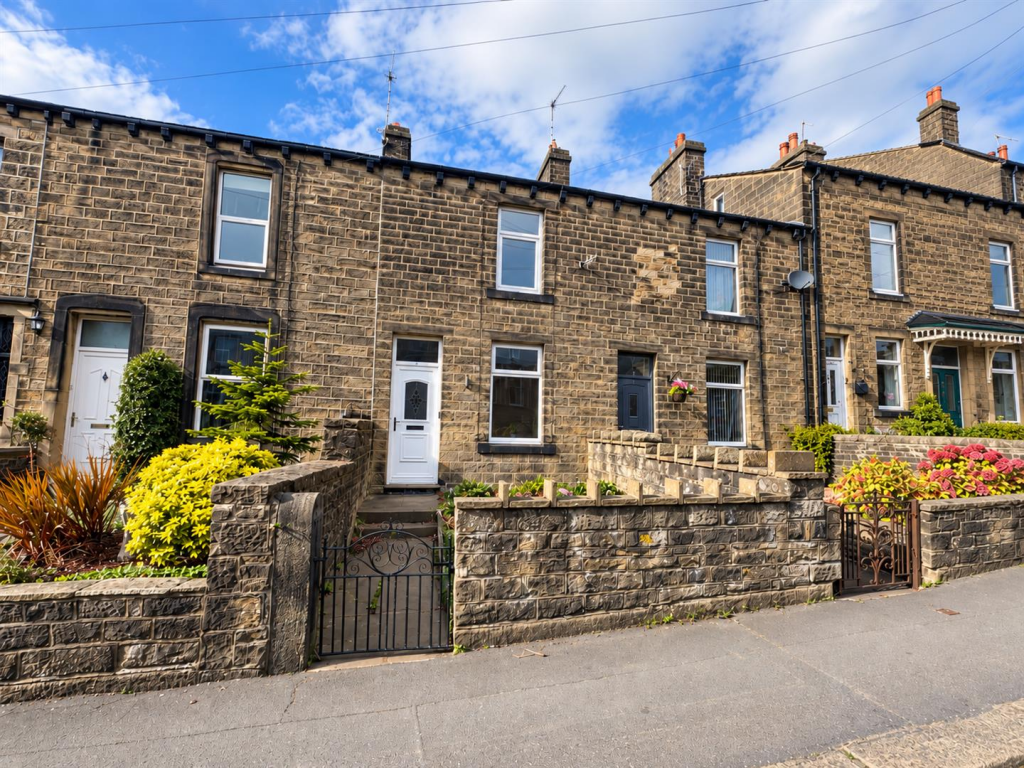
Please note that some imagery showcases a similar home previously constructed at a Skipton Properties development and the current Emily Show Home at The Willows, which holds a similar footprint. It is important to mention that our specifications are tailored uniquely for each development, and they may vary.
Please note this virtual tour is of The Emily Show home (Plot 43) located at The Willows.BrochuresWillows Development