For Rent
Price on request
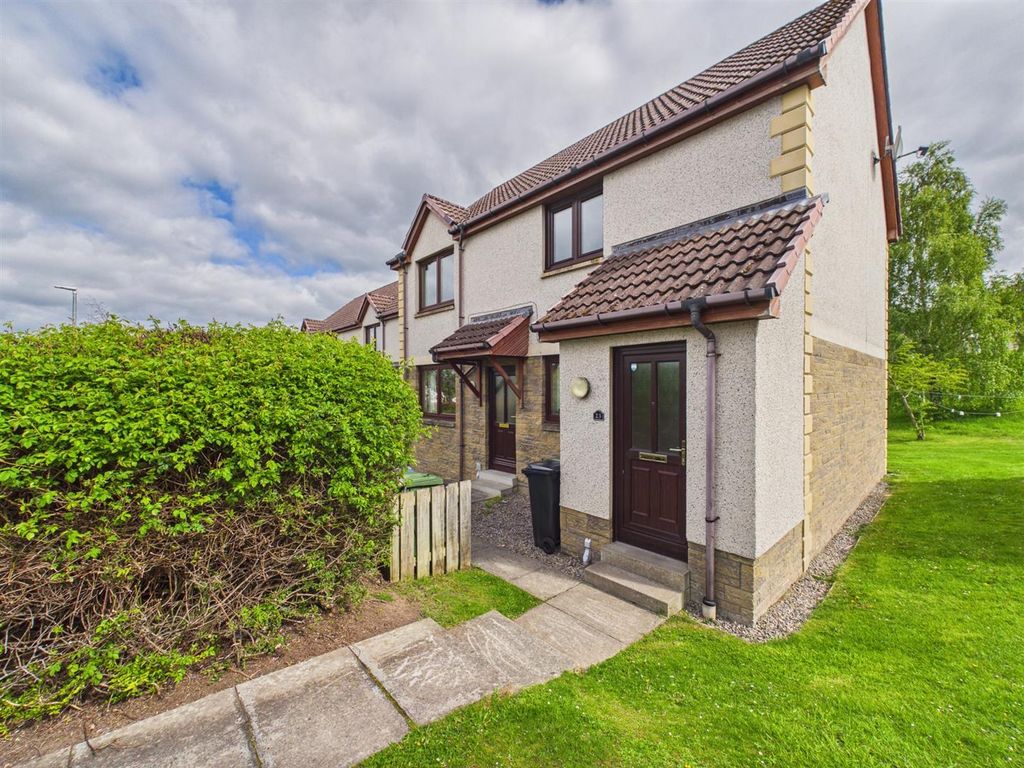
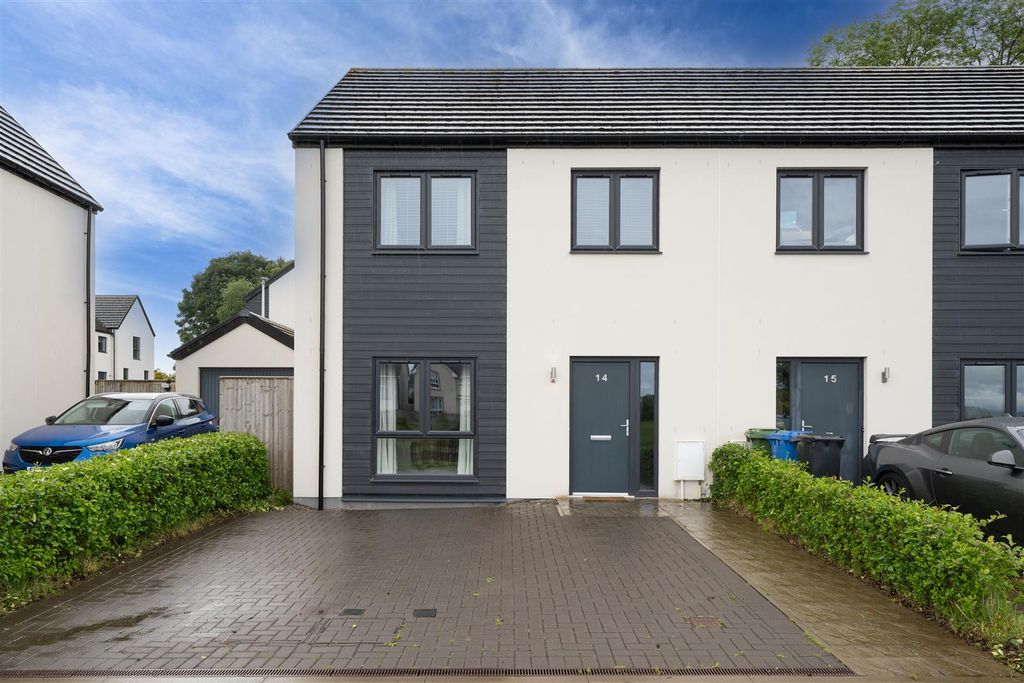
3 bed end terrace house for sale14 Ballimore Gardens, Stratton, Inverness IV2
Studio
Inverness IV2


Property Details: - Type: Detached house - Bedrooms: 4 - Bathrooms: 0
Agent: Tulloch Homes - Fairview Heights Phone: 01463 357291
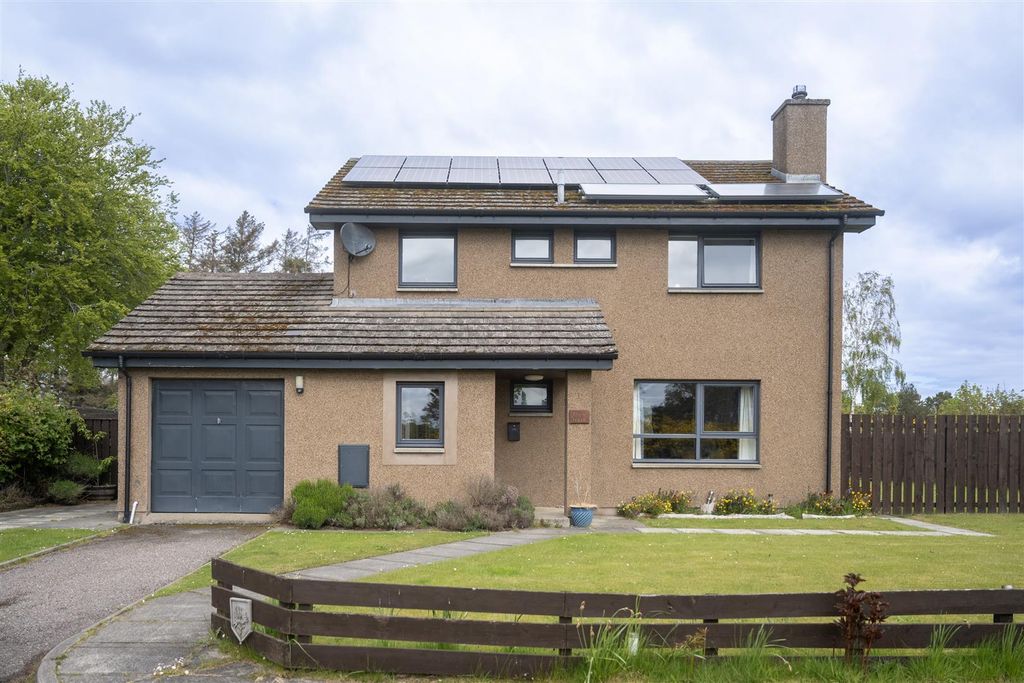
<strong>Fairview Heights, Inverness</strong><p><strong>Etive - 4 bedroom home with garage on plot 397</strong></p><p>The Etive is an exceptional home ideal for family living comprising 4 bedrooms and integral garage.</p><p>The open plan Ashley Ann kitchen/ dining room features a selection of Bosch appliances with French doors leading to the turfed rear garden. On the ground floor, you will also find a cloakroom, front aspect lounge and utility room.</p><p>Upstairs, Bedroom 1 benefits from en suite shower room along with fitted wardrobe facilities. The family bathroom can also be found on this level, which features a shower over the bath and fitted vanity units to create a sleek and modern finish.</p><p><strong>Fairview Heights</strong></p><p>Fairview Heights, Inverness</p><p>Fairview Heights is a brand new development of 3 & 4 bedroom homes at the sought after location of Fairview Heights at Slackbuie in Inverness</p><p>This brand new phase is located in a fabulous setting close to local amenities and enjoying spectacular views over the city, towards the hills beyond the Highland capital.</p><p><strong>Opening Hours</strong></p>Open Thursday to Monday 10:30am to 5pm.
Please note, all appointments for Fairview Heights are taking place at our Parks View development at: Etive showhome, 4 Dunedin Drive, Off Wade's Circle, Inverness, IV2 6JT.