Property Details:
• Type: Semi-Detached
• Tenure: Freehold
• Floor Area: N/A
Key Features:
• Integral Garage
• Solar Panels
• Released for Early Bird Reservation
• South Facing Garden
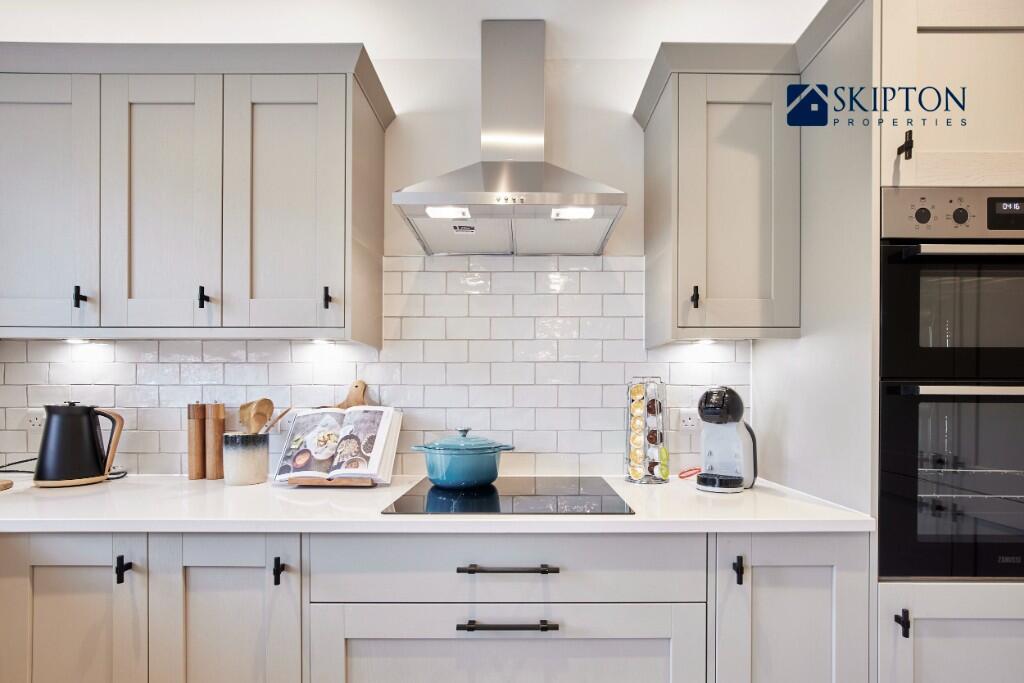
• Electrolux Appliances
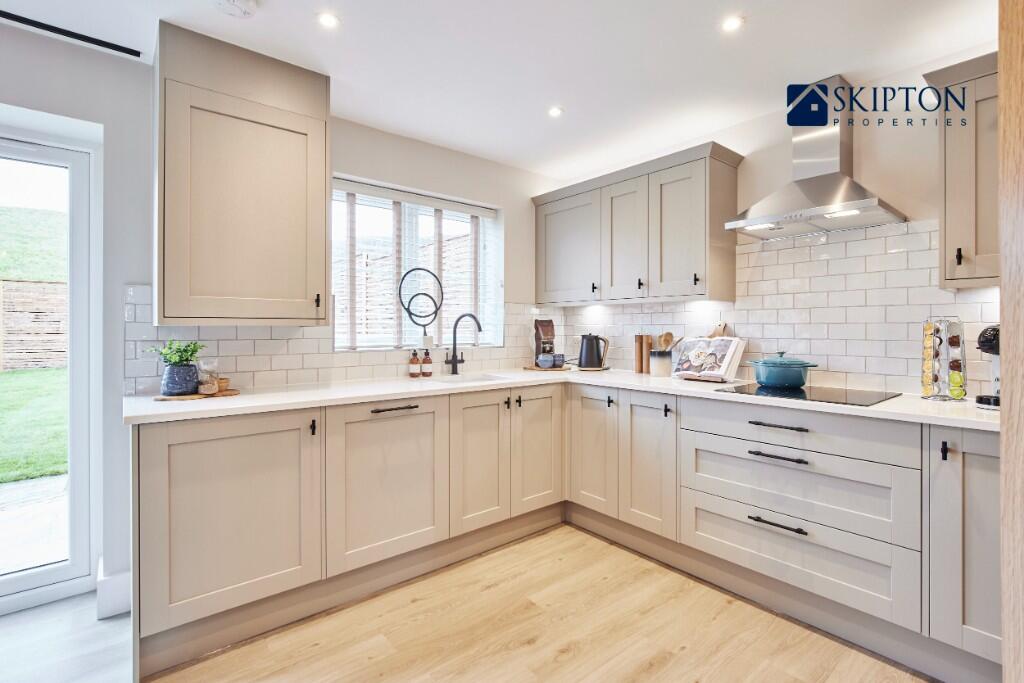
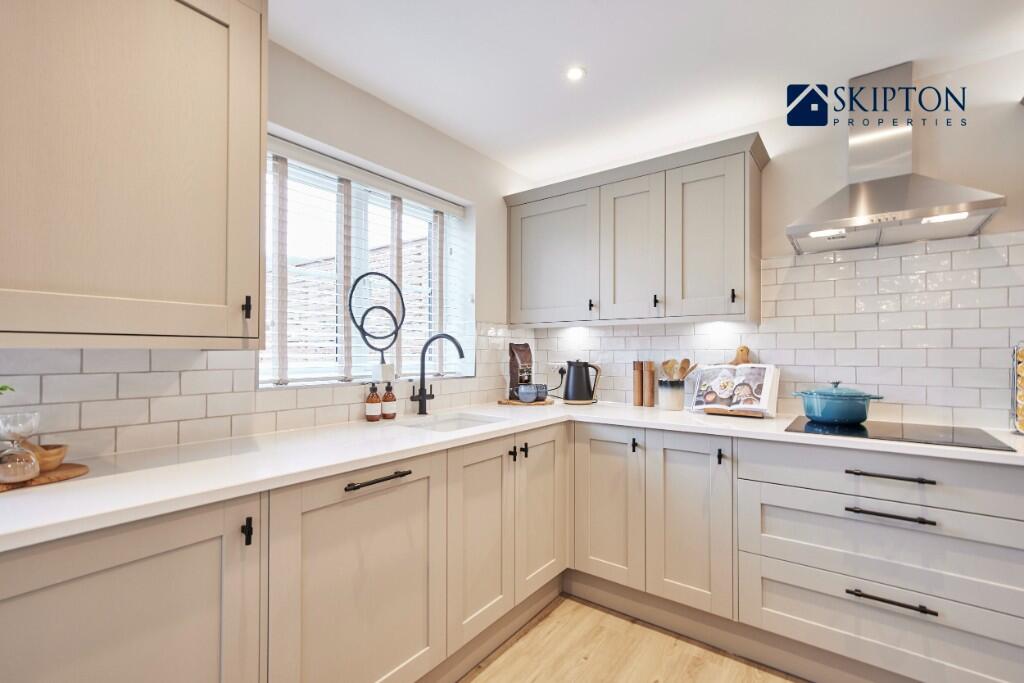
• Traditional or Contemporary Kitchens
• Wall-mounted EV Charger
• SimpliSafe Smart Alarm
• Full Length Lounge
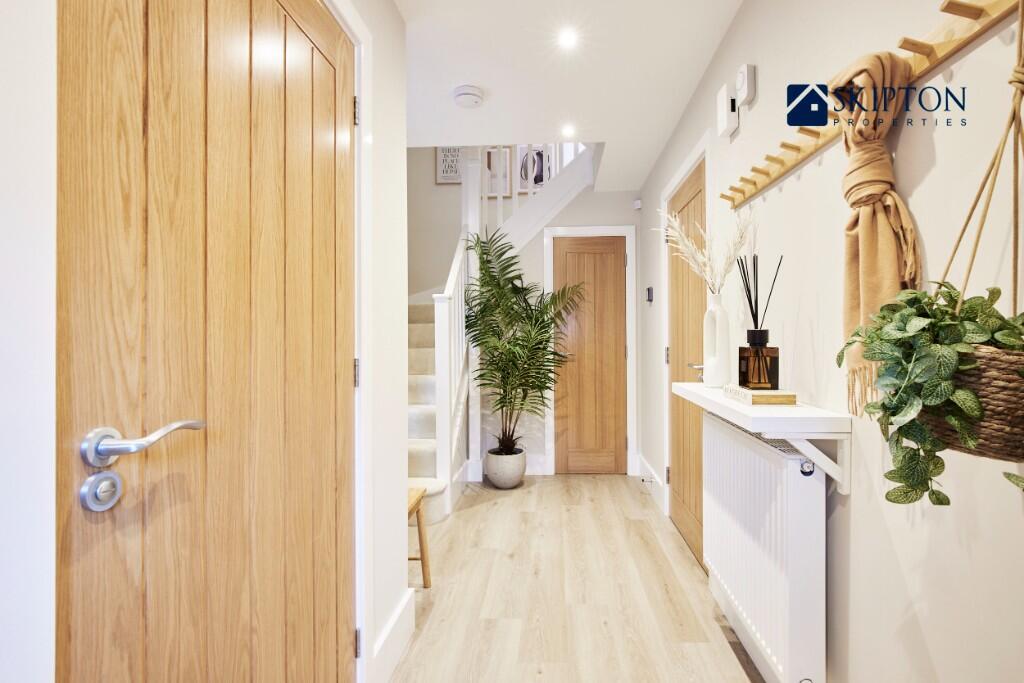
• Large Entrance Hallway
Location:
• Nearest Station: N/A
• Distance to Station: N/A
Agent Information:
• Address: 8
Main Street
Cross Hills
Keighley
BD20 8TB
Full Description:
GUIDE PRICE FROM: £390,000 - £410,000
The Cooper - A New Build, But Not as You Know It
Exclusive Pre-Launch - Selling from The Willows Silsden
Sales Centre Open Thursday - Monday 10:30am - 5pm.
Be the First to Discover The Oaks - Exclusive Preview Launch on 3rd May 2025
Images showcased are from our previous Cooper show home from The Alders in Skipton - specifications may vary
New Homes Coming to Skipton, North Yorkshire
Homes at The Oaks in Skipton are currently available on a pre-release basis, giving early buyers the exclusive opportunity to reserve their dream home before the full launch. As such, they are marketed at a guide price to reflect this early stage in the process. This allows us to provide flexibility while final specifications are confirmed, ensuring our customers receive both transparency and the chance to secure one of our beautifully designed homes ahead of general release.
Discover a Home with Character and Craftsmanship
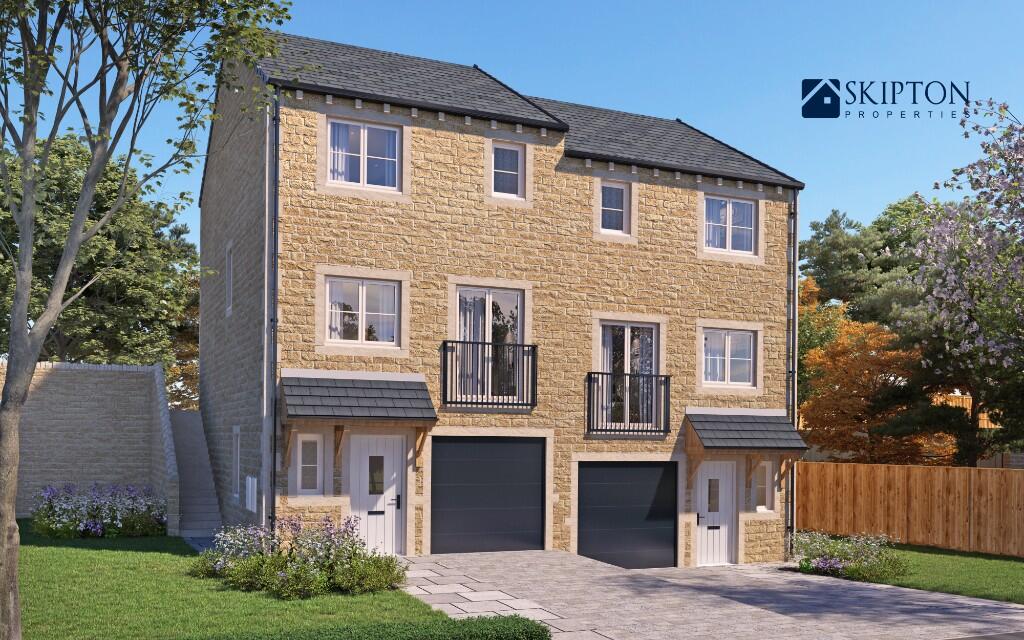
The Cooper spans across three beautifully considered floors, and is a distinctive three-bedroom home inspired by traditional Yorkshire terraces and reimagined for modern family life.
Offering 1,027 sq ft of smart, versatile space, its split-level design gives every floor a purpose... from practical touches to relaxed living.
Ground Floor: Step inside via the welcoming hallway, where you'll find a convenient WC and under-stairs storage, helping to keep the entranceway clutter-free. The internal door leads through to a single garage, offering secure parking or the perfect place to store bikes, tools or equipment. A well-proportioned ground floor sets the tone for a home that's designed to support day-to-day life with ease.
First Floor: Upstairs, the first floor is dedicated to living and entertaining. At the front of the home, the spacious lounge features French doors that open out to a Juliet balcony-filling the room with natural light. To the rear, an open-plan kitchen and dining area provides a sociable heart to the home, with ample room for cooking, dining and gathering. A second WC on this floor adds further convenience for family life and guests.
Second Floor: The top floor hosts three bedrooms, including a main bedroom with its own en-suite shower room. Bedrooms two and three share a contemporary family bathroom, and a second store cupboard off the landing offers valuable additional storage. Each room is well-proportioned, giving you the flexibility to style them as children's bedrooms, guest spaces or home offices to suit your needs.
The Oaks - Rooted in quality. Designed for life.
A Home That Feels Like It Belongs
Nestled on the edge of this historic market town, The Oaks offers a carefully curated collection of 53 beautifully crafted homes, each one built with our hallmark attention to detail. With stunning surroundings, thoughtfully planned streetscapes and the charm of Skipton just a short stroll away, The Oaks is a place to put down roots, grow as a family, and enjoy life's next chapter in a home designed for the future.
A Countryside Retreat, Just Moments from Town
The Oaks isn't just a place to live, it's a place to slow down, settle in and savour every moment. Tucked away in a peaceful corner of Skipton, these homes are surrounded by natural beauty, rolling fields, open skies, and a sense of calm that's hard to find.
Yet just a short stroll away, you'll find the vibrant heart of Skipton:
Skipton Castle - A historic landmark steeped in character
Independent cafés and shops - Perfect for weekend pottering
Leeds-Liverpool Canal - A scenic route for walkers and cyclists
Highly regarded local schools - Including Skipton Girls' High School and Ermysted's Grammar School
Whether it's countryside walks, a trip to the market, or the peace of mind that comes from being near excellent schools, The Oaks offers the perfect blend of rural tranquillity and everyday convenience.
Built for Life
At Skipton Properties, we don't just build homes; we craft spaces that feel different from the moment you step inside. With natural materials, thoughtful layouts, and quality craftsmanship, each home is designed to stand the test of time.
Why Choose Skipton Properties?
Not all new homes are created equal. We take a different approach to housebuilding, ensuring each development feels unique, timeless, and perfectly suited to its setting. It's why we were named Best Residential Developer 2023 by the NBCA a testament to our commitment to quality, innovation, and heritage.
Visit Us & Experience the Difference
The Oaks homes are temporarily being sold from our Sales Centre (plot 44) at The Willows, Silsden. We are open to appointments, or feel free to drop by and speak to our dedicated team.
Selling from The Willows, Hainsworth Road, Silsden, Yorkshire, BD20 0LY.
What3Words: happy.going.could
Opening Hours:
* Monday: 10:30 am - 5:00 pm
* Tuesday/Wednesday: Closed
* Thursday - Sunday: 10:30 am - 5:00 pm
Not Just Another New Build. A Home That Feels Different.
Important Details
Early Bird Reservations Only Homes at The Oaks are currently available to reserve on an early bird basis. This means you can register your interest before full release and be first in line when prices and plots are confirmed.
Management / Estate Charges This home will be sold with management or estate charges, which are yet to be confirmed.
Indicative Floorplans Floorplans are intended to provide a visual representation of size and space only and may not accurately reflect the final specification, finishes, or layout.
Imagery for Illustration Some imagery may feature show homes previously built at other Skipton Properties developments. These are provided to give you a sense of the lifestyle and quality we create, but please note that each development has a bespoke specification. Refer to your plot-specific specification for full details.
Computer Generated Images (CGIs) CGIs and AI Impressions are for illustrative purposes only. The actual construction and external appearance of your home may vary. All details are subject to change.
Specifications Subject to Change All specifications, materials, and finishes are subject to change throughout the build process. Please speak to your Sales Advisor for the most up-to-date information.BrochuresThe Oaks