Property Details:
- Type: Detached house
- Bedrooms: 3
- Bathrooms: 0
Agent: Davidsons - Sunloch Meadows
Phone: 01455 886117
<p></p>
<p><strong>Property description and location </strong></p>
<p>Imagine living here. The Ford is a 3 bedroom home with all the charm and character of a period property – and a layout designed for modern living and the benefits of being skilfully and newly built by us. Like no costly refurbishments and time-consuming renovations, plus you could save thousands on your energy bills.</p>
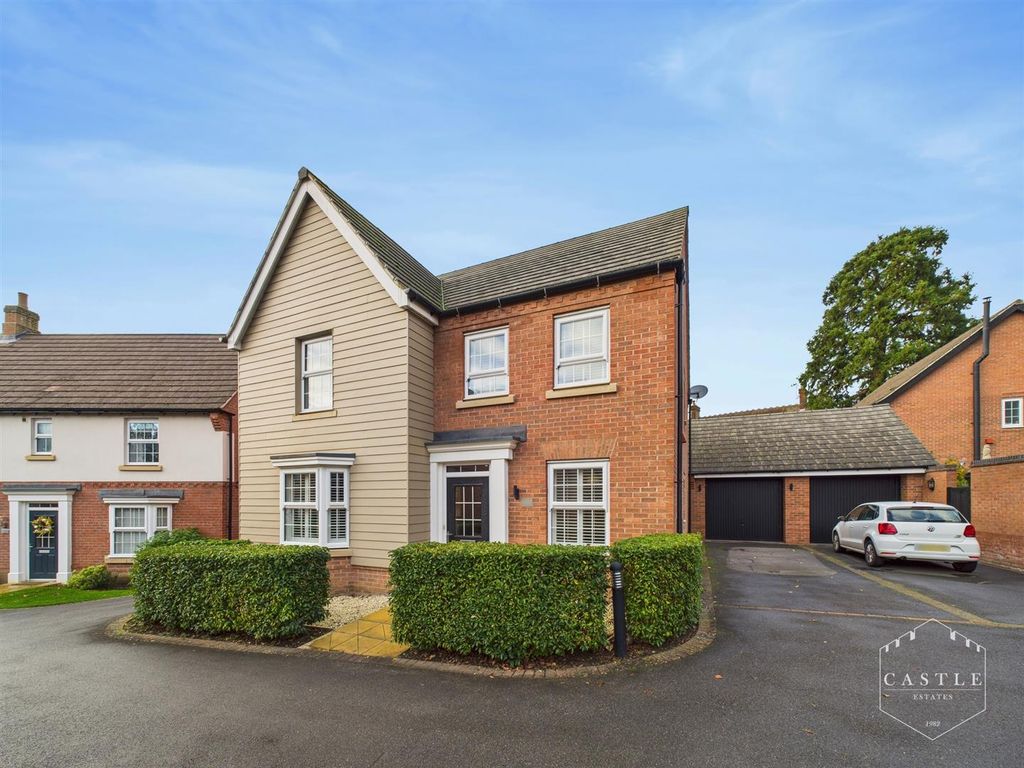
<p>The Georgian-inspired frontage has plenty of kerb appeal to complement our street scenes inspired by the local architecture.</p>
<p>Set over two floors, it boasts 1025 square feet, including an open plan kitchen diner with peninsular island, downstairs WC and three bedrooms with space for built-in or freestanding storage.</p>
<p><strong>Location</strong></p>
<p>This development in Burbage is ideally located close to the M69, A5 and the Hinckley railway station, so is a renowned commuter haven. It doesn't stop there though, with its own country park ‘Burbage Common' on the doorstep too, the village of Burbage truly does offer buyers the best of both worlds when it comes to connectivity and village-living.</p>
<p><strong>Georgian-inspired homes in a brand new village</strong><br/>
Our characterful 2, 3, 4 & 5 bedroom homes are skilfully built using quality materials – and in a location that's as impressive as the homes.</p>
<p><strong>Main house </strong></p>
<p>Full of charm and character, this exceptional home is unlike any other new build you'll have seen before.</p>
<p><strong>Ground floor </strong></p>
<p>Off one side of the welcoming central hallway is your living room. This room is dual-aspect, with a grand bay window flooding the room with light. This spacious living room is a fantastic space for entertaining. Also located off the hallway is the downstairs WC.</p>
<p>Completing this floor is the open-plan kitchen/dining room with a top of the range. French doors spill out to the rear turfed garden, creating a light and airy space and embracing indoor/outdoor living. The addition of a peninsular island ensures this space works even better when entertaining.</p>
<p>A fantastic benefit to this home is the separate utility room with space for washer and dryer, as well as a generous under-stair storage cupboard. Via the utility is a handy door out to your driveway and detached garage.</p>
<p>Plus, with a range of options – from the kitchen units, to the door handles, sockets, wall tiles and more – you can truly make this home your own.*</p>
<p><strong>First floor </strong></p>
<p>Two double bedrooms are located on the first floor, both finished with characterful Georgian sash-inspired windows and designed with plenty of space for your choice of storage.</p>
<p>The master bedroom is across the landing and has an ensuite shower room.</p>
<p>Completing this floor is the family bathroom.</p>
<p><strong>Outside</strong></p>
<p>Crafted with characterful brickwork and charming period touches, it's an impressive and distinctive home that also has parking for two cars. Your front garden will be landscaped, while the rear has slabs and turf included as standard.</p>
<p><strong>We aren't just homebuilders – we're ‘place makers'</strong></p>
<p>We believe the space around a home is just as important as the rooms we create within it. So we draw inspiration from the towns and villages we build in, and craft our homes with traditional values.</p>
<p>It's why our planners and architects consider themselves to be ‘place makers’, designing and creating communities, where people will feel part of something better – for generations to come.</p>
<p>* Please note, the street scenes are an artistic interpretation of our development, and photography is for illustrative/ representative purposes only and not reflective of exact property or specification. Therefore variations in finishes and exact layout may not be accurate. Contact our Sales team for plot specific details. Davidsons Homes reserves the right to make amendments.</p>
<p>* Choices, extras and upgrades are subject to build stage.</p>
<p>Tenure: Freehold</p>
<p>Management fee, approx per annum: £241.45</p>
<p>Council Tax band: TBC</p>