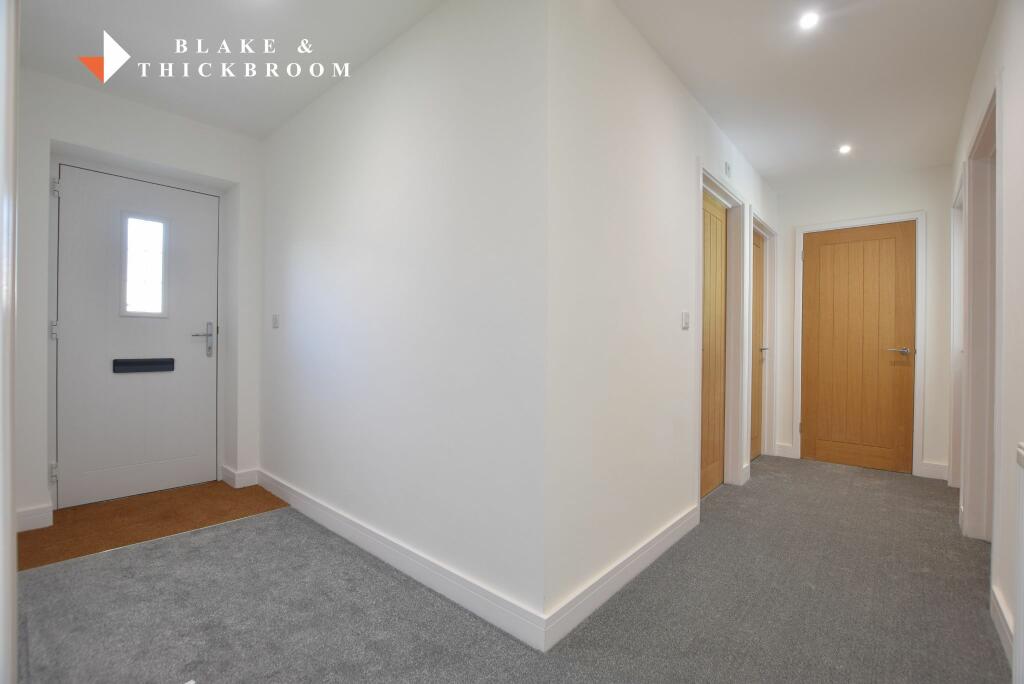
Plot 5 (1) Foots Farm Lane, Clacton-on-Sea
Property facts
- Property type
- Detached Bungalow
- Taxes (as supplied)
- Ask agent
Only details supplied with this listing are shown. Ask the listing contact to confirm measurements, taxes and costs.
About this home
Property Details: • Type: Detached Bungalow • Tenure: N/A • Floor Area: N/A
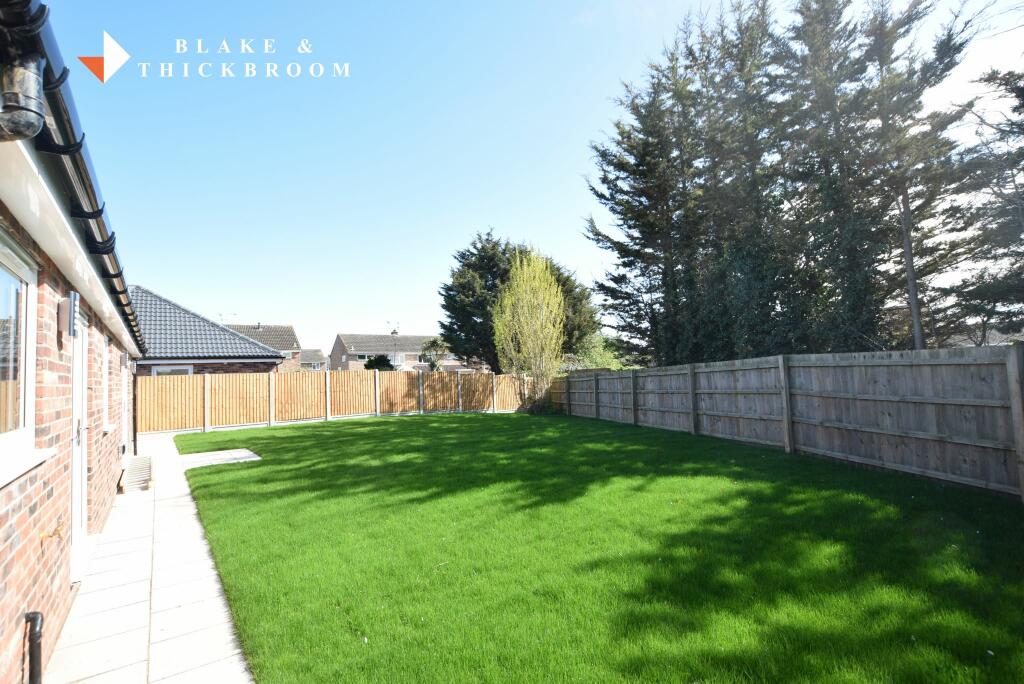
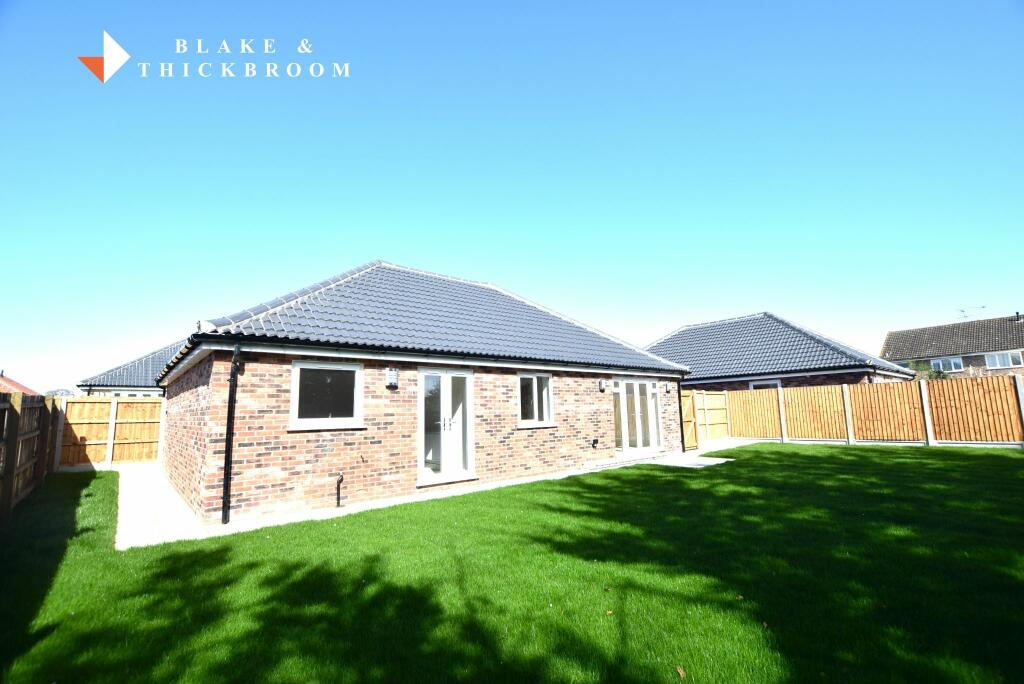
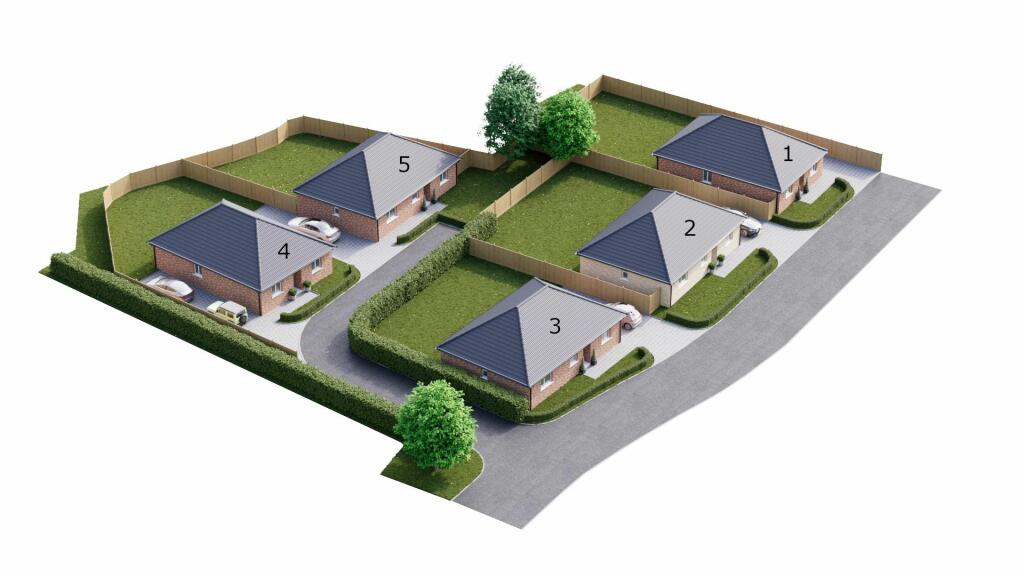
Key Features: • New Development • 5 x Three Bedroom Bungalows • En Suite Shower Room • Luxury Fitted Bathrooms • 14'8 Lounge • 14'7 Luxury Fitted Kitchen/Diner • 10 Year Builders Warranty • Gas Heating via Radiators • South Facing Rear Garden • Sole Agents
Location: • Nearest Station: N/A • Distance to Station: N/A
Agent Information: • Address: 70 Station Road, Clacton-On-Sea, CO15 1SP
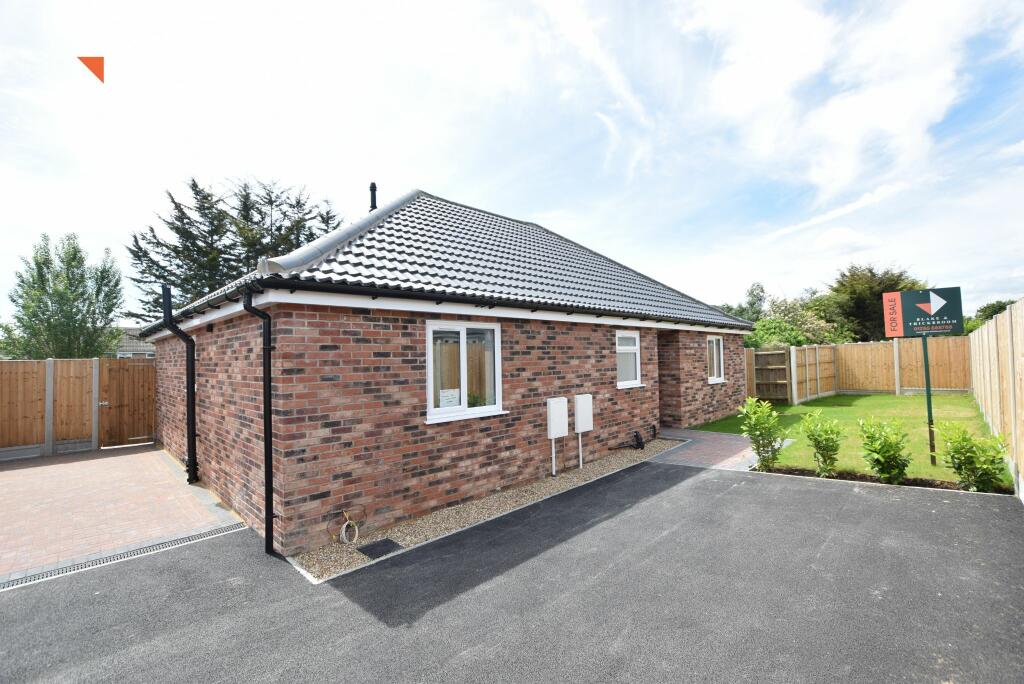
Full Description: FINAL PHASE RELEASED Stunning new private development of three bedroom detached bungalows situated in this recessed position within the grounds of the renown 'Foots Farm House'. The development offers traditionally built design bungalows offering spacious and well appointed accommodation and will be finished with a high standard of workmanship throughout giving comfort to any purchaser looking to buy their dream home. The development is situated on the northern outskirts of Clacton's town centre and within walking of a local supermarket, bus route to Clacton's town centre and Clacton Factory Outlet which provides a range of excellent shopping facilities. The development offer excellent main road access to the popular villages of Little Clacton and Thorpe le Soken and access to the A120 providing direct routes to both Clacton on Sea and the historic town of Colchester.Agent Notes:Material information for this propertyTenure Freehold. Council Tax Band TBA. EPC TBAServices connected.Electricity - YesGas - YesWater- YesSewerage type- Mains (with the assistance of a pumping station)Telephone and Broadband coverage -YesProspective purchasers should be directed to web site Checker.ofcom.org.co.uk to confirm the coverage of mobile phone and broadband for this property.Any additional property charges - YesThe main development road and pumping station for the drainage is under a management company maintenance with the annual cost at approx £450.00Non standard property features to note - NoENTRANCE HALLDouble glazed entrance door to entrance hall.BEDROOM ONE4.29m x 3.15m (14'1 x 10'4)EN SUITE SHOWER ROOMBEDROOM TWO3.71m x 3.35m (12'2 x 11'0)BEDROOM THREE3.35m x 2.97m (11'0 x 9'9)BATHROOM3.15m x 2.24m (10'4 x 7'4)LOUNGE4.47m x 3.35m (14'8 x 11'0)KITCHEN DINER4.45m x 4.14m (14'7 x 13'7)OUTSIDEBlock paved driveway providing off road parking. Lawned front and rear gardens....BrochuresAgent BrochureDeveloper Brochure
Features & amenities
Location
If the interactive map is unavailable, open the supplied location in maps.
Open location in mapsThe pin uses coordinates supplied with this listing. Confirm the exact location with the listing contact.
Listing information
- Original source
- www.rightmove.co.uk
- Added to Mirror
- Record updated
Added and updated dates describe the Mirror record. Source publication and verification dates are shown separately when known; none establishes time on market. Confirm current price and availability with the listing contact.
View original listing