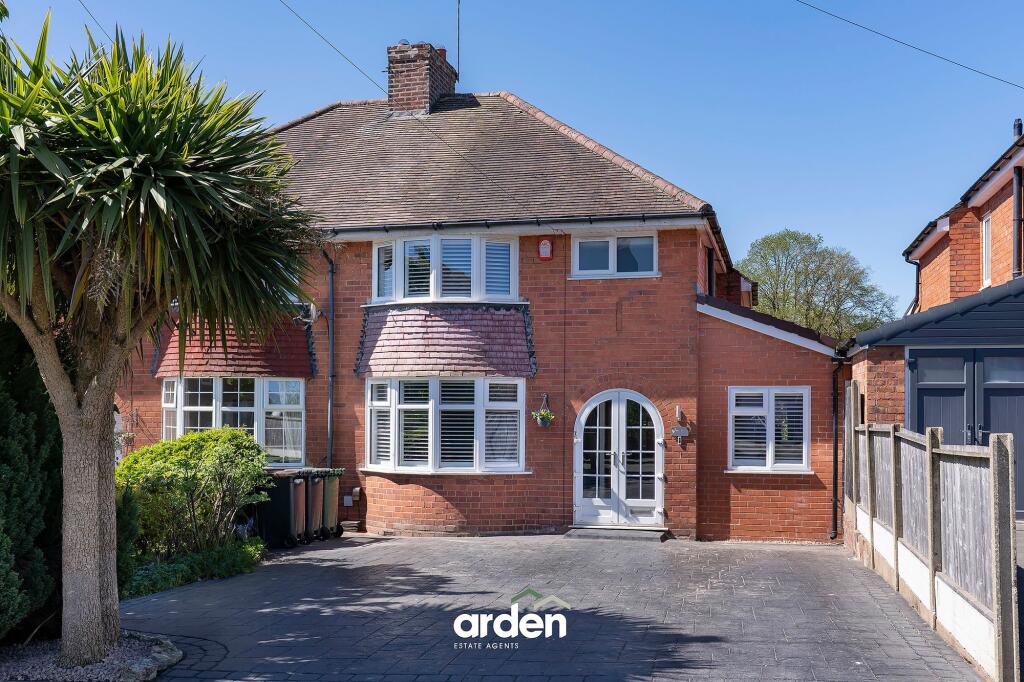
Property Details:
• Type: Detached
• Tenure: FREEHOLD
• Floor Area: 2448 sqft
Key Features:
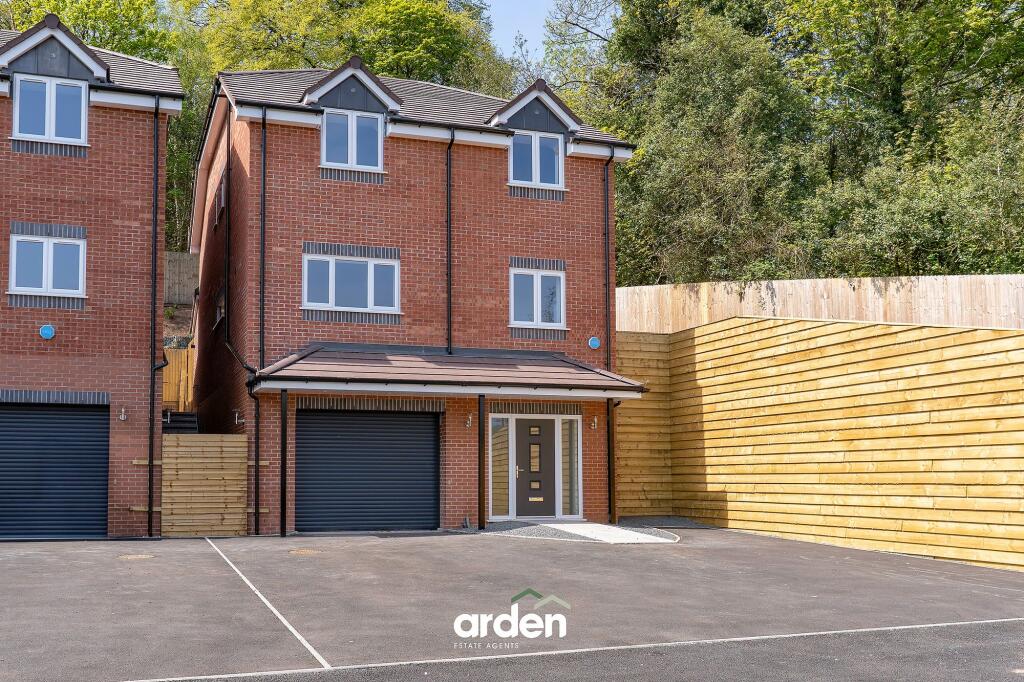
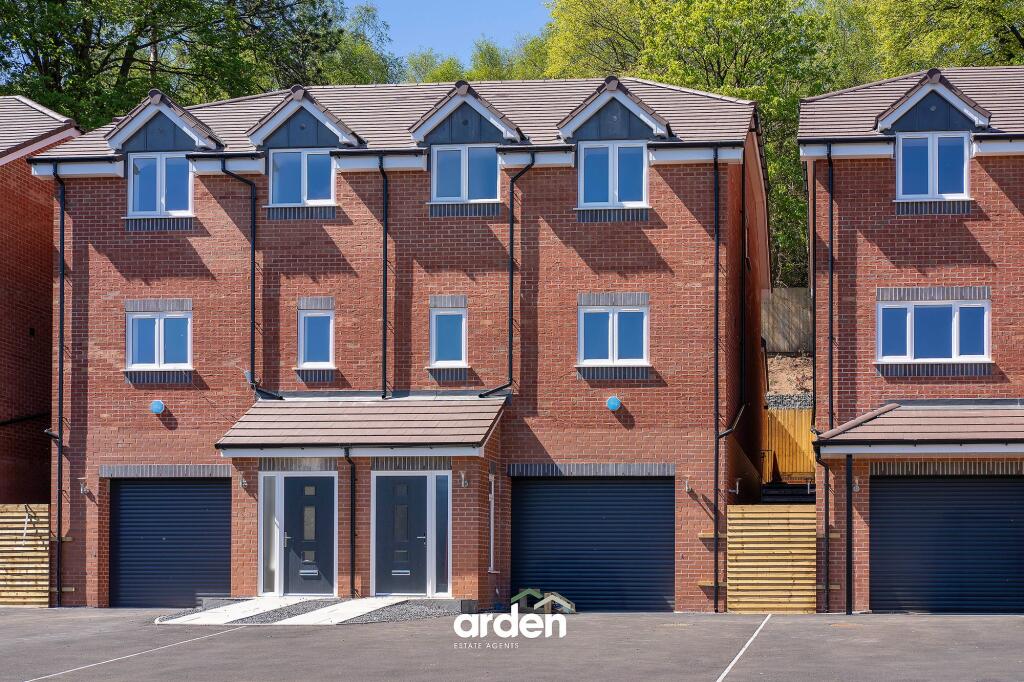
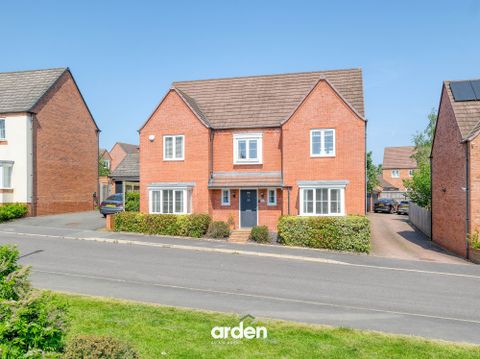
• Plot 5 - The Only Detached Property on the Development
• An Impressive 2,448 sq ft! Exceptional Value Per Square Foot
• Built to an Exemplary Standard by a Local Builder
• Set on the Edge of the Lickey Hills Country Park
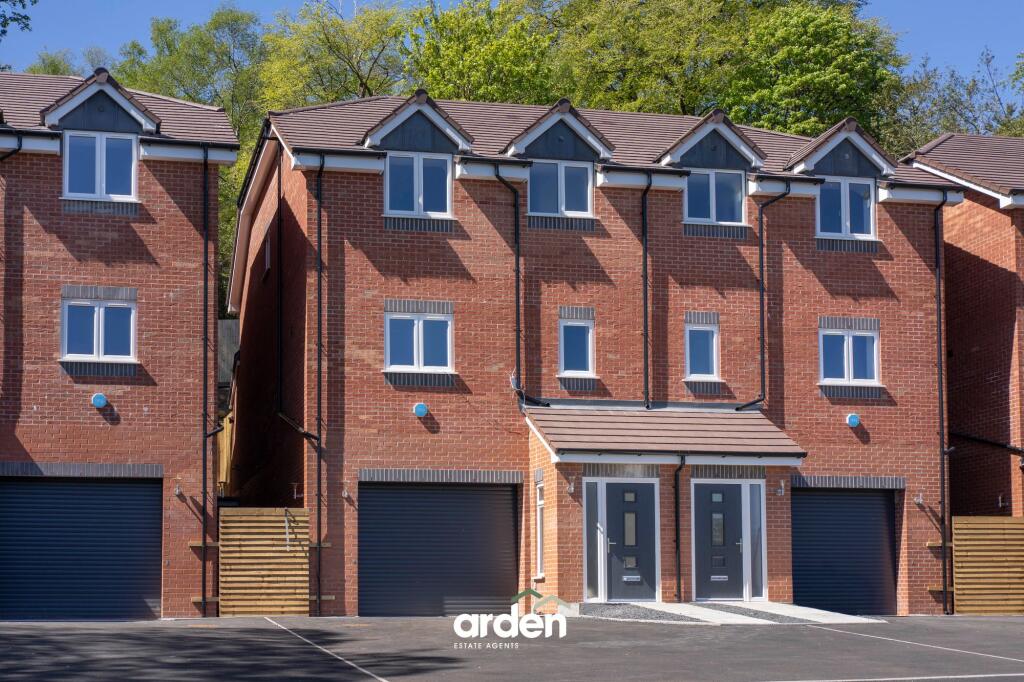
• Expansive Undercroft Garage Parking and Driveway
• Generous Plot and a Beautifully Landscaped Rear Garden
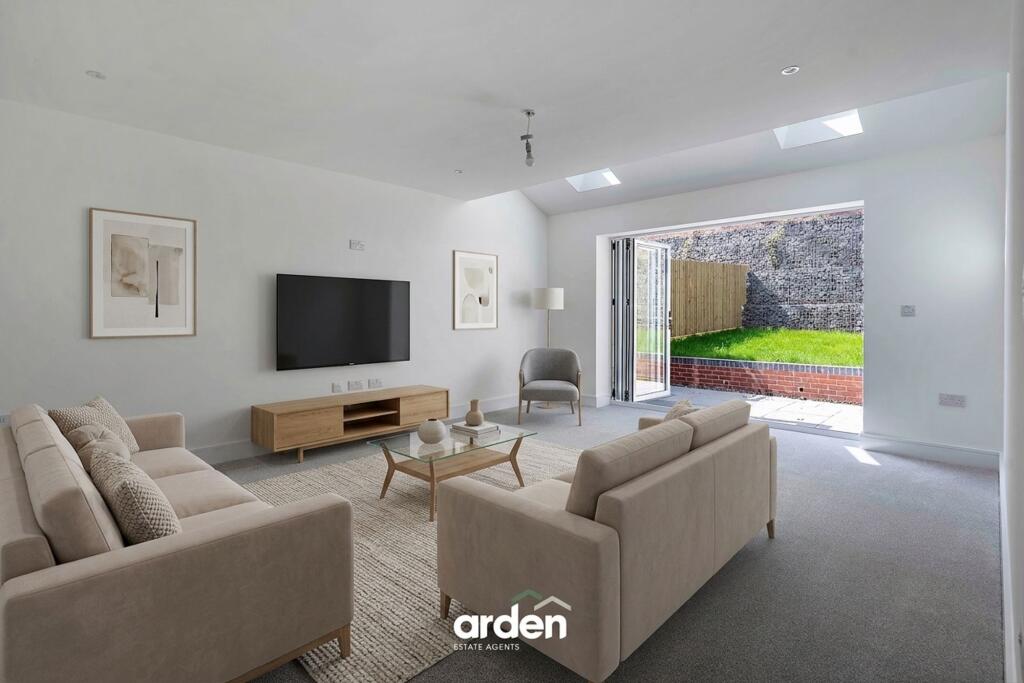
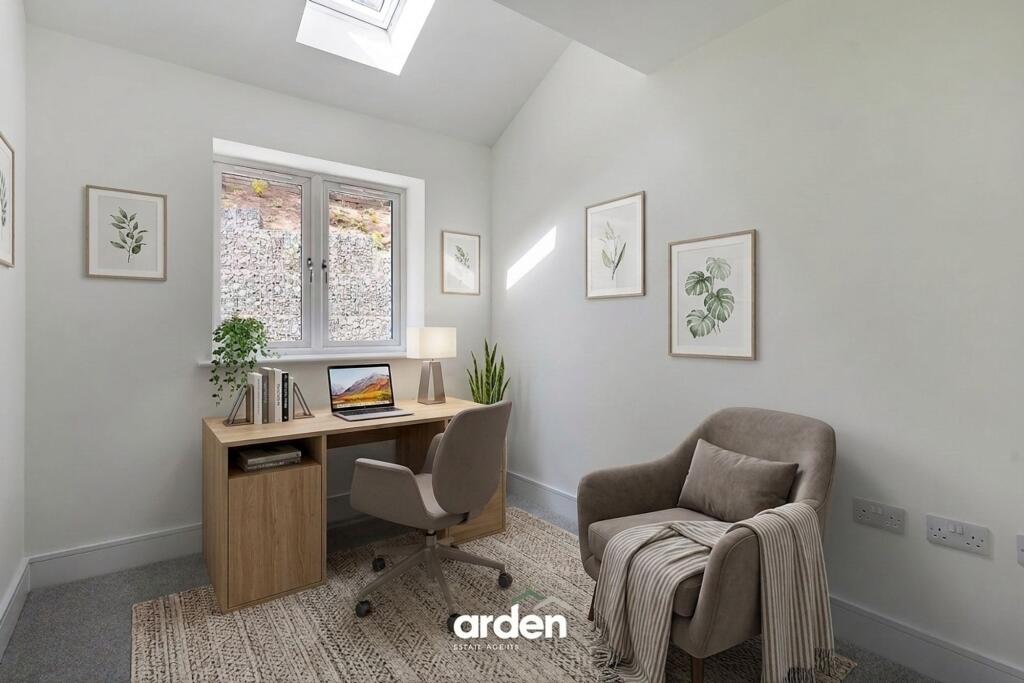
• Living Room with Bi-Folding Doors to the Garden and Separate Office
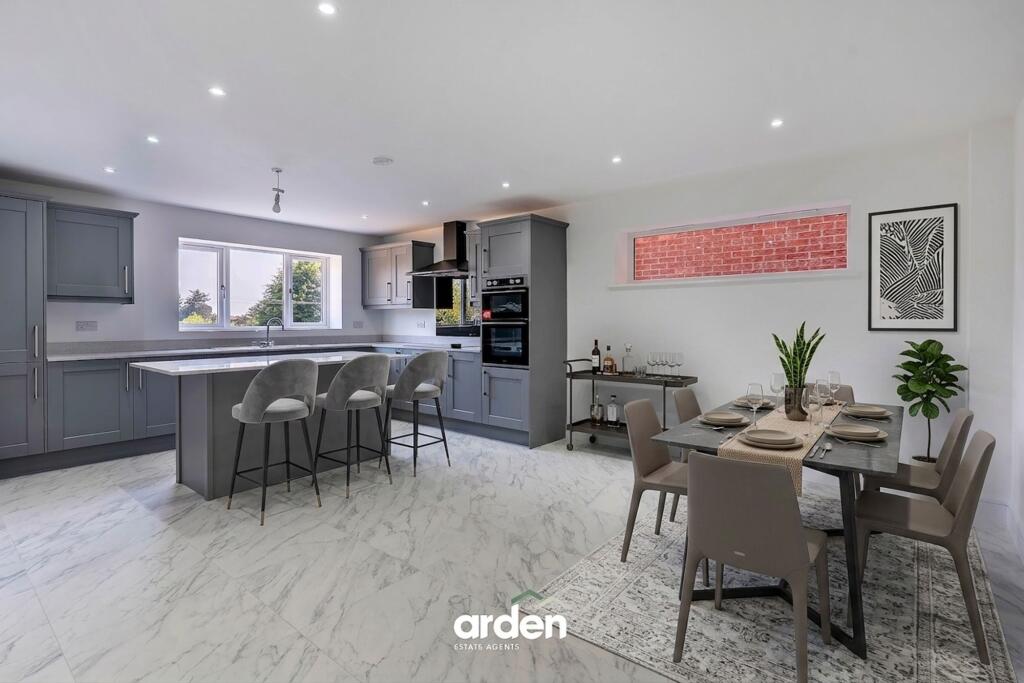
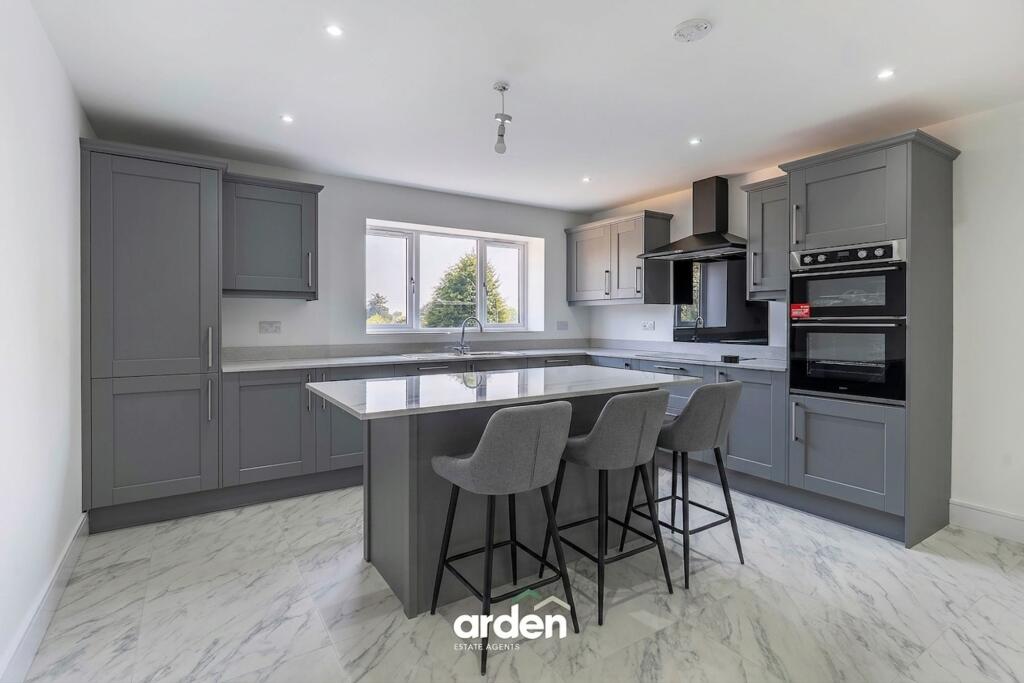
• Open Plan Kitchen/Dining Room and Separate Laundry
• Four Double Bedrooms, En Suite and Bathroom
• Air Source Heat Pump System and Underfloor Heating on the First Floor
Location:
• Nearest Station: Longbridge Station
• Distance to Station: 1.394046968470456 miles
Agent Information:
• Address: 67 Hewell Road,
Barnt Green,
B45 8NL
Full Description:
<p><strong>Summary</strong><br /><em>THE ONLY DETACHED PROPERTY WITHIN THIS EXCLUSIVE DEVELOPMENT</em><br />*EXCEPTIONAL VALUE PER SQUARE FOOT* <br /><strong><br /></strong>A brand new four DOUBLE bedroom detached property built to an exemplary standard by a local developer, set on the edge of the picturesque Lickey Hills Country Park, within the highly sought-after village of Cofton Hackett - celebrated for its scenic surroundings, excellent local amenities, outstanding schooling, and convenient access to motorway links.</p><p>Occupying a generous plot with plenty of parking space, the property is thoughtfully arranged over three spacious floors, offering superb accommodation tailored for modern family living. Boasting features such as undercroft parking, a stunning living room with bi-fold doors opening to a beautifully landscaped west-facing garden, a separate office, an open-plan kitchen/diner, laundry room, guest WC, and two contemporary bathrooms.</p><p>Proposed EPC: C</p><p><strong>Description<br /></strong>Upon entering, the ground floor welcomes you with a bright entrance hall with a huge walk in storage cupboard, and stairs rising to the main living accommodation. Fitted with underfloor heating, the first floor boasts a spacious and light-filled living room, enhanced by a part vaulted ceiling with velux windows and bi-folding doors that open onto the landscaped rear garden. A separate office also features a part vaulted ceiling with velux window and a contemporary guest WC adds convenience. The impressive open plan kitchen/dining room provides a sleek, social hub with a range of integrated appliances and breakfast island. A laundry room (also housing the hot water tank) is located at the end of the hall.</p><p>On the second floor (heated via radiators), a landing gives access to four DOUBLE bedrooms. The generous master bedroom benefits from a stylish en suite shower room, while the three additional bedrooms - one featuring a built-in cupboard - are served by a modern family bathroom.</p><p><strong><em>Please note: Internal images include virtual staging to illustrate potential room layouts. These images have been digitally enhanced for illustrative purposes only, and no furniture, fixtures, fittings, or other items shown should be assumed to be included in the sale.</em></strong></p><p><strong>Outside<br /></strong>The landscaped WEST FACING rear garden features a wrap around paved patio area providing the perfect space for outdoor dining and entertaining, with steps leading up to a lawn. The garden is enclosed by fencing for privacy and features a striking gabion basket retaining wall that adds both structure and style. A gently sloped bank has been attractively planted to soften the landscape and enhance the natural setting. A side gate leads to a set of steps between the neighbouring property providing access to the front.</p><p>At the front, a generous driveway provides substantial parking space and leads to expansive undercroft garage parking measuring an impressive 12m x 6.72m (max) with an electric roller door. A further sloped drive is located along the side of the property for extra parking and at the top of the drive a gate provides access to the garden.</p><p><strong>Location<br /></strong>Cofton Hackett is an ancient settlement mentioned in historical documents dating back to 780 AD and in the present day provides a wide range of local amenities including an 18 hole golf course, two churches, village hall, easy access to local schools (within catchment for Lickey Hills Primary School) as well as a popular public house 'The Oak Tree' and Sunday lunch at 'The Old Rose and Crown' hotel. Groveley Lane itself is perfectly located for many fine walks within both the renowned 524 Acre Lickey Woods and 135 Acre Cofton Park - once visited by Pope Benedict XVI.</p><p>The bordering village, Barnt Green, is located approximately 1.4 miles away and offers everyday shopping facilities, doctor's surgery, several dentists, the ever-popular Grade II listed 'Barnt Green Inn' and railway station (direct to Birmingham New Street). There are also many sporting facilities including a renowned sports club (one of the leading racquet clubs in the country), cricket club, sailing and many other clubs and societies. No more than 2 miles away is the recently regenerated Longbridge site (former MG Rover car plant), home to the largest Marks and Spencers in the Midlands. Access to the M42 is just 4 miles away and the M5 around the same distance.<strong><br /></strong></p><p> </p><p> </p>