For Sale
£30,000
CHALBURY LANE, Horton, BH21
Studio
Land
Horton
Listed by Barney Estates and Auctioneers, London


Property Details: - Type: Detached house - Bedrooms: 4 - Bathrooms: 3
Agent: Robert Cooney - Taunton, Sales Phone: 01823 760842
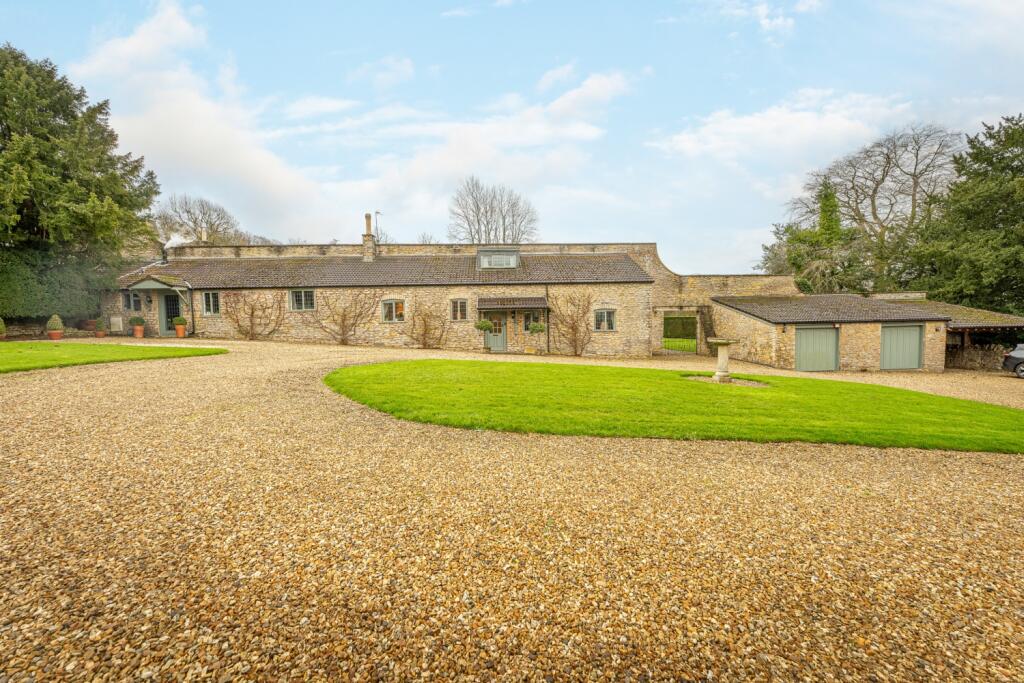
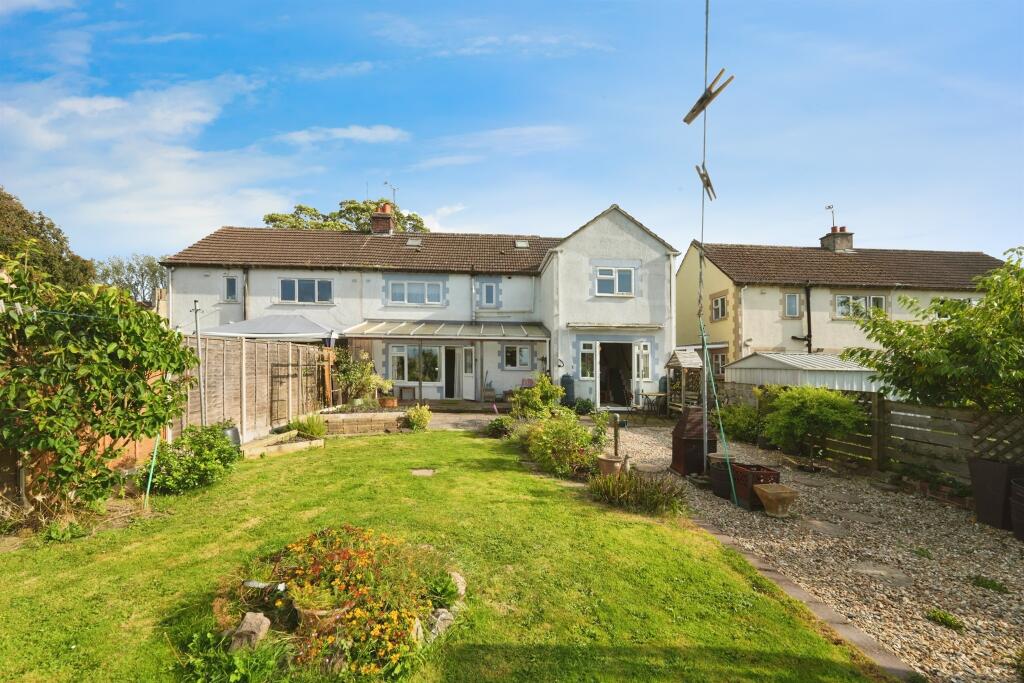
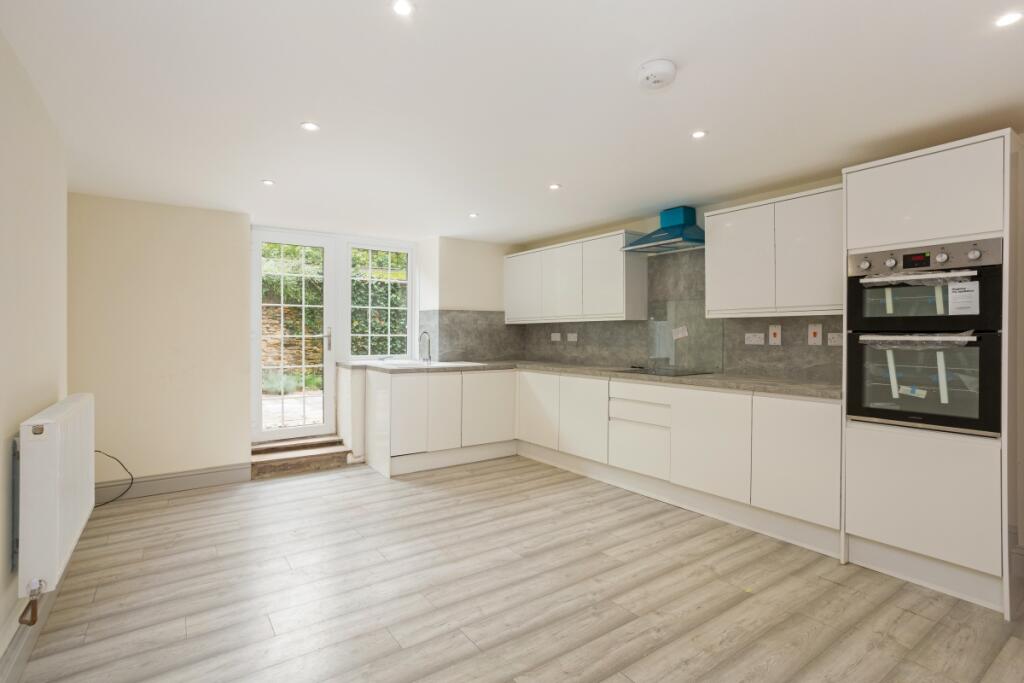
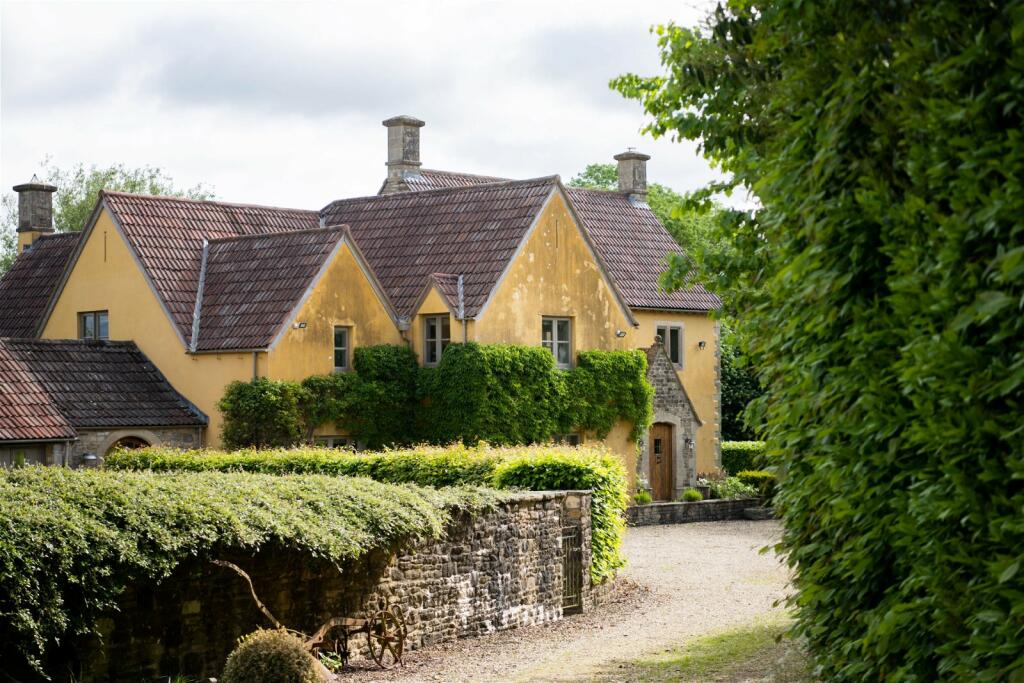
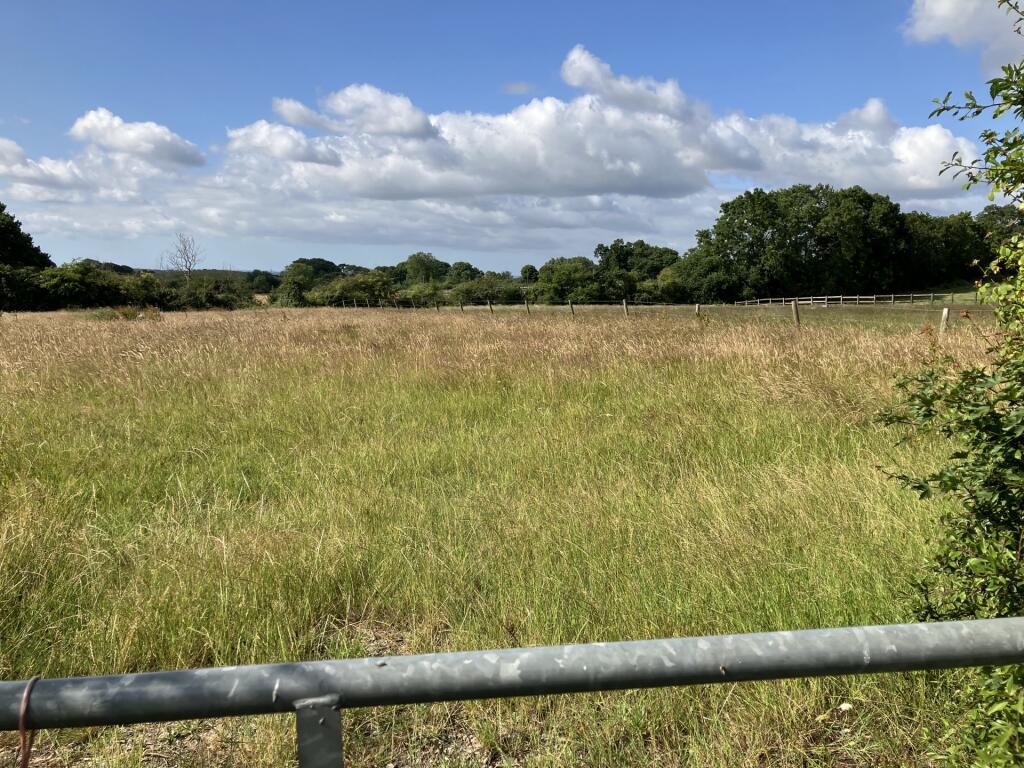
4 Bedroom Detached Home, Master Bedroom with En Suite and Fitted Wardrobe, Study, Utility, Enclosed South Facing Rear Garden with Far Reaching Views Across Open Countryside, Detached Single Garage, Private Driveway Parking for Two Vehicles, Electric Car Charging Point, Highly Energy Efficient, Traditional Solid Wall Construction. <br/> <br/>The home is being built by highly respected regional housebuilder, Summerfield Homes, this fantastic spacious family home is situated on the picturesque The Old Pottery development, offering charming countryside living, rich in history and natural beauty. An exclusive development of just 9 privately owned detached houses. <br/> <br/>Finished to a very high standard throughout with an energy efficient air source heat pump and PVCu double glazing, this traditional brick and block property benefits from Predicted Energy Efficiency rating B. <br/> <br/>Plot 5, The Ruishton is a fantastic 4 bedroom detached home complete with the lounge and separate study to the front of the property. Running along the rear of the property is where the kitchen and dining area is located with bi-folding doors leading you to the rear garden. The kitchen benefits from a built in electric oven, stainless steel chimney hood, induction hob, integrated fridge/freezer and dishwasher. Off the kitchen is a useful utility space. Completing the ground floor is a modern cloakroom and useful understairs storage cupboard. <br/> <br/>To the first floor are four bedrooms and a modern contemporary family bathroom with the master bedroom benefitting from a built-in wardrobe and a beautiful stylish modern en-suite. <br/> <br/>Outside you can find a fully rotovated large rear garden with an external tap, single garage, parking for two vehicles and an electric car charging point. <br/> <br/>Location: <br/>Horton is a charming village nestled in the picturesque Somerset countryside, to the west of Ilminster, and south east of Taunton. Surrounded by countryside, the location lends itself to a rural lifestyle with access to scenic walking trails and cycle routes and is just a short drive from the Blackdown Hills, a designated Area of Outstanding Natural Beauty. <br/> <br/>This select development comprises 9 contemporary and traditionally built 3, 4 and 5 bedroom homes, built to a high specification incorporating energy efficient innovations. <br/>Ilminster is a historic market town in Somerset and is approximately 3.2 miles from The Old Pottery, offering everyday amenities including independent shops, supermarkets, cafes and restaurants. Ilminster and its surrounding villages are served by a variety of schools, ranging from pre-school and primary to secondary education. <br/> <br/>The county town of Taunton is approximately 10.3 miles away, providing extensive retail, independent and private schooling, cultural attractions such as the Brewhouse Theatre, and is also home to the Somerset County Cricket Club. <br/> <br/>About Summerfield Homes: <br/>Summerfield is an established local property development Company with a longstanding reputation for building and selling quality new homes throughout the South West. <br/>Formed in central Somerset in 1987, Summerfield evolved from a family-run construction company founded in 1823. Drawing on a deep store of local knowledge and experience, Summerfield build a range of commercial and residential properties to high construction and environmental standards. <br/> <br/>With a strong track record of delivering quality property, Summerfield Homes build a wide selection of residential property ranging from one bedroom properties, to two bedroom affordable coach houses and three, four and five bedroom prestigious properties. Every home is designed to complement its setting, incorporating a style typical of the local area with character features and individual finishes. <br/> <br/>Built using the latest construction techniques, all Summerfield Homes are built using traditional construction methods of brick and block work and come with a 10-year National House Builders Council (NHBC) warranty. <br/> <br/>*Please Note : Images, and virtual tours used on this listing may be taken from a previous development and the specification and finishes may vary at The Old Pottery. All images, virtual tours and CGI’s are used for illustrative purposes only and are representative only. They may not be the same as the actual home you purchase and the specification, elevations, internal finishes and the area surrounding the property may differ. Images may be of a slightly different model of home and may include optional upgrades and extras which involve additional cost. Individual features such as windows, doors, brick, carpets, paint and other material colours may vary and also the specification of fittings may vary. Any furnishings and furniture are not included in any sale. Please be sure to check with our sales representative for details of the exact specifications and finishes relating to your chosen property at the time of reservation. <br/> <br/>*Bathroom count is inclusive of downstairs cloakroom <br/> <br/>Build Complete <br/>For clarification, we wish to inform prospective purchasers that: these particulars are set out as a general outline only for the guidance of intended purchasers and do not constitute, nor constitute part of, an offer or contract; all descriptions, dimensions, references to condition and necessary permission for use and occupation and other details, are given without responsibility and any intending purchasers should not rely on them as statements or representation of fact, but must satisfy themselves by inspection or otherwise as to the correctness of each of them. No person in the employment of Robert Cooney has any authority to make or give any representation or warranty whatever in relation to this property; we have not carried out a detailed survey nor tested the services, appliances and specific fittings.