Property Details:
• Type: Detached
• Tenure: FREEHOLD
• Floor Area: 1950 sqft
Key Features:
• A stunning five/six bedroom detached newbuild
• Finished to the highest standards throughout
• Ten year NHBC warranty
• Generous living space
• Garage and three parking spaces
• Enclosed rear garden with stunning views across the Aire Valley towards Skipton
• Village fringe location (Cononley/Crosshills/Glusburn)
• Well placed for daily commuting to local towns and Leeds/Bradford from Cononley Station
• Prime location for North Yorkshire primary and secondary schools
• Winners of NHBC Pride in the Job award for a 6th year
Location:
• Nearest Station: Cononley Station
• Distance to Station: 0.9889673653644593 miles
Agent Information:
• Address: 32 Sheep Street,
Skipton,
BD23 1HX
Full Description:
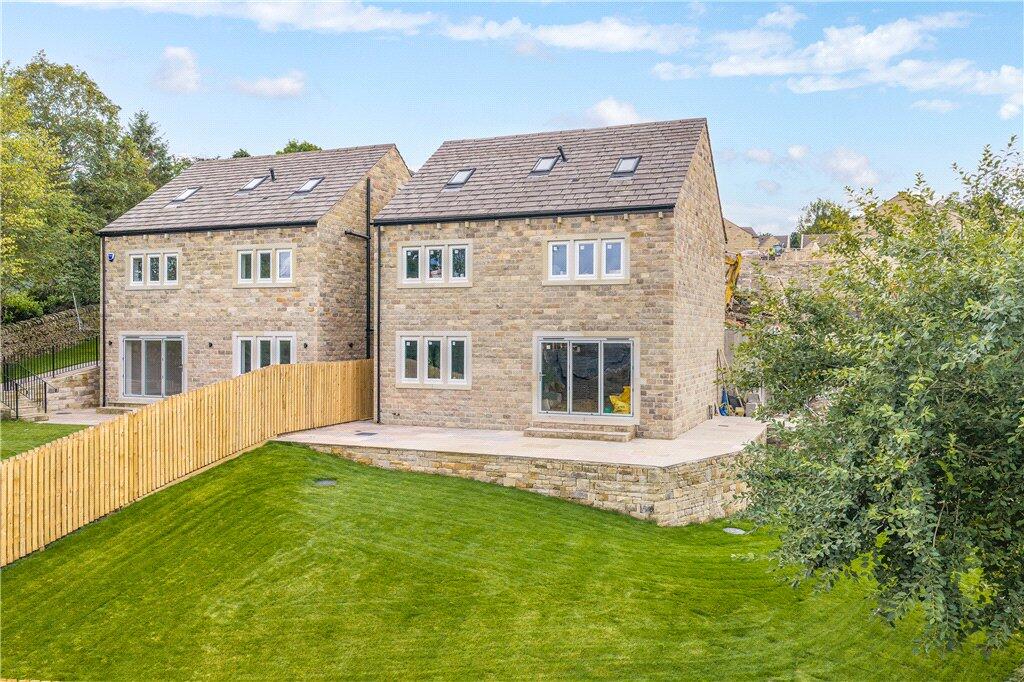
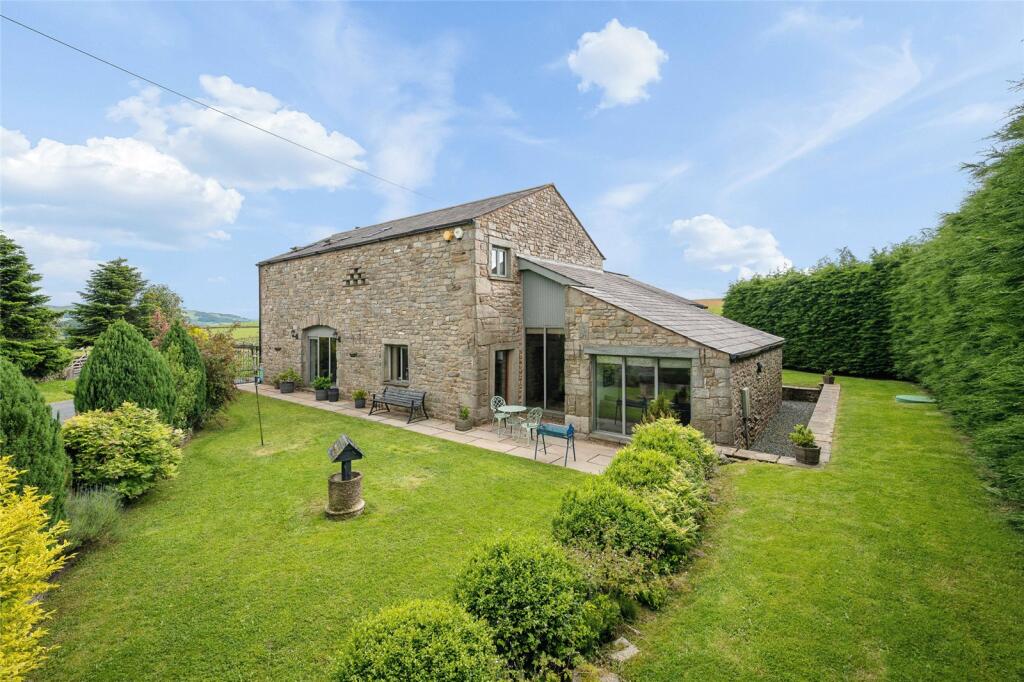
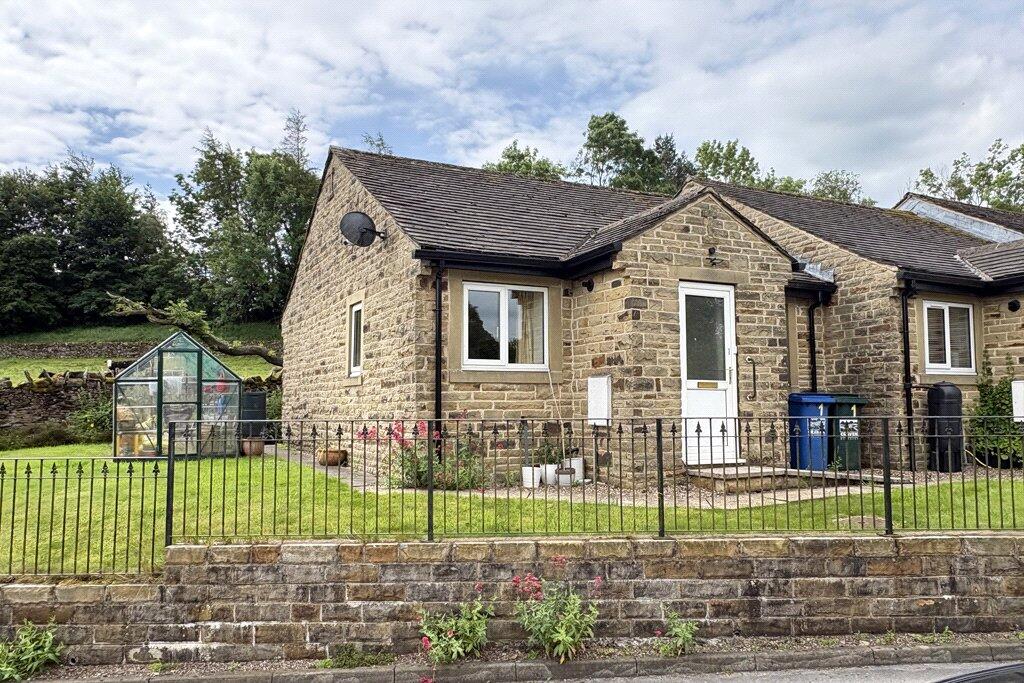
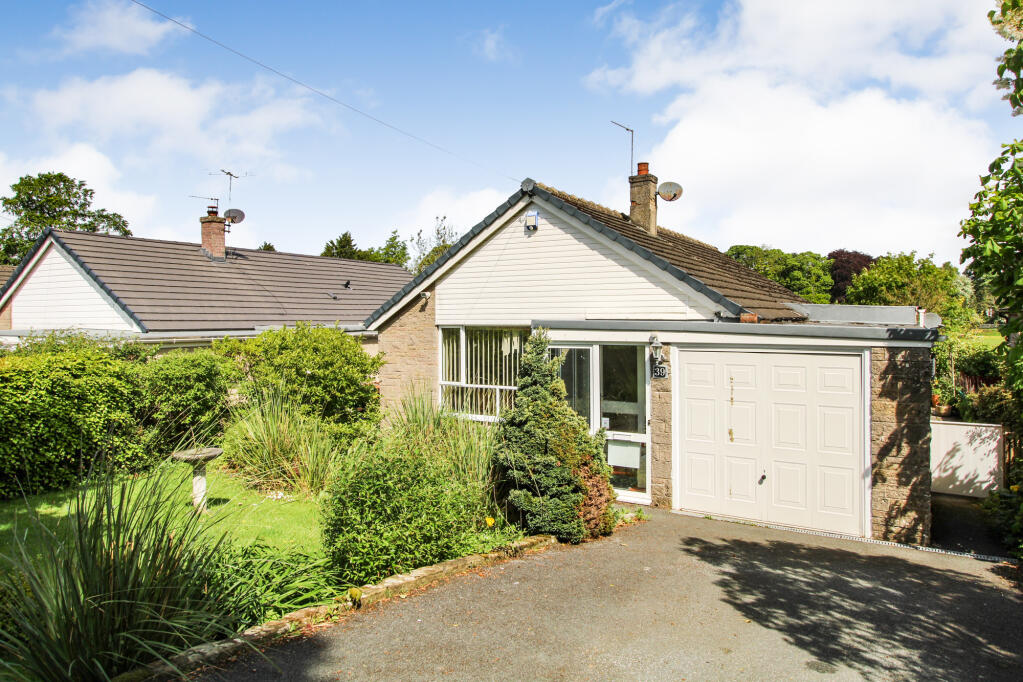
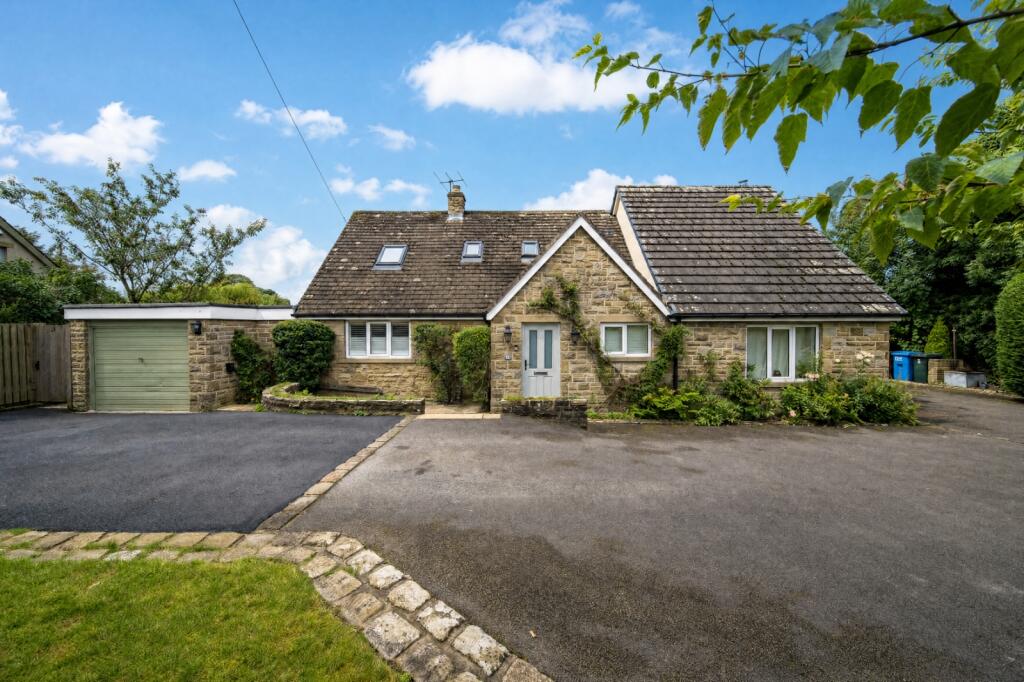
A stunning detached home offering family accommodation that flows beautifully over three floors. With 5/6 bedrooms, two bathrooms, shower room, lounge and a wonderful kitchen/living/dining room. The garage is to the front and a rear garden gives amazing views over the valley.
<br /><br />
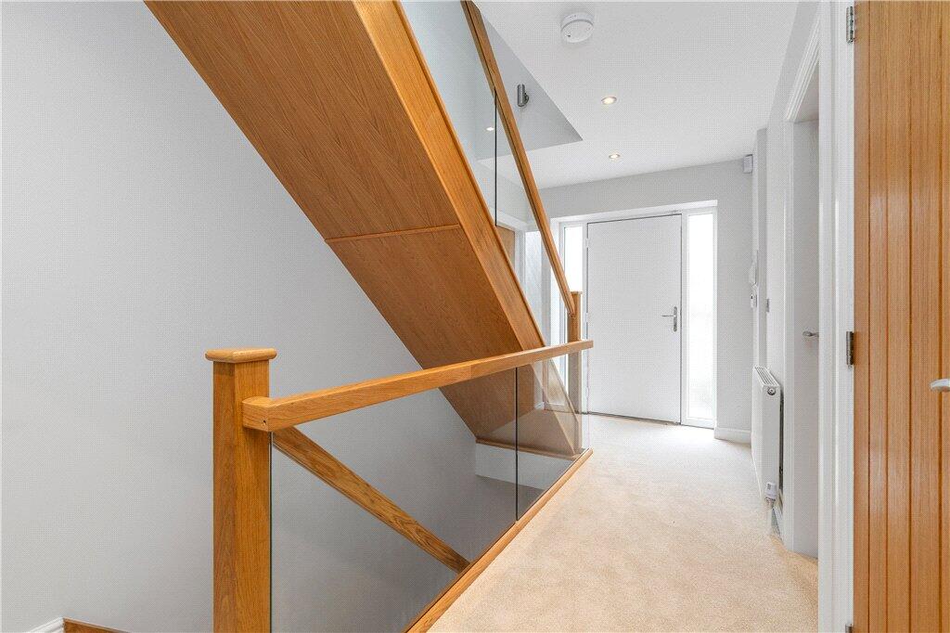
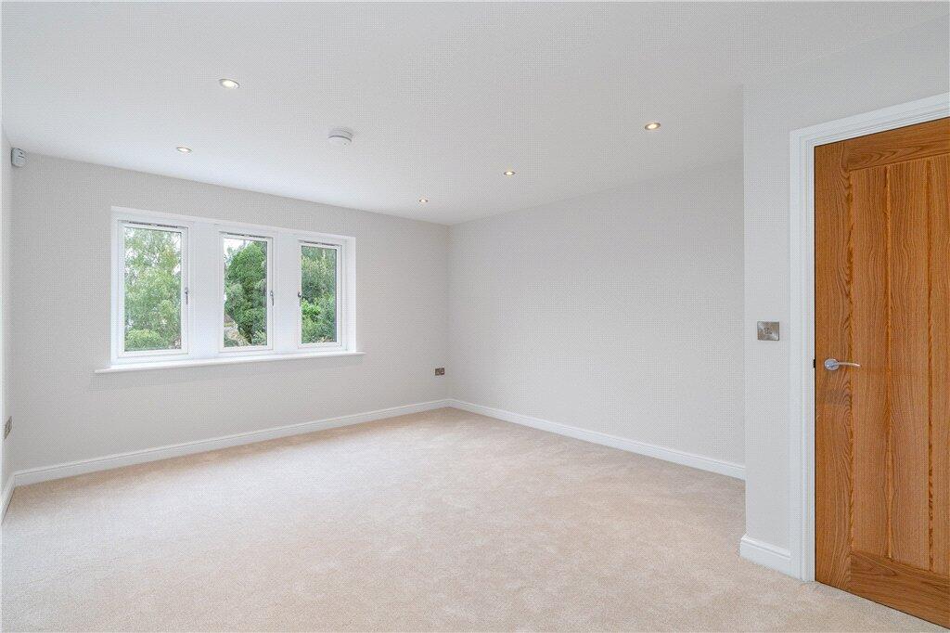
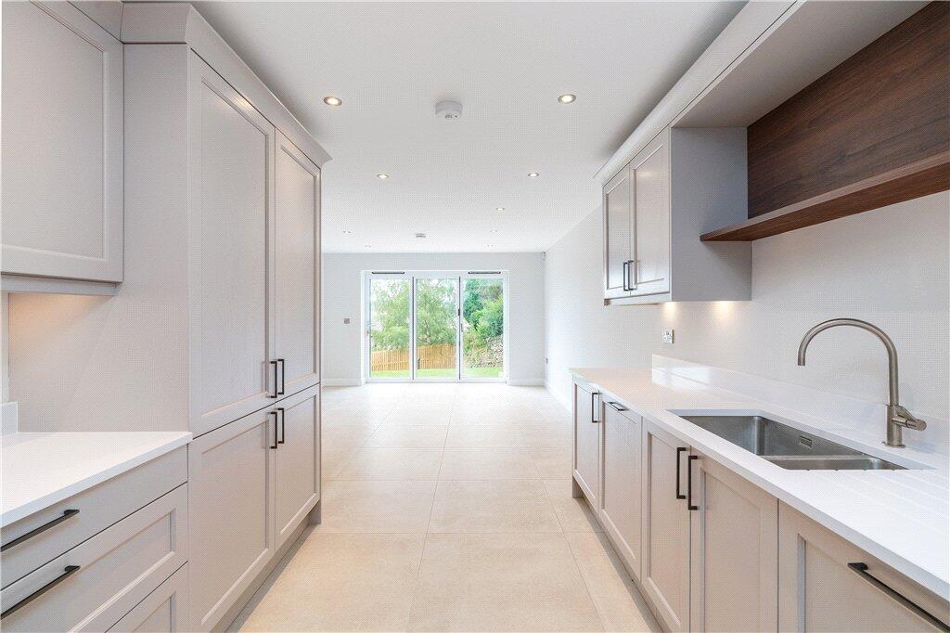
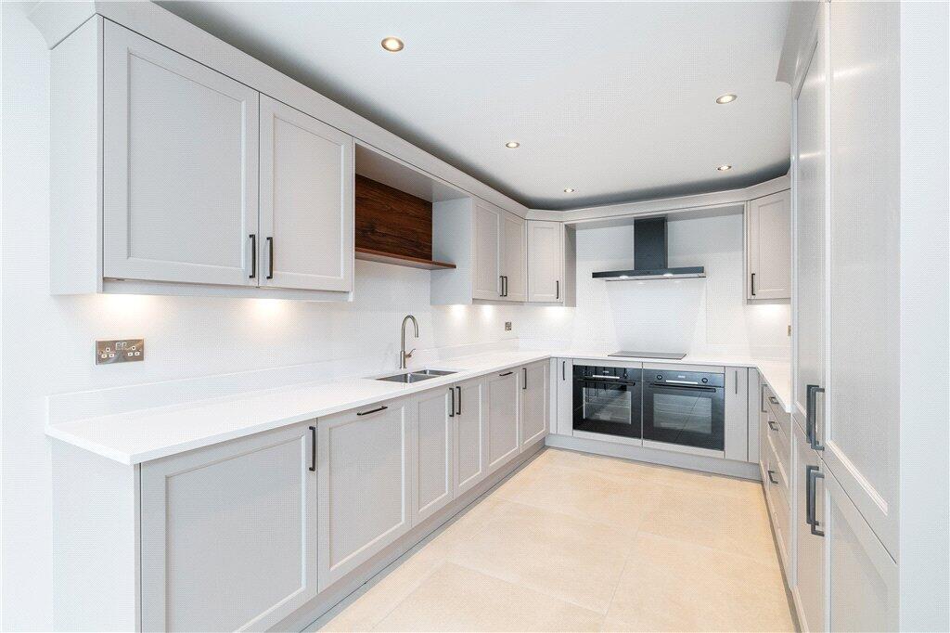
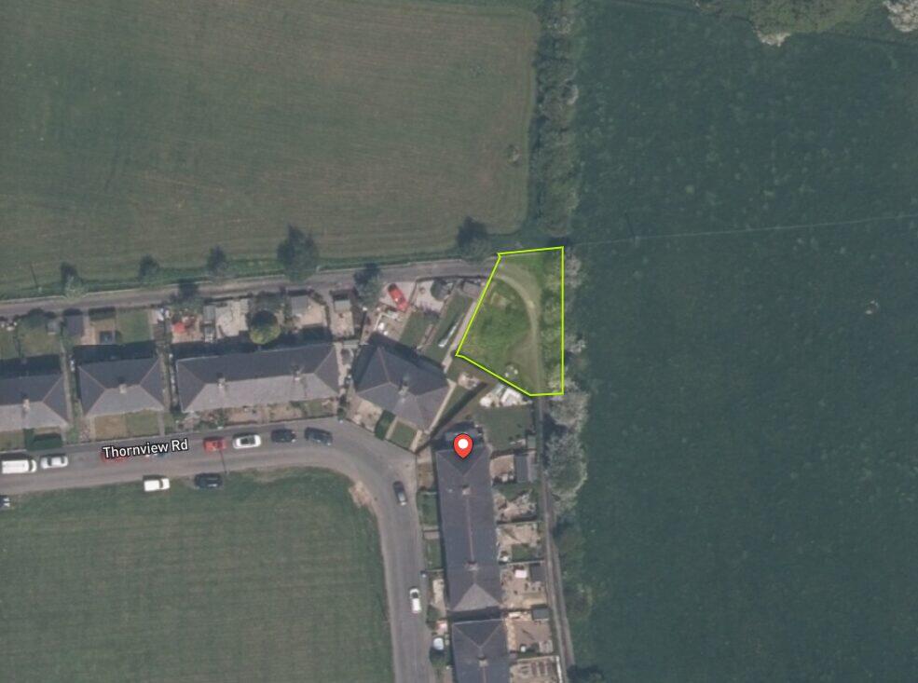
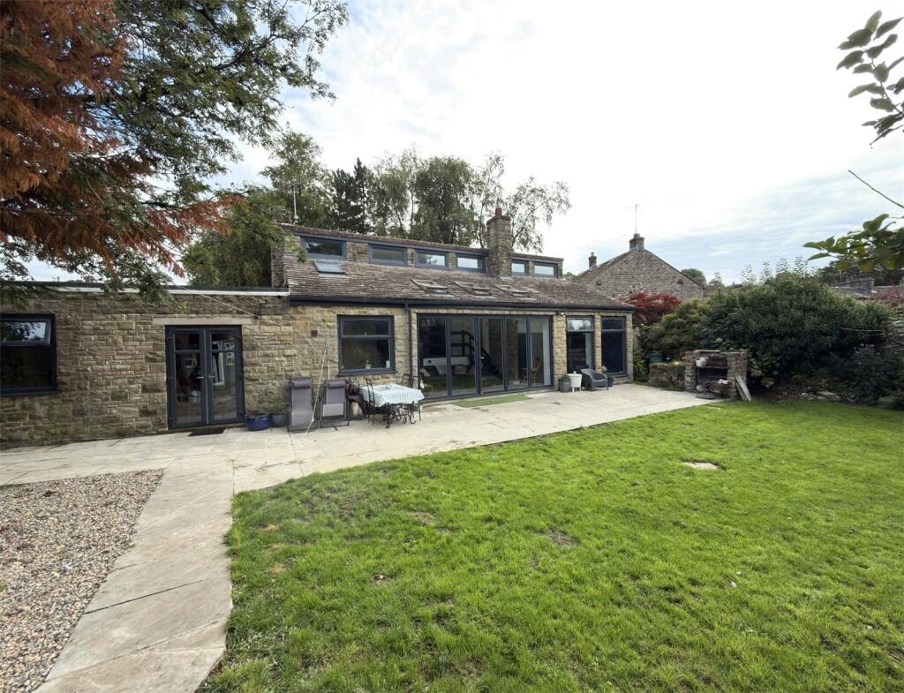
The ground floor level comprises a welcoming hallway leading to the master bedroom with ensuite, two further bedrooms, a study/bedroom and a family bathroom. All sanitaryware is premium brand Duravit and the tiles provided by luxury global brand Porcelanosa.<br /><br />The hallway leads downstairs to the lower ground floor which features a superb dining kitchen by quality German manufacturer Hacker. Bi-fold doors leading out onto the patio and garden area with stunning views across the valley.<br />The remainder of this floor comprises a living room, W.C. and utility room. <br />The second floor benefits from a fifth bedroom, games room/ 6th bedroom and a shower room. <br /><br />Externally, the front of the property benefits from a private driveway with parking for up to 3 vehicles and access to a single garage. To the rear, the garden is laid to lawn and features an Indian stone flagged patio area, which is conveniently accessed from the kitchen via bifold doors. This creates a seamless transition between the kitchen/living/dining space and the patio and garden, giving the feel of the home extending into the garden, ideal for relaxing and entertaining, whilst enjoying the stunning views across the valley. <br /><br />Warranty - All homes will have a 10 year NHBC build warranty. Solicitors to confirm full details before purchase. <br /><br />Consumer Code for Home Builders - This development is operating to this code. <br /><br />Plans - Site and floor layout plans are illustrations for guidance only and may be subject to change as the build program progresses. The site plan shows plot numbers rather than postal numbers and is for plot identification only. All boundaries and any rights of way are to be confirmed by solicitors before purchase by reference to a conveyancing plan. Landscaping is subject to confirmation. The plans are not to scale and any measurements given are estimated for use as a guide only, and are subject to change and confirmation once they are build complete. Plots and garage attachment is as per the site layout plan. Plots are handed so may be different to the images and floor plans shown. <br /><br />The Snell Family have been undertaking housing developments for over 40 years and have earned a reputation for the high quality of their homes. They oversee every detail from design to the finished product. They pride themselves on the homes they develop and believe their superior finish and specification makes them stand out from their competitors. They have undertaken numerous developments around the area. Their developments are traditional in style to harmonise with the surroundings whilst providing spacious interiors, offering contemporary design and specification. Director Andrew Snell has won a National House Building Council (NHBC) Pride in the Job Quality Award for this 22-home housing development at Brow Top in Glusburn, North Yorkshire. This award has been held for 6 out of the last 9 years.<br /><br />Glusburn is convenient for daily commuting to many of the areas towns and cities including the historic town of Skipton (5 Miles) which offers a broad range <br />of shopping and recreational facilities, Ilkley, Bradford, Leeds and others via the M65 at Colne. The nearest railway station is a mile away in the village of <br />Cononley. Brow Top has fantastic views down the valley and its location lends itself to a good choice of schools in four of the neighbouring villages. Crosshills <br />is just half a mile away and boasts a good selection of shops and amenities.<br /><br />Postal addresses and postcodes Craven District Council advised that the official address will be Brow Top Close, Glusburn, Keighley, BD20 8FY. <br /><br />Energy Efficiency Ratings are available upon request. Where a property is not yet complete these will be Predicted Energy Assessments (PEA) rather than Energy Performance Certificates (EPC). The PEA might not represent the final energy rating of the property on completion. <br /><br />Local Authority & Council Tax Band <br />• North Yorkshire Council, <br />• Council Tax Band is currently <br />Tenure, Services & Parking<br />• Freehold<br />• Mains electricity, water and drainage are installed. Domestic heating is from an air source heat pump.<br />• Garage and parking for three cars are on site<br />• There is a drainage easement across the property<br /><br />Reservation Procedure - Reservations are subject to payment of a £1,000 reservation fee, which will be used as part payment of the purchase price. If a purchaser cancels the reservation or fails to proceed in accordance with the reservation agreement, the vendor will reimburse the reservation fee but deduct an administration charge to cover expenses and costs. Purchasers are usually required to exchange contracts and pay the balance of the contractual deposit within 6 weeks of receiving a contract. Legal completion initially will be subject to notice but nearer to build completion a fixed date may be available. Any proposed completion dates are subject to change and confirmation. Reservation fees are payable to Snell Developments Limited.
<br /><br />
From the Crosshills Main Street (B6068) proceed in the direction of Colne. At the mini-roundabout by the Police Station, turn right onto Wheatlands Lane, follow the road to the left as it turns into Park Road. Pass Glusburn park on your right and take the next right onto Cononley Road where the site is immediately on your right.<br /><br />