Agent: Places for People - Whistle Wood
Phone: 01420 258376
<p><b>Available with Stamp duty Paid up to £8450 and </b><b>Flooring throughout.</b></p><p>Welcome to The Ellingham, a stunning 3-bedroom semi-detached home.</p><p>Downstairs, there is a kitchen/diner with a Symphony designed kitchen featuring Zanussi integrated appliances, including a fridge/freezer and washing machine. A stunning double aspect living room overlooks the garden, providing a peaceful and relaxing atmosphere.
</p><p>Upstairs, there is Bedroom 1 and an en-suite with Roca sanitary wear and Porcelanosa tiles. A spacious double Bedroom 2 and Bedroom 3. Both of these have use of the modern family bathroom with a shower over bath and full height tiling.
</p><p>Outside the home you will find a turfed and landscaped gardens, an electric vehicle charging point and two allocated parking spaces.
</p><p><b>DIMENSIONS m ft
</b></p><p>Kitchen/Dining 3.97m x 2.69m 13'0" x 8'10"
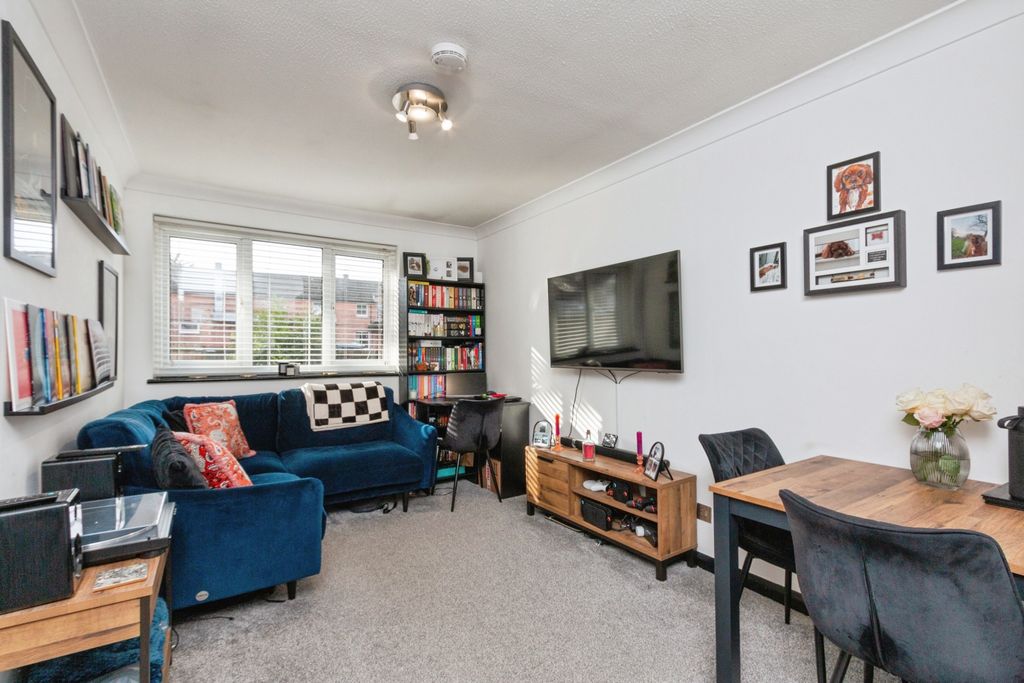
</p><p>Living 4.95m x 3.19m 16'2" x 10'5"
</p><p>WC 2.00m x 1.05m 6'6" x 3'5"
</p><p>Bedroom 1 3.65m x 2.70m 12'0" x 8'10"
</p><p>En-Suite 2.06m x 1.27m 6'9" x 4'2"
</p><p>Bedroom 2 3.31m x 2.57m 10'10" x 8'5"
</p><p>Bedroom 3 2.28m x 2.23m 7'6" x 7'3"
</p><p>Bathroom 2.15m x 1.98m 7'0" x 6'6"</p><p>
</p><p>
</p><p>
</p><p>
</p><p>
</p><p>
</p><p>
</p><p>
</p><p>
</p>
Location
If the interactive map is unavailable, open the supplied location in maps.
Added and updated dates describe the Mirror record. Source publication and verification dates are shown separately when known; none establishes time on market. Confirm current price and availability with the listing contact.