Property Details:
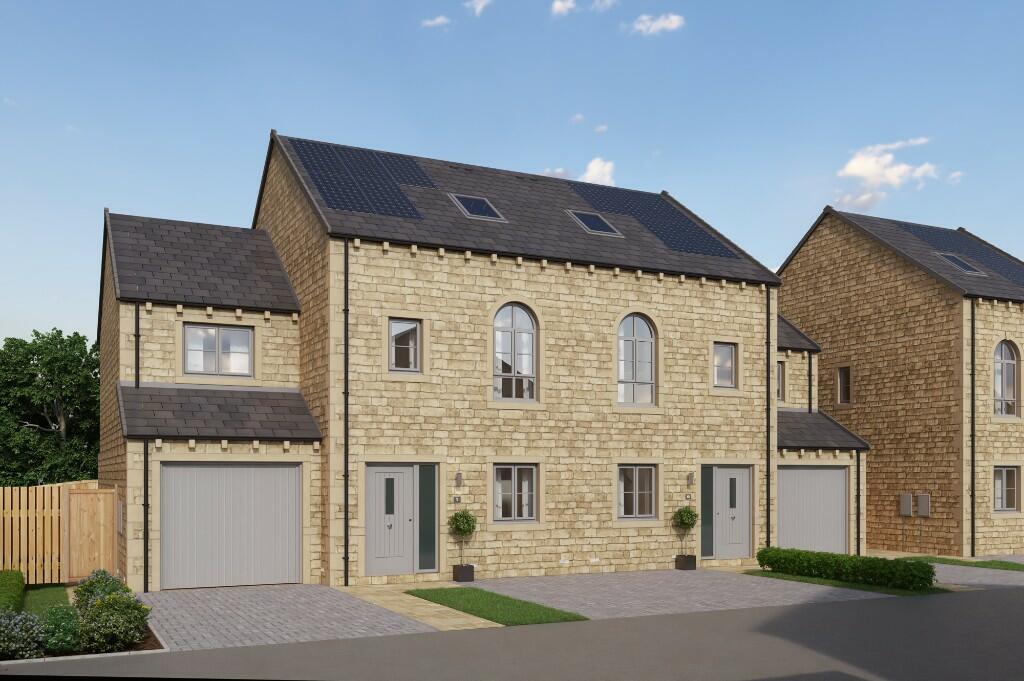
• Type: Semi-Detached
• Tenure: N/A
• Floor Area: N/A
Key Features:
• Book an apppointment to view this weekend!
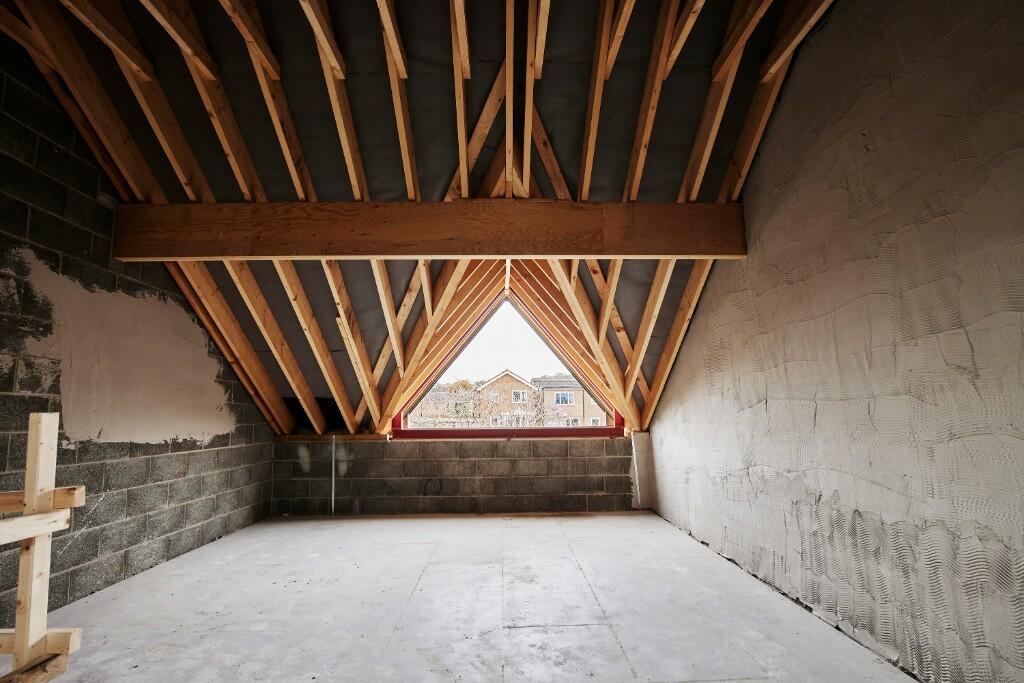
• Vaulted ceiling to the living room
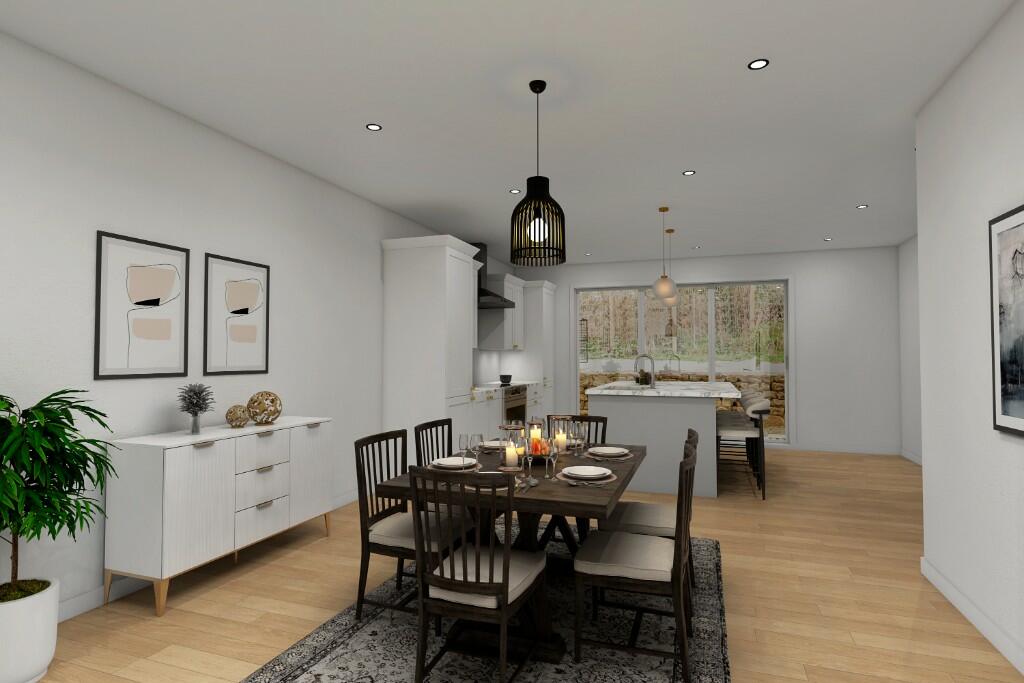
• Island kitchen with breakfast bar and Silestone Quartz worktop
• Full floor entertainment space
• Master bedroom with his and hers sink to the en-suite
• Full width balcony with direct access from living room and bedroom
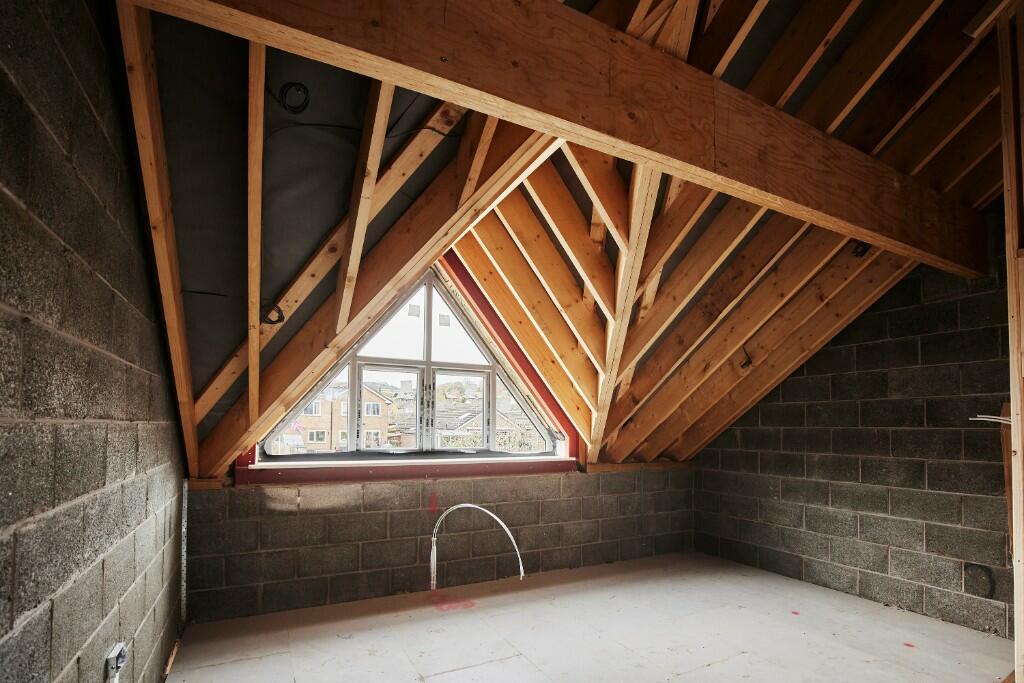
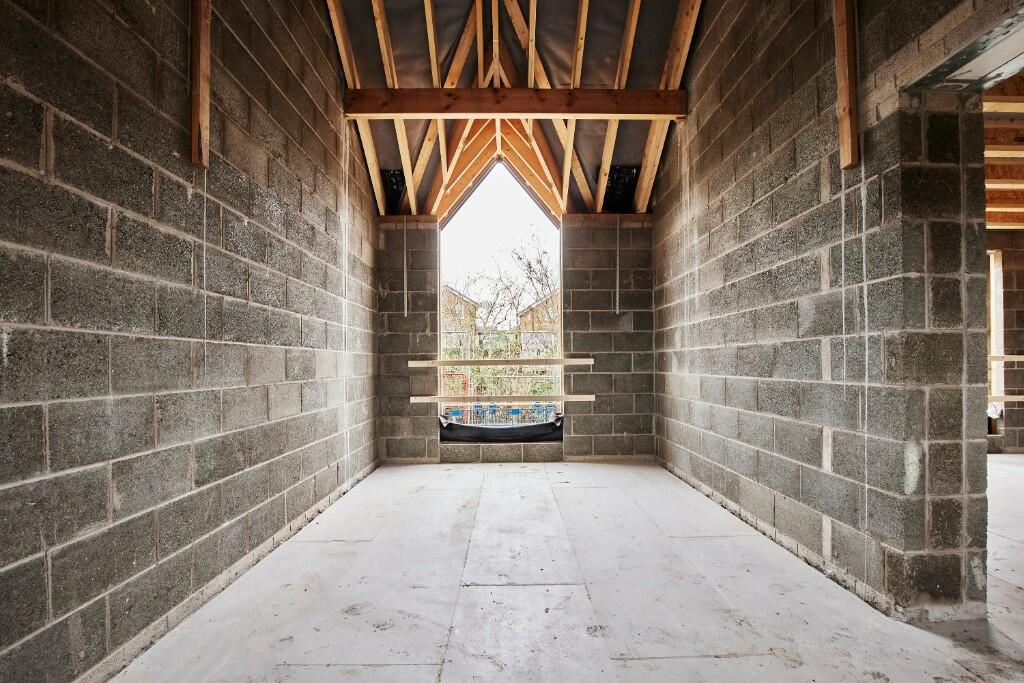
• Unique windows throughout
• Smart Heating System
• Canalside living
• Utility room
Location:
• Nearest Station: N/A
• Distance to Station: N/A
Agent Information:
• Address: 8
Main Street
Cross Hills
Keighley
BD20 8TB
Full Description:
CHRISTMAS OPENING HOURS
Our sales centres will be closed from 12:30 pm on Friday, 20th December, and will reopen at 10:30 am on Thursday, 2nd January 2025. We wish you a Merry Christmas and a Happy New Year.
We challenge you to find a new-build home as uniquely designed as this...
This home is a beautifully crafted sanctuary, offering modern luxury, thoughtful design, and unique spaces that connect seamlessly to the outdoors.
Ground Floor: Step through a light-filled hallway into a beautifully open-plan dining area and kitchen, complete with a stunning Silestone Quartz island and breakfast bar - the perfect spot for entertaining. Bi-fold doors extend the kitchen seamlessly into the outdoors, creating an inspiring space for gatherings. On this floor, you'll also find a spacious utility room and a cloakroom for added convenience.
First Floor: Upstairs, relax in a lounge with vaulted ceilings and distinctive windows, with space ideal for a home office. Both the lounge and a generous double bedroom open onto a full-width balcony, offering a lovely outdoor retreat. This floor also includes a third single bedroom, a well-appointed house bathroom, and ample storage.
Second Floor: The top floor is reserved for the luxurious master suite with uninterrupted views over the canal. The en-suite bathroom is a true retreat, complete with his-and-hers sinks and a large, walk-in shower.
Please note the floor plans give an indication of the space to help you visualise the flow of this luxury home and are not representative of the final finishes. As we don't have example imagery of the internal spaces we have used a selection of imagery of previously built homes of a similar quality to help you visualise it.
Designed with Care
With every detail, from the natural stone elevations to the practical and spacious interior, Skipton Properties homes are built with care, ensuring long-lasting quality. Our passion for creating thriving communities means we go the extra mile to make sure each home fits seamlessly into its surroundings.
Why Choose Skipton Properties?
We pride ourselves on delivering more than just a house-we build homes that provide the foundation for a happy and fulfilling life. As an award-winning developer, named 'Best Residential Developer 2023' by the NBCA, we bring a commitment to quality, innovation, and family values to everything we do.
Contact us today
Our Sales Centre and Show Home are open for appointments, or feel free to drop by and discover what makes Skipton Properties unique.
Opening Hours:
Monday: 10.30am - 5.00pm
Tuesday/Wednesday: Closed
Thursday - Sunday: 10.30am - 5.00pm
This home is sold with management/estate charges which are £300 in the first year and £115 (estimated) per annum.
CGI interpretation of the ground floor - Computer-generated imagery is intended for illustrative purposes only. Final specifications may vary. Internal imagery is to showcase the quality you can expect from a Skipton Properties home.
Please note that some imagery showcases a home previously constructed at a Skipton Properties development, which holds a similar footprint. It's important to mention that our specifications are tailored uniquely for each development.BrochuresThe Willlows