Property Details:
• Type: Semi-Detached
• Tenure: FREEHOLD
• Floor Area: 907 sqft
Key Features:
• £12,500 Stamp Duty Paid* *T&C's apply*
• 907 sq.ft. with 2 king sized bedrooms, large garden and ready to view
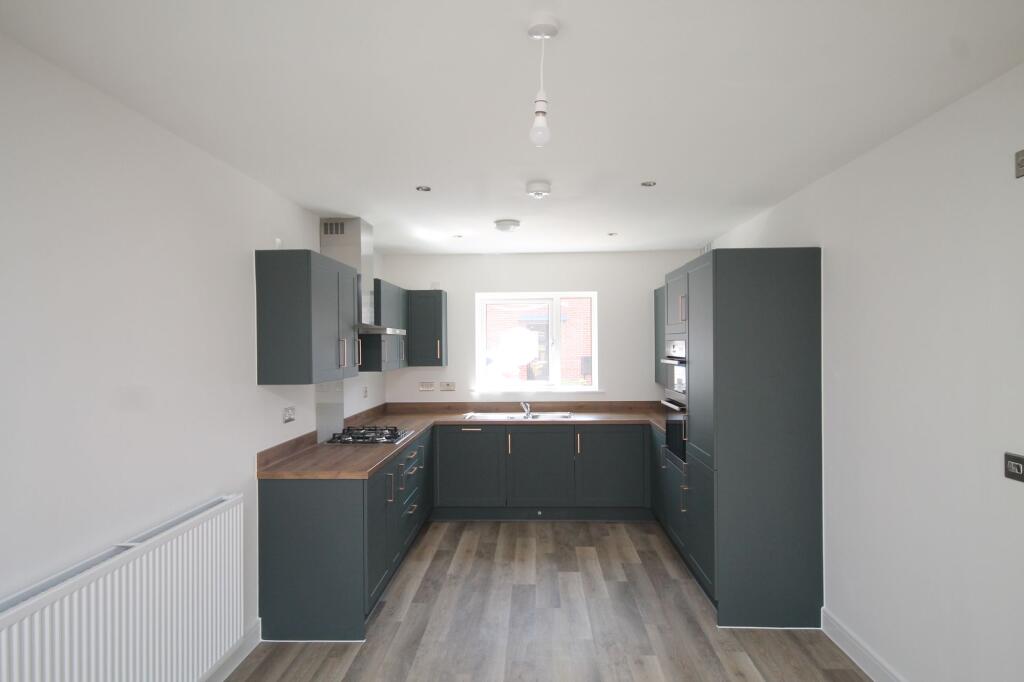
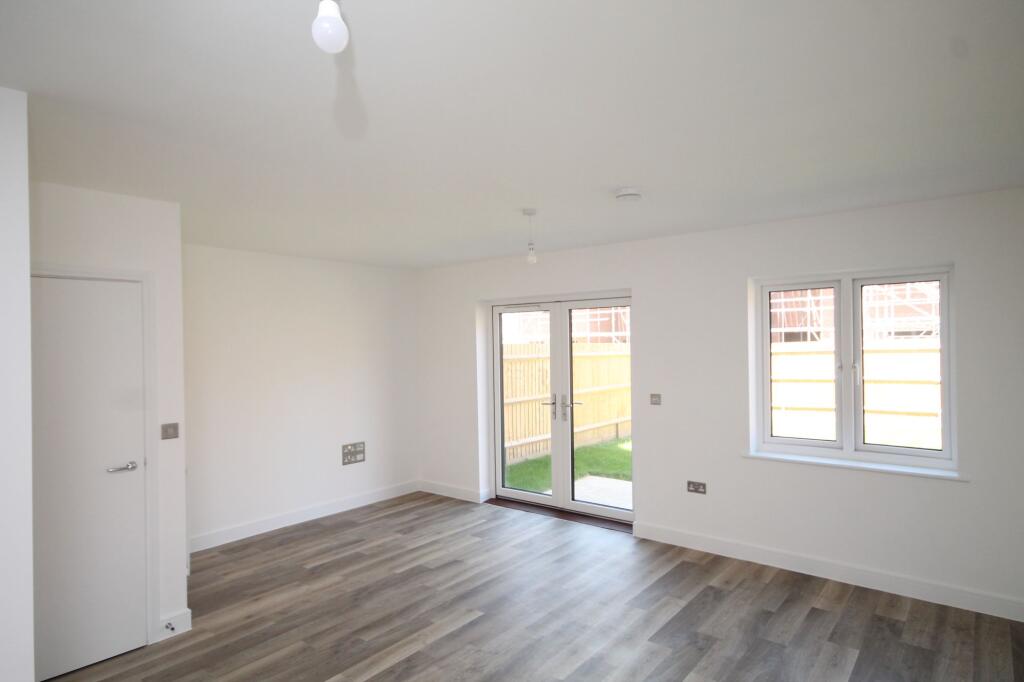
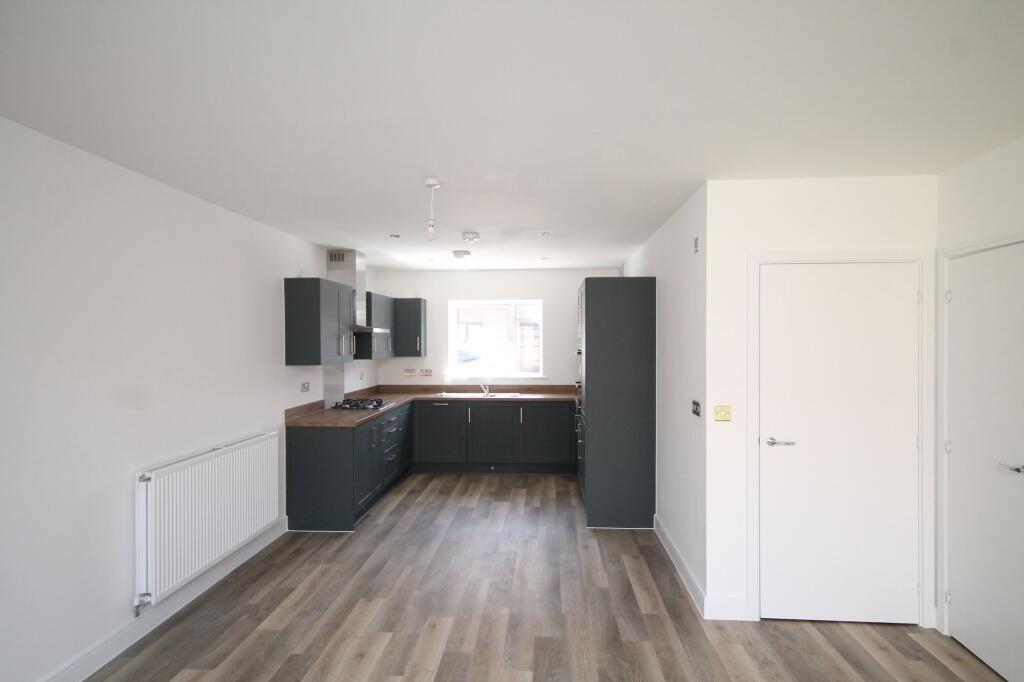
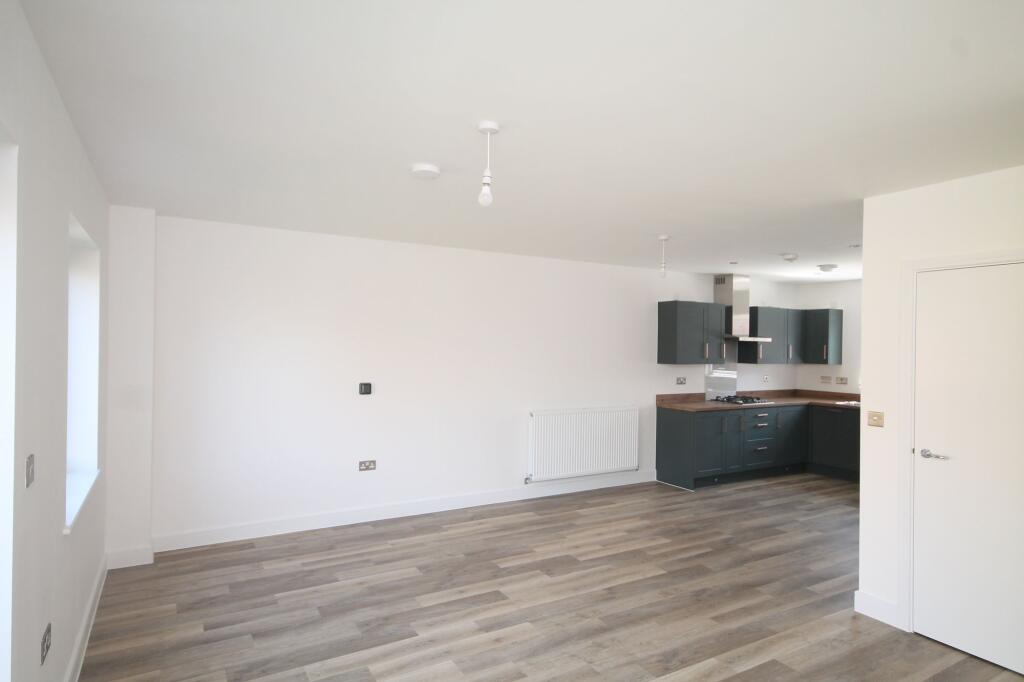
• Open-plan design with French doors to the rear garden, perfect indoor-outdoor living
• Downstairs w/c
• All-inclusive specification including flooring throughout, integrated AEG appliances, towel rails and rain head showers to wet rooms, turfed rear gardens, and chrome sockets and switches
• Energy-efficient living with triple glazing, solar panels, and an EV charging point
• Car port and parking space included
• Close to Hassocks shops & station, direct trains to Brighton & London
• 10 year NHBC warranty for peace of mind
• Ready to move into
Location:
• Nearest Station: Hassocks Station
• Distance to Station: 0.5763488318443803 miles
Agent Information:
• Address: 29 Keymer Road,
Hassocks,
BN6 8AB
Full Description:
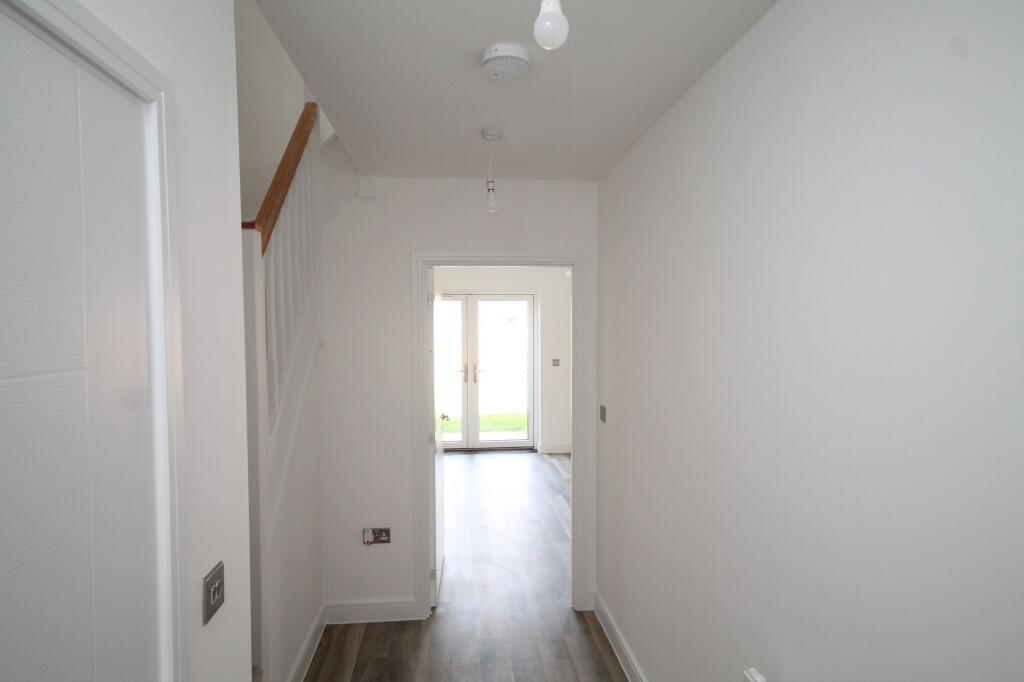
<p><strong>Calling First Time Buyers - save up to £12,000</strong>, £8,000 First Time Buyer Stamp Duty Paid, £2,000 towards legal fees and £2,000 towards your moving costs. Let us help you move to Friars Oak. See T&Cs below*.<br /><br />Where given room dimensions are maximums, ±50mm, and include any fitted wardrobes or similar features. Some images are used for illustrative purposes only and may include optional upgrades, subject to availability and at additional cost.</p><p>On the ground floor you'll find the welcoming hallway, open plan living area with French doors to the rear garden. The downstairs w/c and storage completes this floor.</p><p>Kitchen-Dining-Living Room: 8.00m × 5.63m max. 26'3" × 18'6" max.</p><p>On the first floor you'll find two double bedrooms, bedroom 1 comes complete with a private en suite. The family bathroom as well as storage completes this floor.</p><p>Bedroom 1: 4.11m × 3.08m max. 13'4" × 10'1" max.</p><p>Bedroom 2: 3.2m × 3.5m 11'9" × 10'9"</p><p><strong>*Please speak to the Taylor Wimpey sales office regarding any promotions, offers, incentives for full terms and conditions.</strong></p><p><strong>Agents note</strong>: internal photos are from a previous 2 bed plot for sale, please speak to the sales office for an internal viewing. </p>