Property Details:
• Type: Semi-Detached
• Tenure: N/A
• Floor Area: N/A
Key Features:
• Popular Stanway Location
• An Extended Family Home
• Four Bedrooms
• Three Reception Rooms
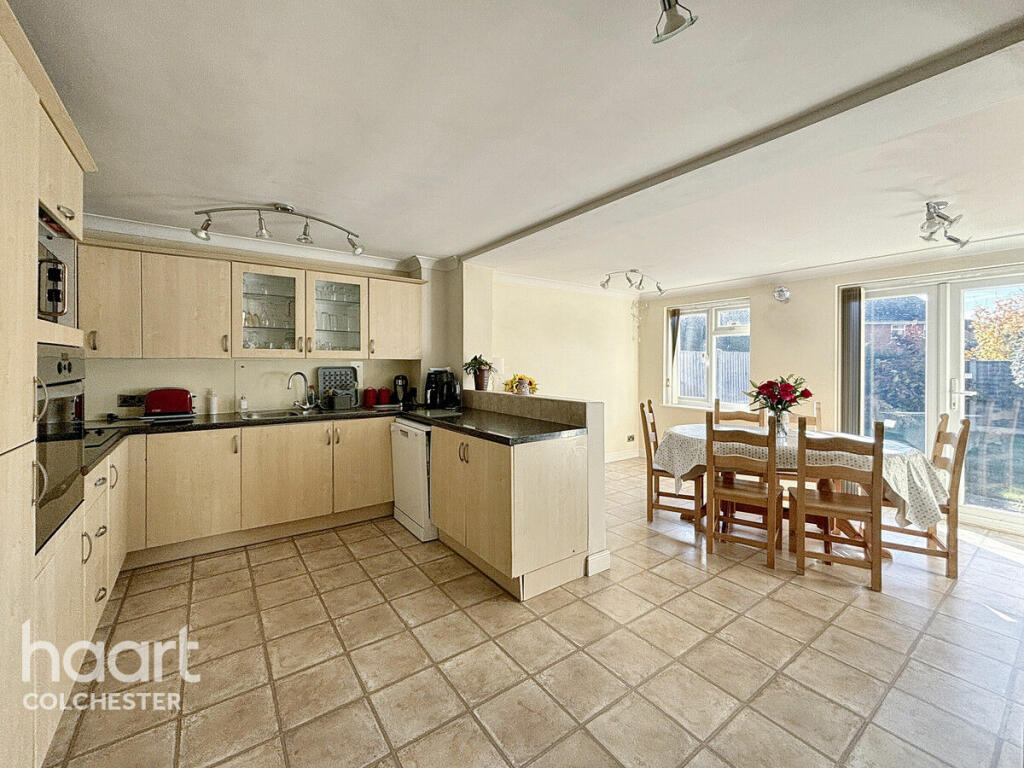
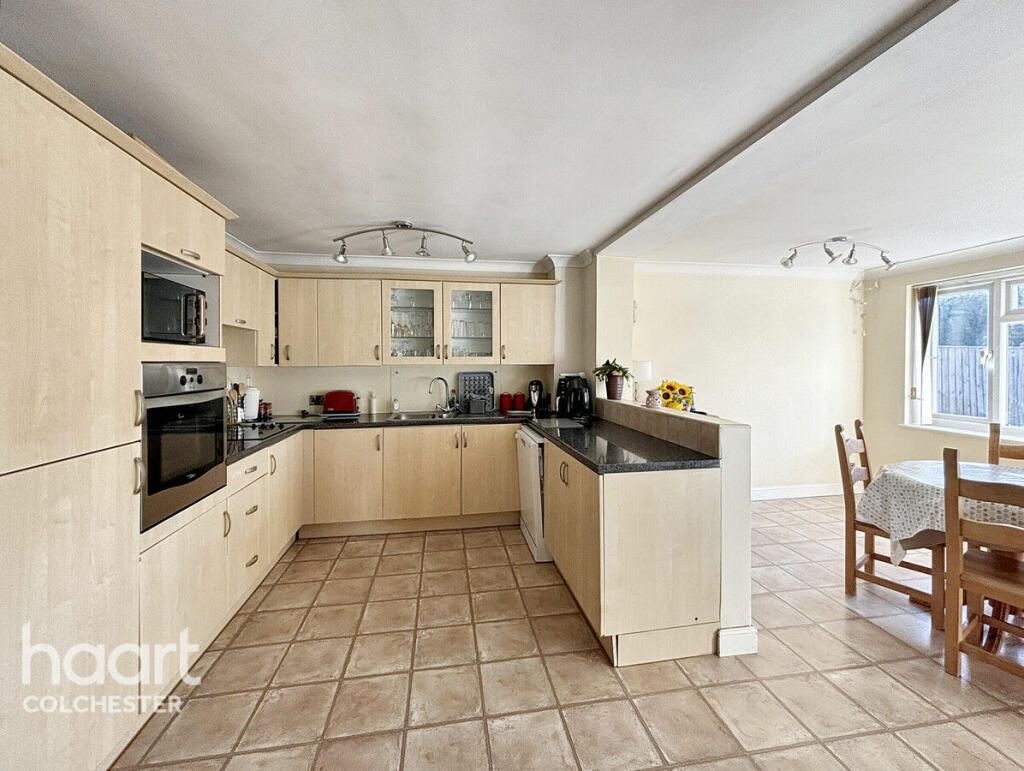
• Open-Plan Kitchen/Dining Layout
• Ground Floor Cloakroom & Separate Utility Room
• First Floor Bathroom & En-Suite
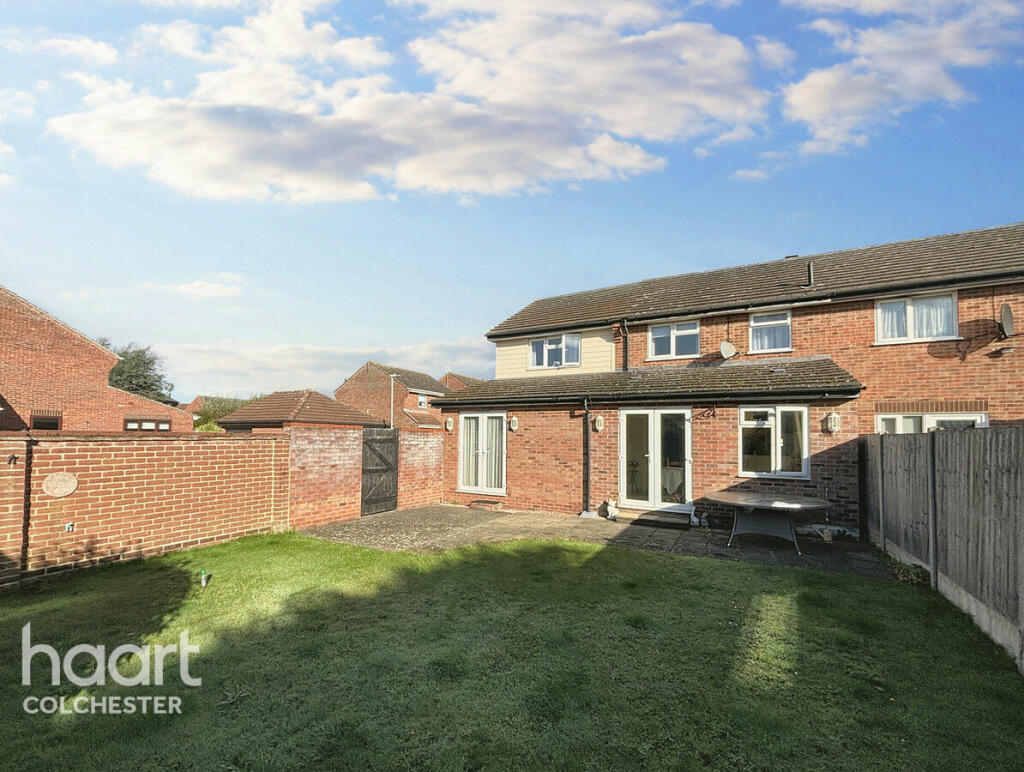
• Southerly Facing Rear Garden
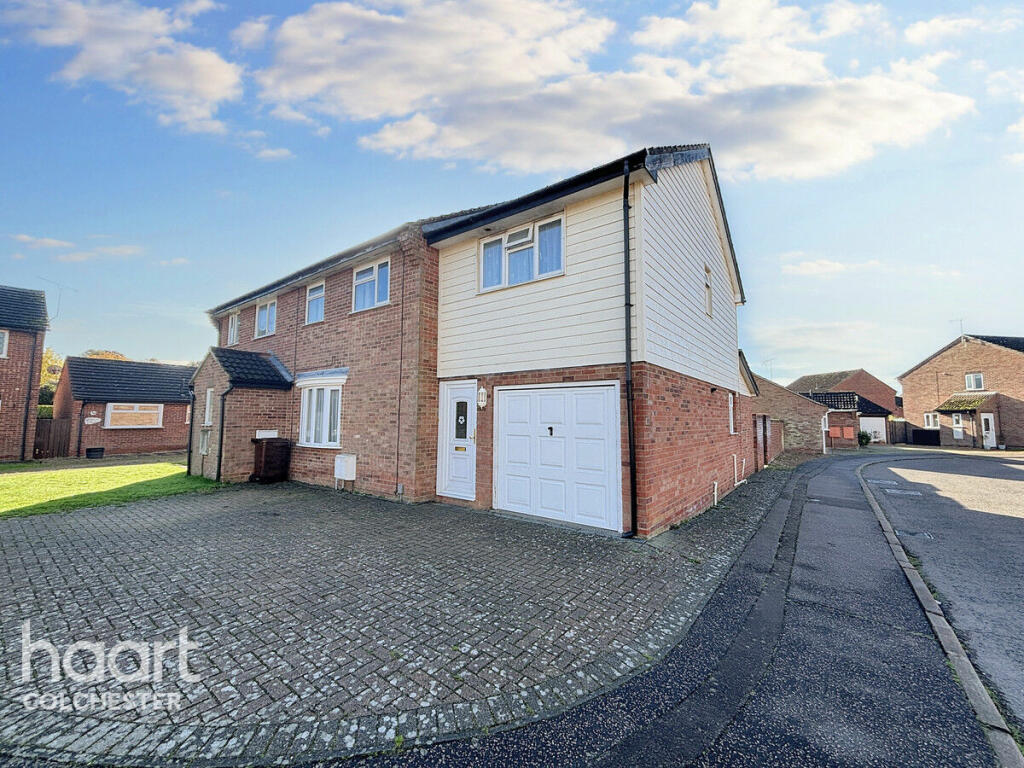
• Garage & Off-Road Parking
• Close to Schools & Amenities
Location:
• Nearest Station: N/A
• Distance to Station: N/A
Agent Information:
• Address: 18-20
Head Street
Colchester
CO1 1NY
Full Description:
Discover a beautifully presented, spacious 4-bedroom family home located in a highly desirable cul-de-sac in the family-friendly neighbourhood of Stanway. This semi-detached gem offers the ideal balance of style, comfort, and practicality in a well-connected area.Step into a home where space meets sophistication! The ground floor is designed for sociable, open-plan living, featuring a large, light-filled kitchen and dining room perfect for family gatherings or entertaining. With double doors opening to the garden, this space is a natural gathering point. An additional reception room, currently used as a home office, also opens onto the garden, enhancing the indoor-outdoor feel and making it a stunning space for relaxation or hosting. Practicality is also paramount here with a cloakroom, utility room, and convenient internal access to the garage.Imagine ending your day in the cosy, well-presented living room or retreating to the principal bedroom, complete with en-suite bathroom and ample storage. Three additional double bedrooms and a family bathroom make this home perfect for a growing family. Outside, enjoy a beautifully landscaped, southerly facing garden with a paved patio area for alfresco dining and an easy-to-maintain lawn space for the family to relax. With a paved driveway and garage, you’ll have ample parking for multiple vehicles.Don’t miss out on this incredible opportunity! Contact us today to schedule a viewing and see for yourself the comfort and convenience this property offers in one of Colchester's most family-friendly areas.Entrance HallLounge15'0" x 13'6" (4.57m x 4.11m)Kitchen15'0" x 9'7" (4.57m x 2.92m)Dining Room14'0" x 9'11" (4.27m x 3.02m)Study11'10" x 9'1" (3.61m x 2.77m)CloakroomUtility Room11'10" x 5'4" (3.61m x 1.63m)First Floor LandingBedroom One12'0" x 9'11" (3.66m x 3.02m)EnsuiteBedroom Two12'0" x 9'8" (3.66m x 2.95m)Bedroom Three15'0" x 7'8" (4.57m x 2.34m)Bedroom Four9'8" x 8'7" (2.95m x 2.62m)BathroomOutsideFront GardenOpen plan and laid to block paving, creating off-road parking for several vehicles and a side access gate:Rear GardenFully enclosed by brick walling and fencing with a patio area leading to lawn.Disclaimerhaart Estate Agents also offer a professional, ARLA accredited Lettings and Management Service. If you are considering renting your property in order to purchase, are looking at buy to let or would like a free review of your current portfolio then please call the Lettings Branch Manager on the number shown above.haart Estate Agents is the seller's agent for this property. Your conveyancer is legally responsible for ensuring any purchase agreement fully protects your position. We make detailed enquiries of the seller to ensure the information provided is as accurate as possible. Please inform us if you become aware of any information being inaccurate.BrochuresBrochure 1