Property Details:
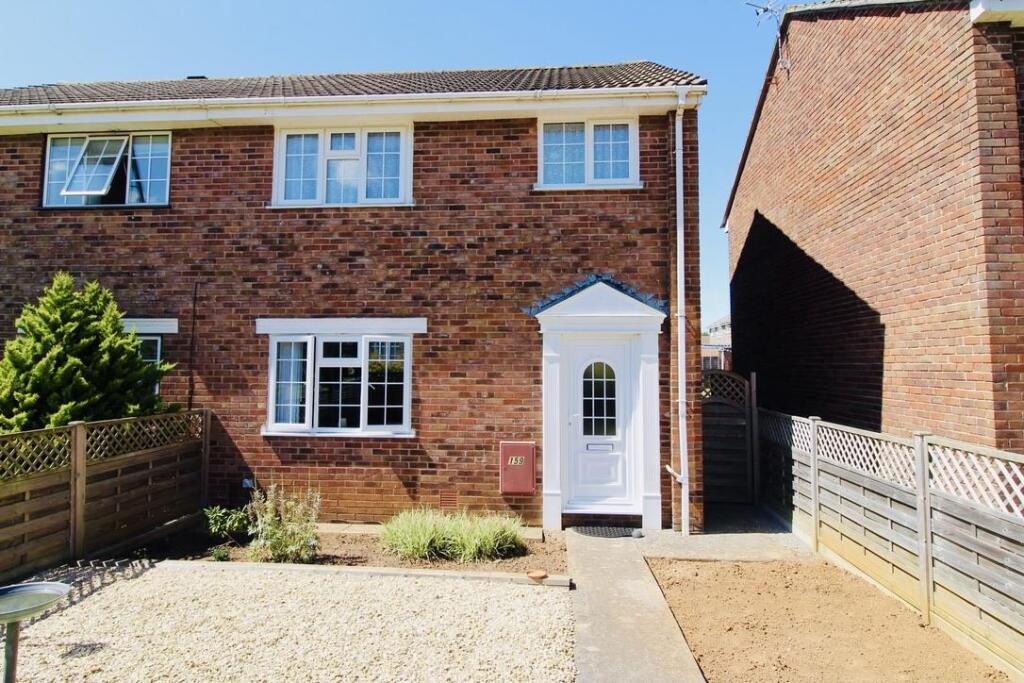
• Type: Semi-Detached
• Tenure: FREEHOLD
• Floor Area: 839 sqft
Key Features:
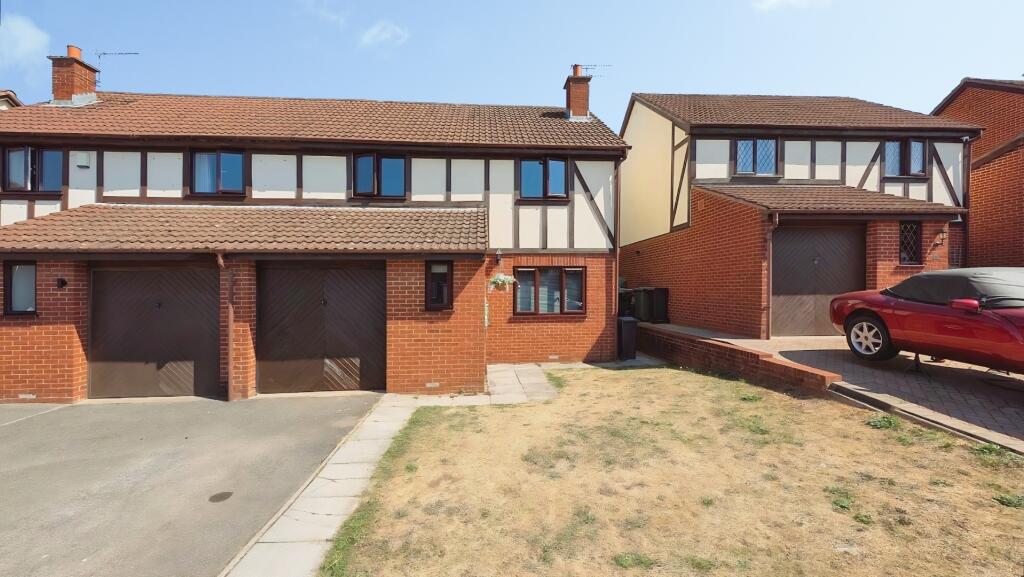
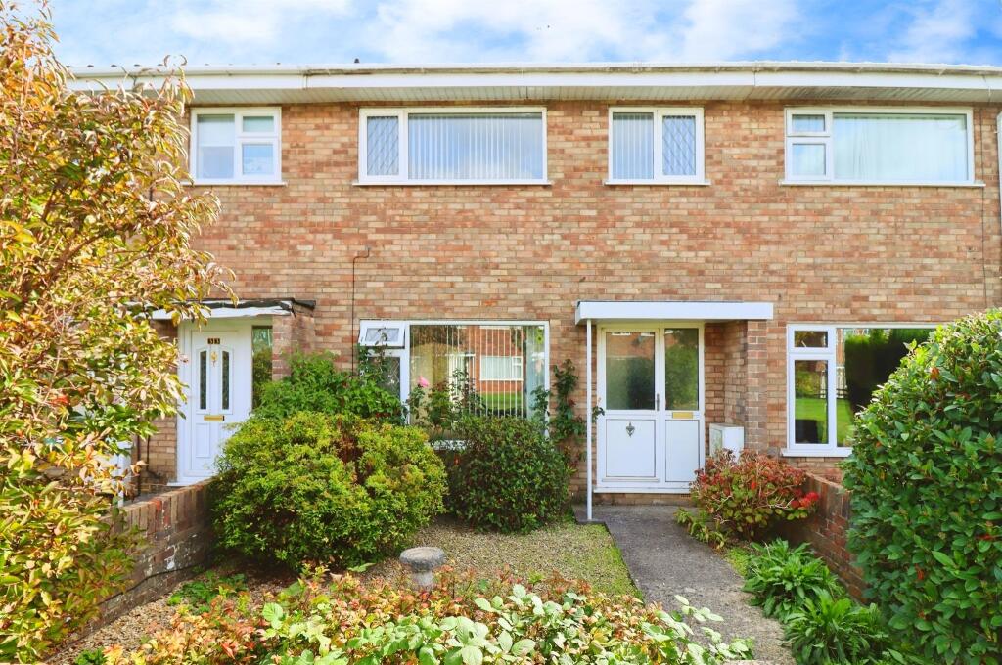
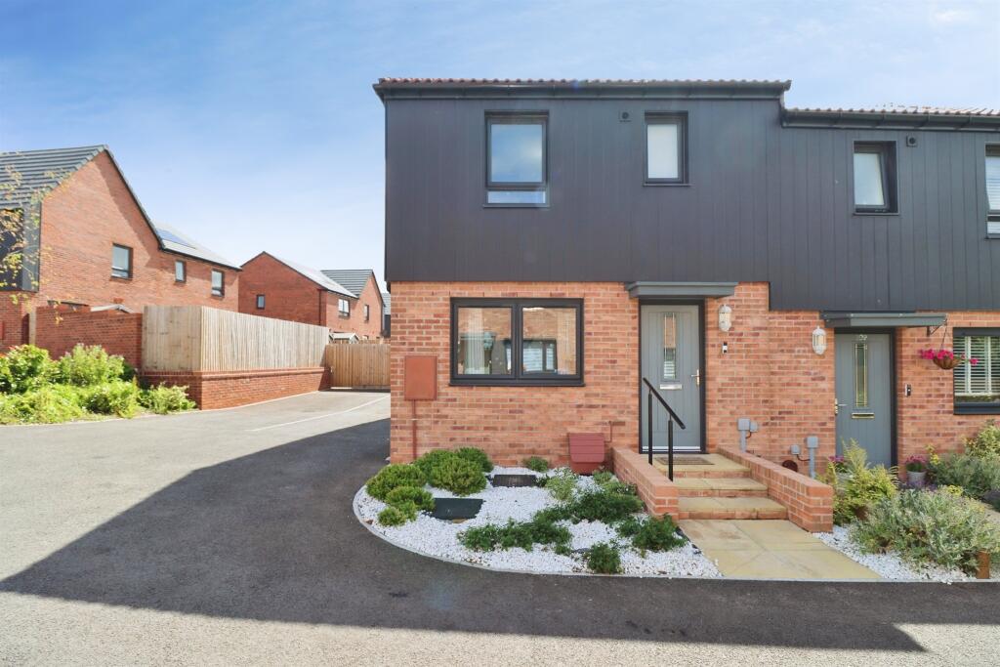
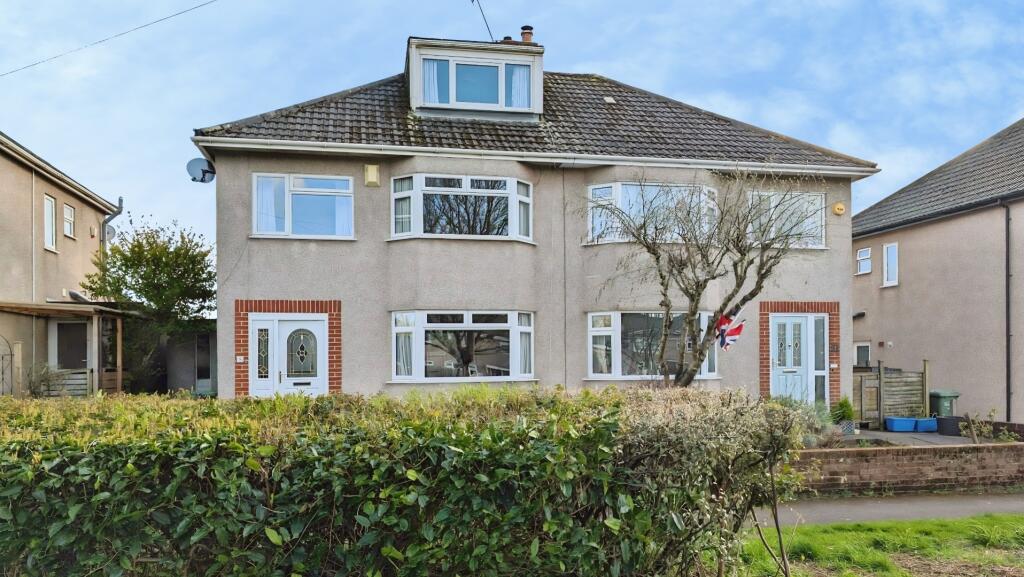
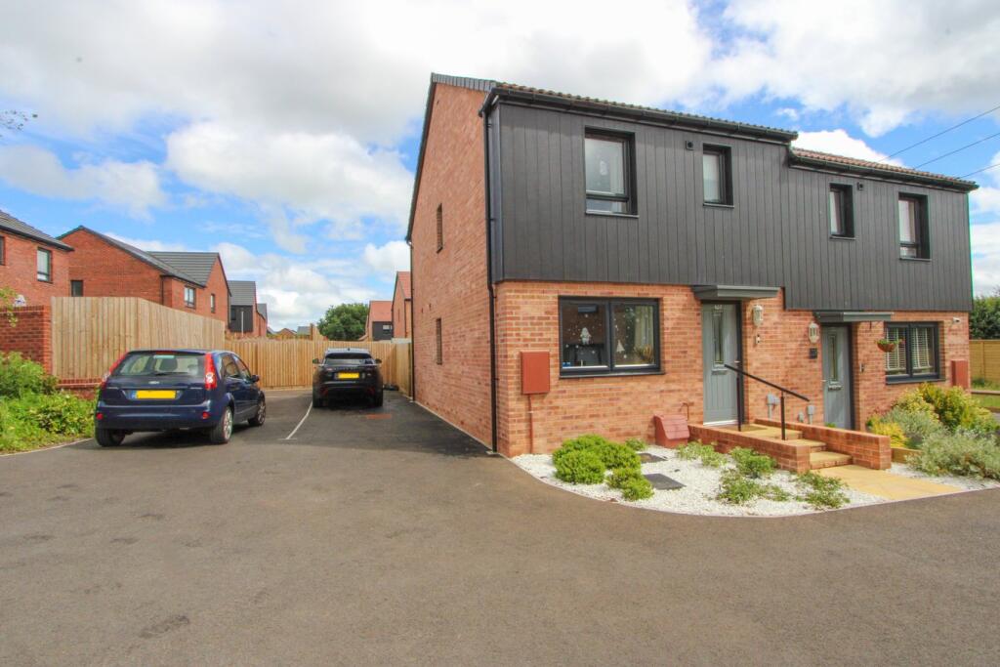
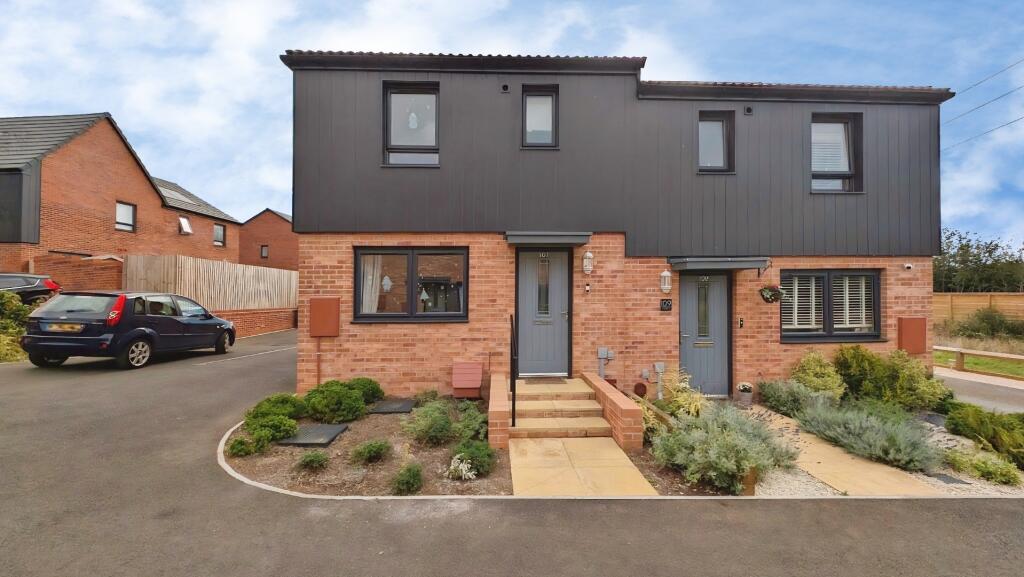
• Well Presented Semi Detached House
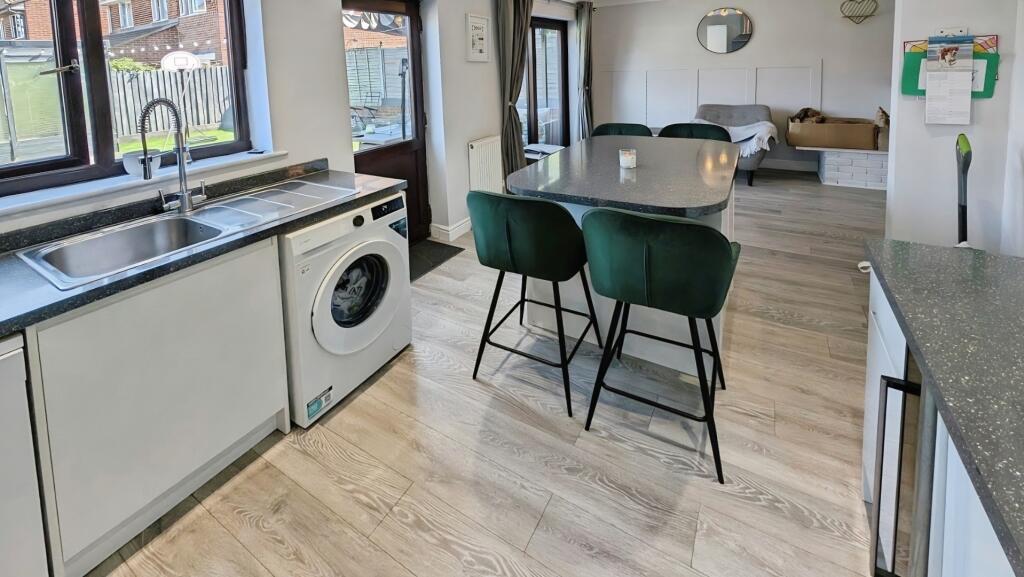
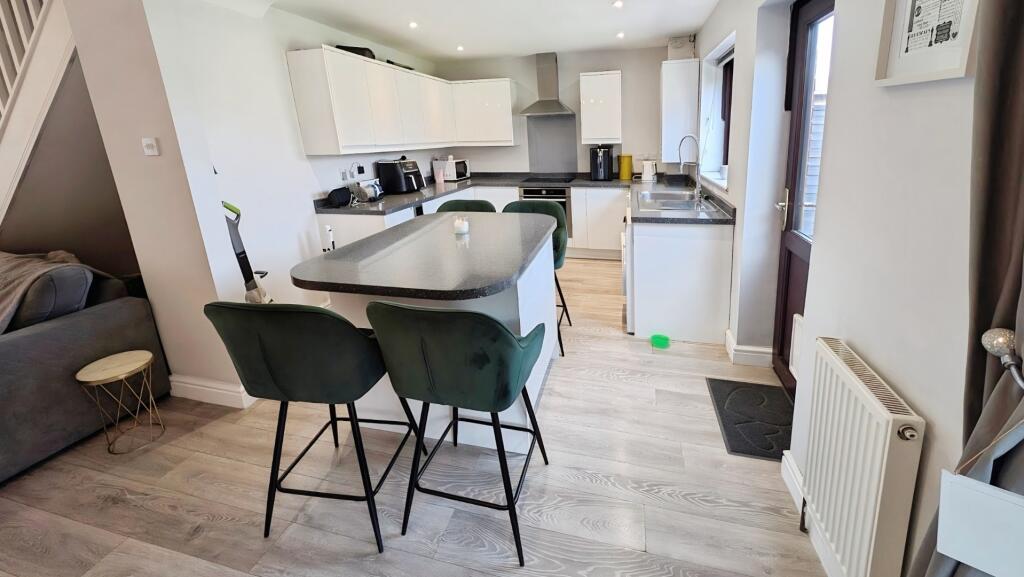
• Open Plan
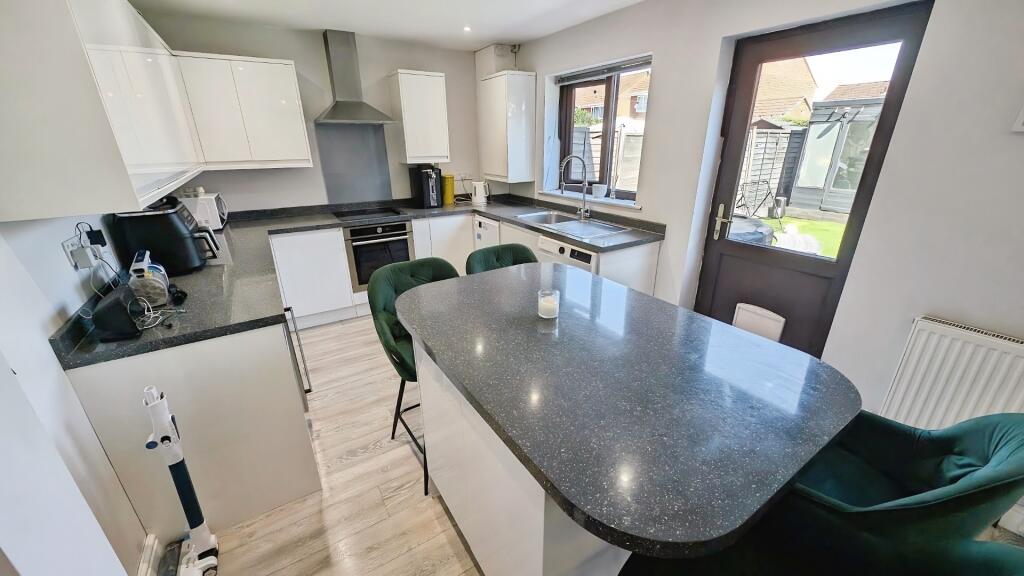
• Stunning Modern fitted Kitchen/Diner
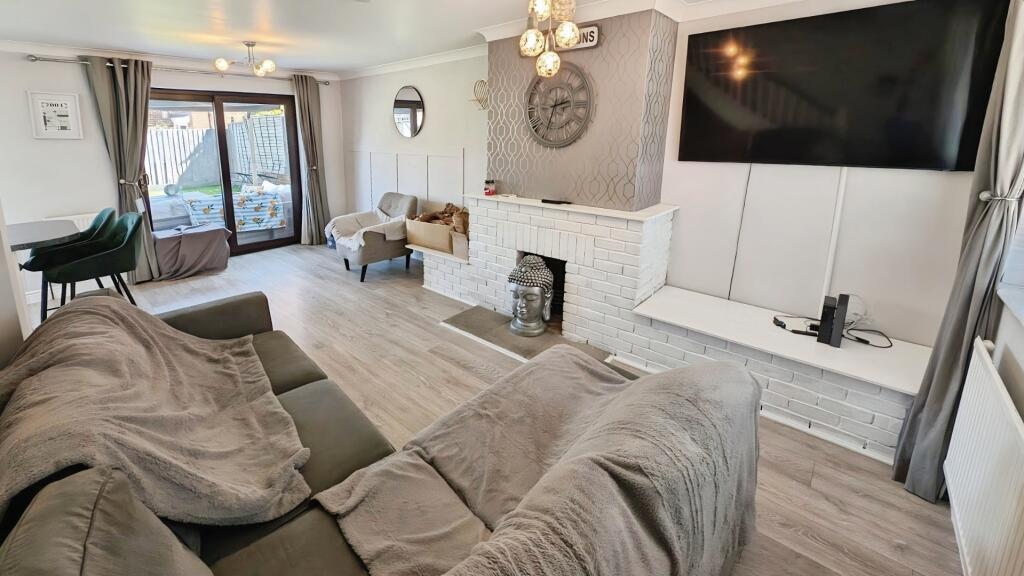
• Lounge Area
• Family Bathroom
• Separate W/C
• Three Well Proportioned Bedrooms
• Gas Central Heating, Double Glazing
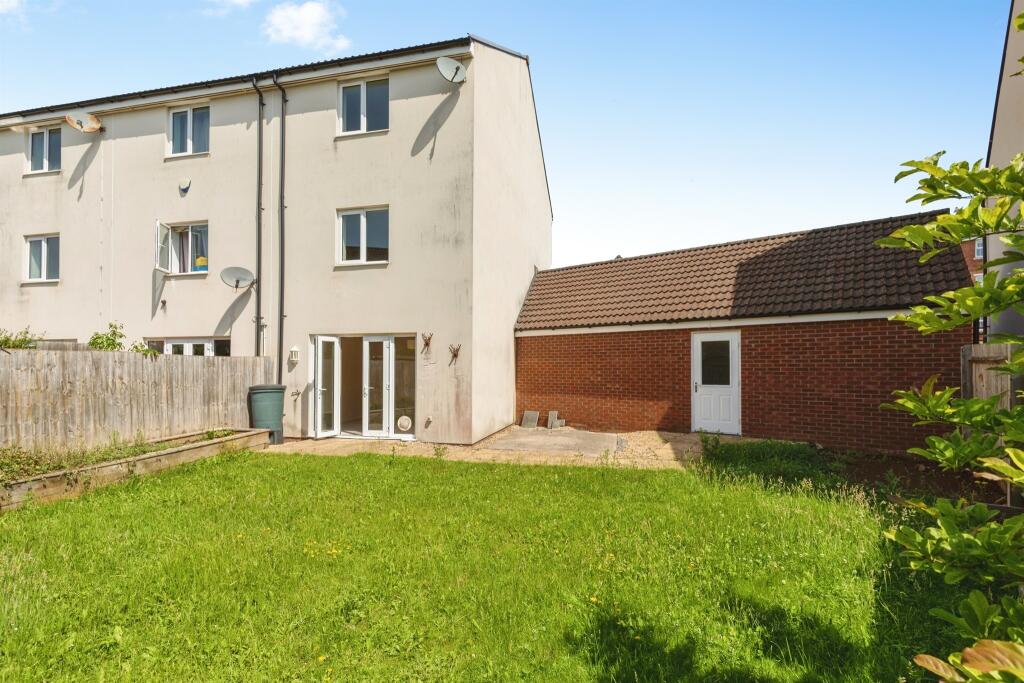
• Gardens, Garage and Hardstanding
• No Chain
Location:
• Nearest Station: Yate Station
• Distance to Station: 0.27385930005976244 miles
Agent Information:
• Address: 80-82 Station Road
Yate
BS37 4PH
Full Description:
Nestled in the charming Plover Close, Yate, Bristol, this well-presented semi-detached house offers a delightful blend of modern living and comfort. With an inviting open plan layout this property is perfect for both relaxation and entertaining. The stunning kitchen and dining area is a true highlight, featuring a modern fitted kitchen that is sure to impress any culinary enthusiast. The home boasts three well-proportioned bedrooms, providing ample space for family or guests. The family bathroom is conveniently designed, complemented by a separate W/C for added convenience. The property benefits from gas central heating and double glazing, ensuring warmth and energy efficiency throughout the year. Outside, you will find well-maintained gardens that offer a lovely outdoor space for leisure and play. Additionally, the property includes a garage and hardstanding, providing practical solutions for parking and storage. With no onward chain, this semi-detached house is ready for you to move in and make it your own. Whether you are a first-time buyer or looking for a family home, this property in Yate is an excellent opportunity not to be missed.<br /><br /><b>Entrance Hall</b> - Double glazed door to front, double glazed window to front, laminate flooring, box style radiator,<br /><br /><b>Open Plan Kitchen/Diner</b> - 6.81m x 3.00m (22'4" x 9'10") - Double glazed window to rear, range of modern wall and base units, work surfaces, stainless steel sink unit, built in electric oven nad hob, cooker hood, space for fridge freezer, space for washing machine, wine cooler, island, laminate flooring, double glazed door to rear garden.<br /><br /><b>Open Plan Lounge/Area</b> - 4.19m max x 3.28m (13'9" max x 10'9") - Double glazed window to front, feature fire place, stairs to first floor, two radiators.<br /><br /><b>Landing</b> - Access to loft space, airing cupboard, radiator.<br /><br /><b>Bedroom One</b> - 3.45m x 3.23m (11'4" x 10'7") - Double glazed window to front, box style radiator.<br /><br /><b>Bedroom Two</b> - 3.45m x 2.49m (11'4" x 8'2") - Double glazed window to front, built in cupboard, radiator.<br /><br /><b>Bedroom Three</b> - 3.12m max x 2.82m (10'3" max x 9'3") - Double glazed window to rear, radiator.<br /><br /><b>Bathroom</b> - Double glazed window to rear, modern suite of bath with shower over, pedestal wash hand basin, W/C, part tiled.<br /><br /><b>Separate W/C</b> - Double glazed window to rear, wash hand basin, W/C.<br /><br /><b>Front Garden</b> - Laid to lawn.<br /><br /><b>Rear Garden</b> - Artificial grass, decking, pegola.<br /><br /><b>Garage</b> - Single up and over door power and light.<br /><br /><b>Agents Note</b> - “Estate agents operating in the UK are required to conduct Anti-Money Laundering (AML) checks in compliance with the regulations set forth by HM Revenue and Customs (HMRC) for all property transactions. It is mandatory for both buyers and sellers to successfully complete these checks before any property transaction can proceed. Our estate agency uses Coadjute’s Assured Compliance service to facilitate the AML checks. A fee will be charged for each individual AML check conducted’’<br /><br />