Plumpton Walk, Bradford
About this home
Property Details: • Type: Semi-Detached • Tenure: FREEHOLD • Floor Area: 1647 sqft
Key Features: • Four Bedrooms • Extended Semi-Detached • Corner Plot • Driveway & Double Garage • Two Bathrooms • Popular Residential Location • Gardens To 3 Sides • Deceptively Spacious Throughout
Location: • Nearest Station: Frizinghall Station • Distance to Station: 1.094417710831488 miles
Agent Information: • Address: 359-361 Idle Road, Bradford, BD2 2AH
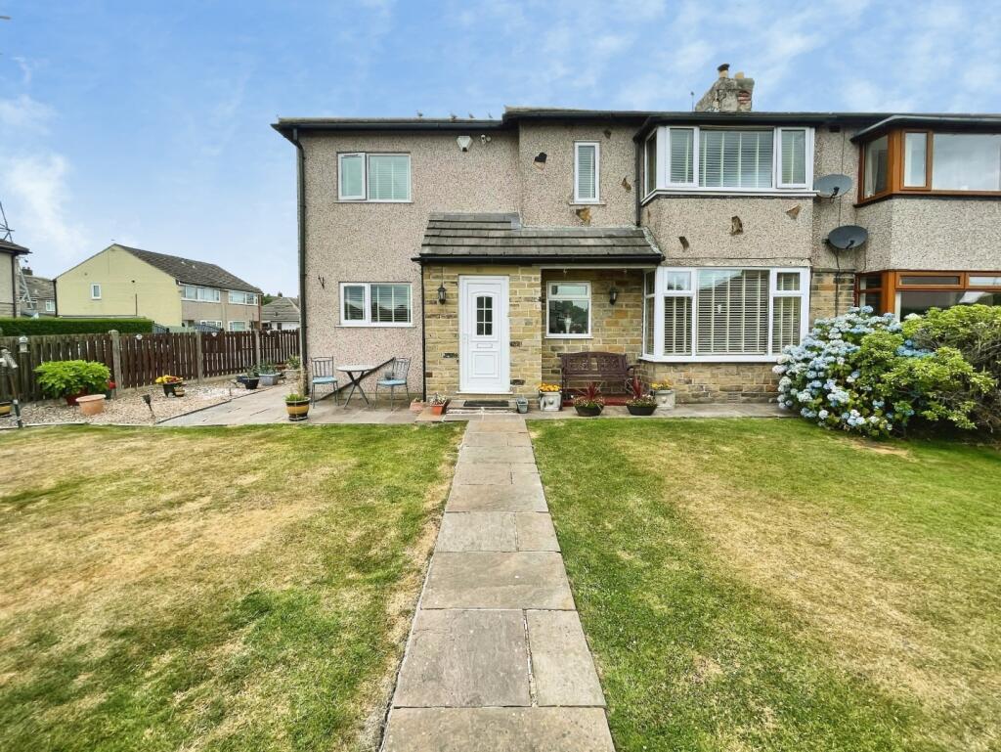
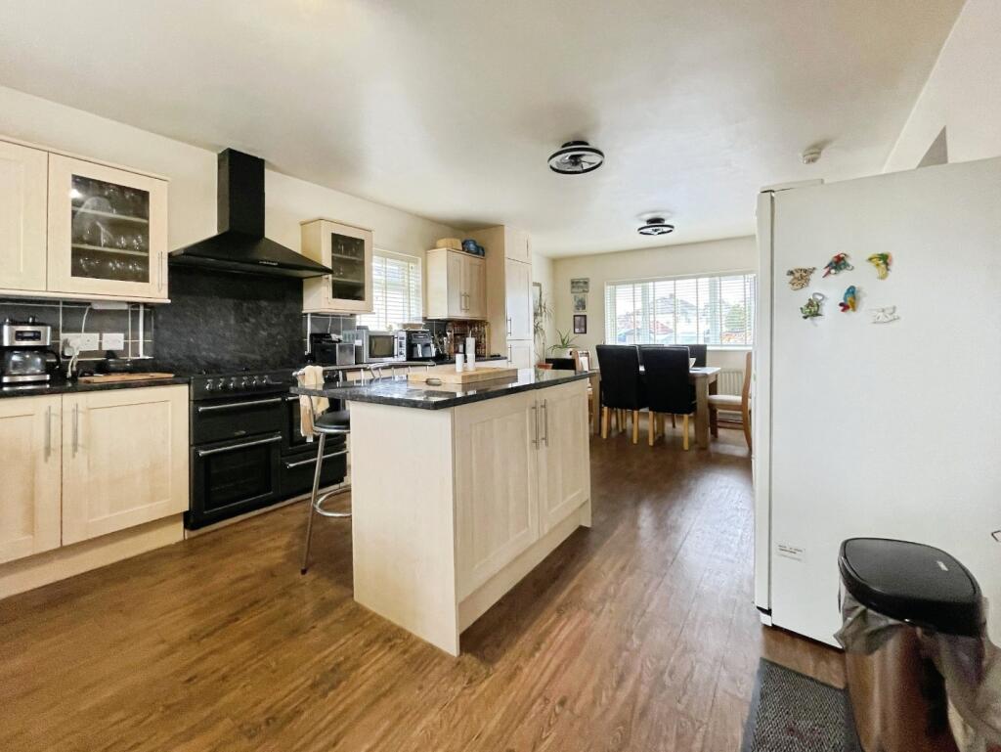
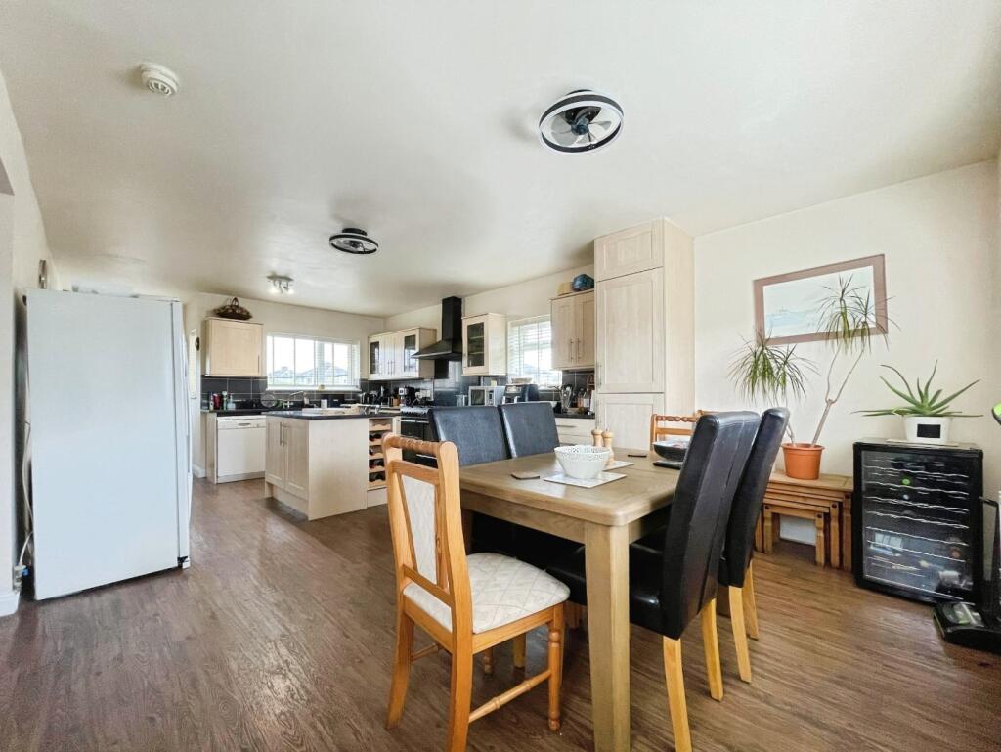
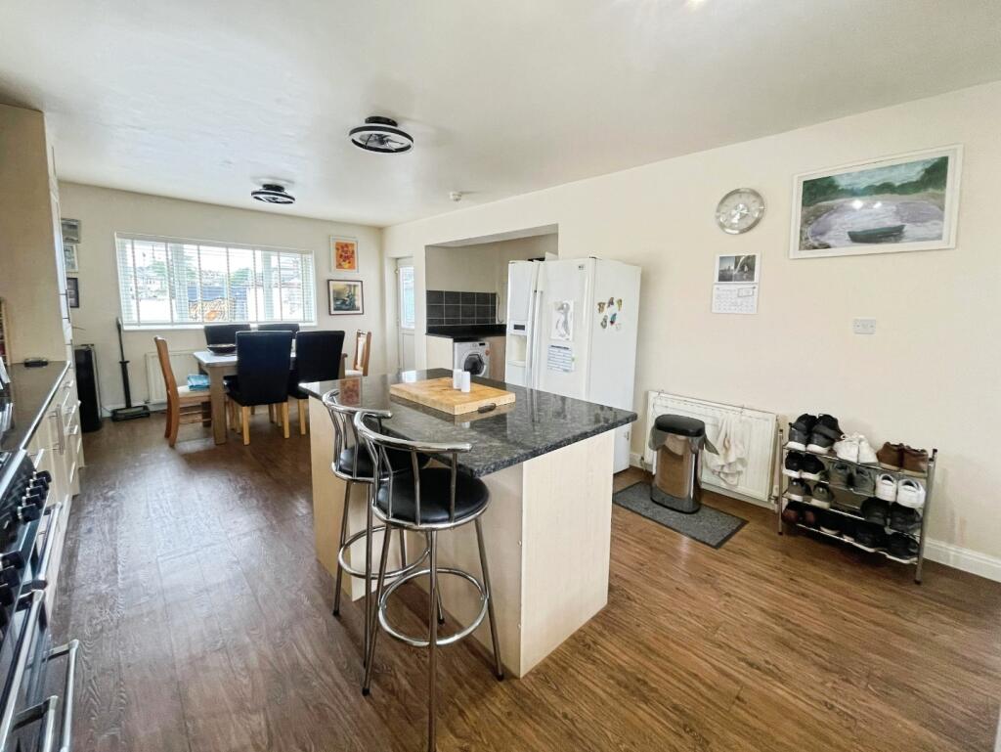
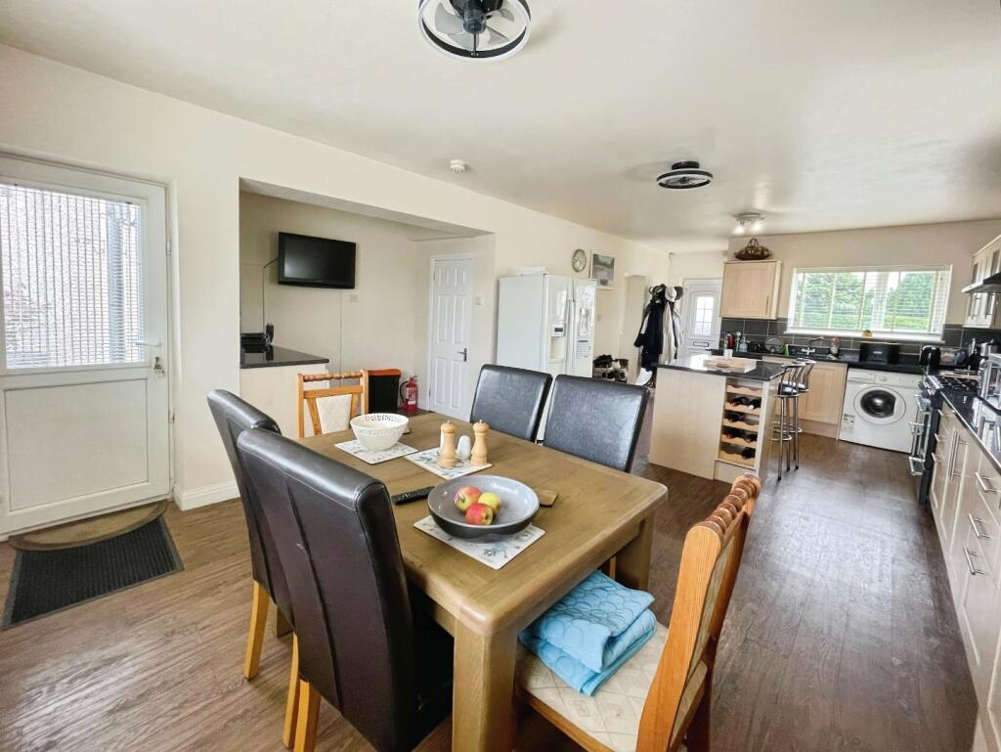
Full Description: ** Extended Semi-Detached ** Driveway & Double Garage ** Popular Residential Location ** Nestled in the desirable area of Plumpton Walk, Bradford, this charming semi-detached house offers a perfect blend of modern living and classic appeal. making it an ideal family home.<br /><br />Upon entering, you are welcomed by a spacious and contemporary open-plan kitchen and dining area. This delightful space features an array of wall and base units, integrated kitchen appliances, and a freestanding gas oven with a hob and extractor fan. The kitchen island provides additional storage and a convenient utility area, while the rear door leads to a lovely patio, perfect for outdoor entertaining.<br /><br />The generous dual-aspect living room, formerly two separate rooms, is a highlight of the home. It is adorned with double-glazed bay windows at the front and French doors that open onto the rear patio, allowing natural light to flood the space. The room is equipped with telephone and television points, three radiators, and a charming fireplace with a multi-fuel burner, creating a warm and inviting atmosphere.<br /><br />The first floor features four well-appointed bedrooms. The master bedroom is particularly impressive, complete with a walk-in wardrobe and an en-suite shower room. The en-suite is fitted with a modern three-piece suite, including a step-in shower cubicle, hand wash basin, and low-level W.C., all fully tiled for a sleek finish. The other two double bedrooms offer built-in wardrobes or ample space for additional storage, while the fourth bedroom, currently used as an office, is a good-sized single room.<br /><br />The family bathroom is equally well-equipped, featuring a white three-piece suite with a P-shaped bath and shower over, a pedestal hand wash basin, and a low-level W.C. <br /><br />The property is set on a prominent corner position, with a large lawned garden to the front, enclosed by fenced boundaries, and a side garden with paved and pebbled areas. The rear of the property boasts a gated drive.<br /><br />