For Rent
Price on request
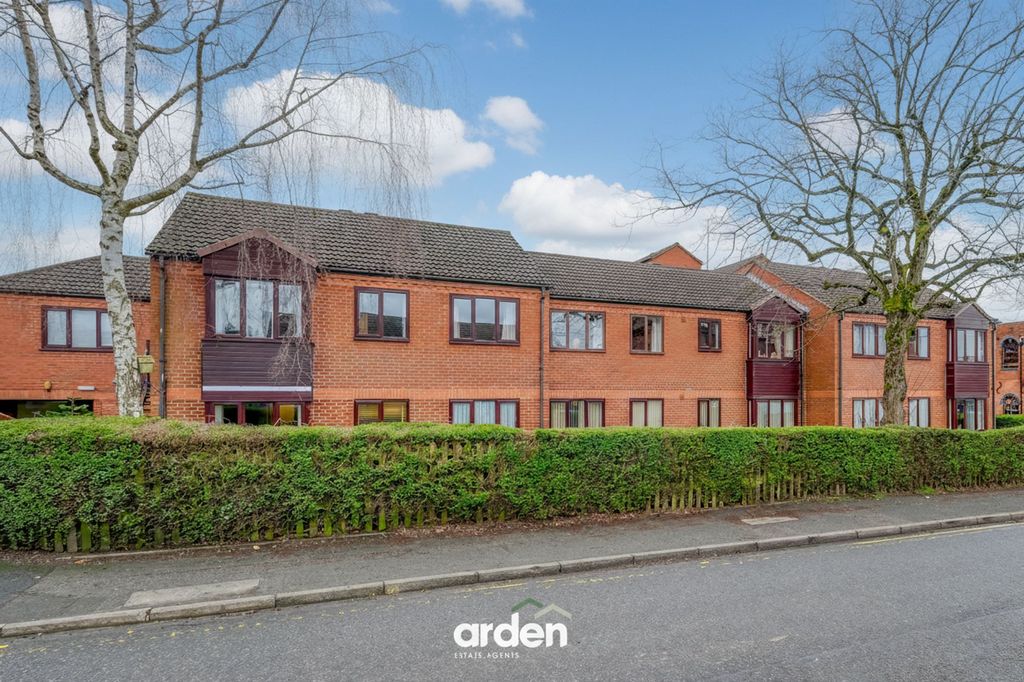
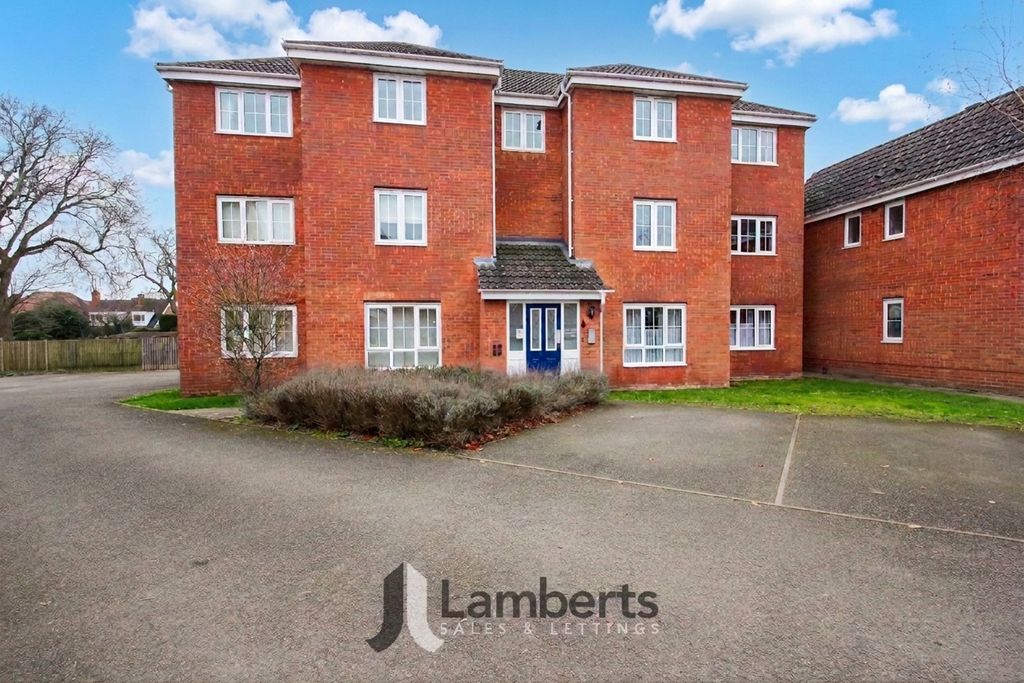
2 bed flat for saleYeomans Close, Astwood Bank B96
Studio
Redditch
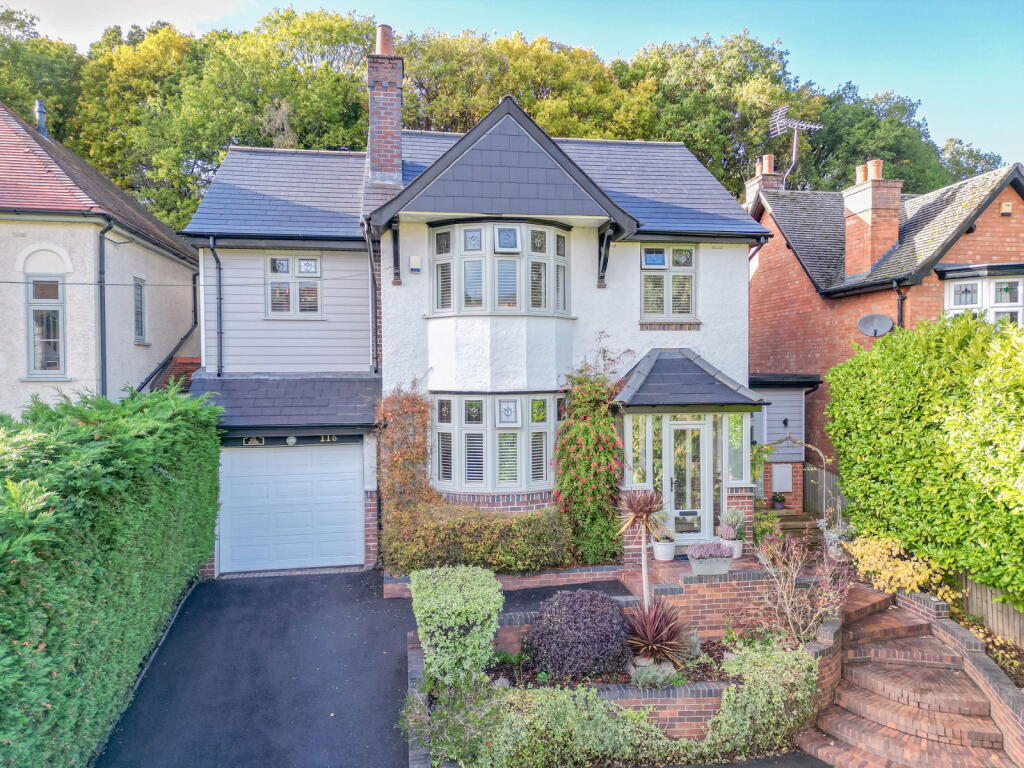
Property Details: • Type: Detached • Tenure: N/A • Floor Area: 2036 sqft
Key Features: • Prestigious Plymouth Road location • Immaculately presented three-storey detached family home with elegant period charm • Beautifully designed open-plan kitchen and dining space with bifold doors to the garden • Four spacious bedrooms, including a luxurious top-floor master suite • Boutique-style Jack & Jill bathroom • Two inviting reception rooms with cast iron open fires • Stunning landscaped garden with decked terraces, manicured lawn, and mature planting • Luxury summer house with covered hot tub, entertainment area, and home office potential • Large garage with electric door, power, and ample storage • A perfect blend of classic character and modern comfort, ready to move straight into
Location: • Nearest Station: Redditch Station • Distance to Station: 0.5534584861659582 miles
Agent Information: • Address: Office 29A, East Moons Moat Business Centre, Oxleasow Road, Redditch, B98 0RE
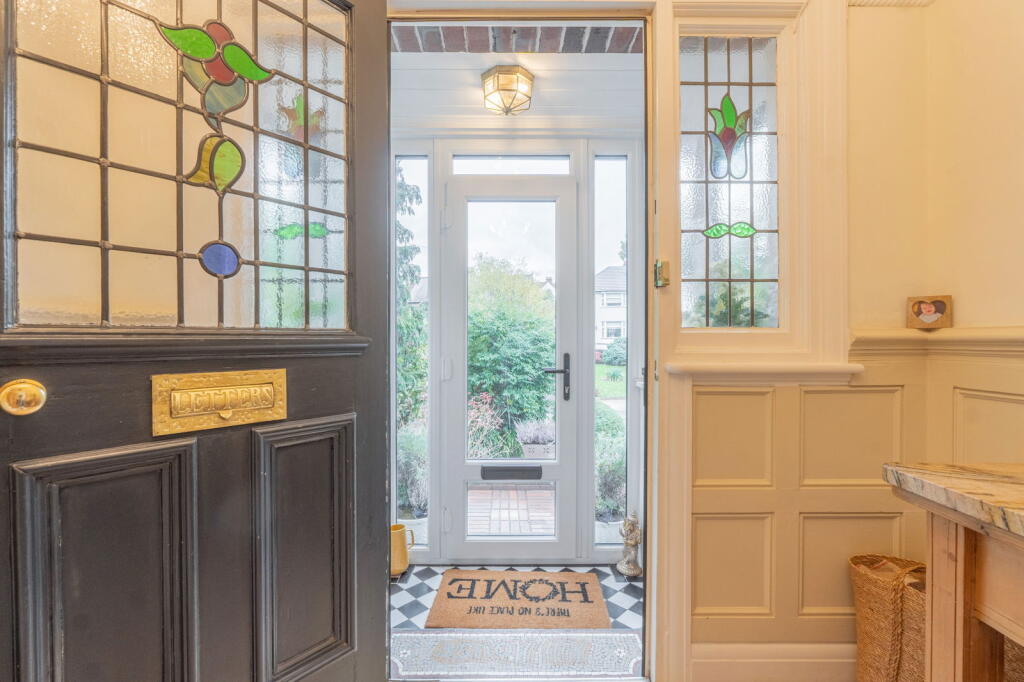
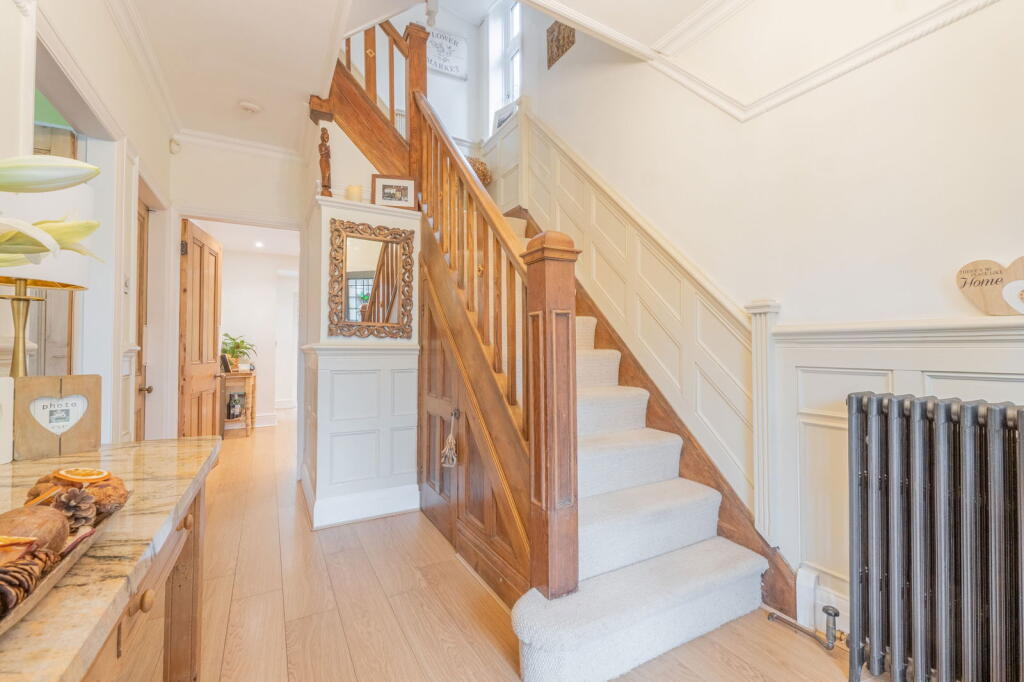
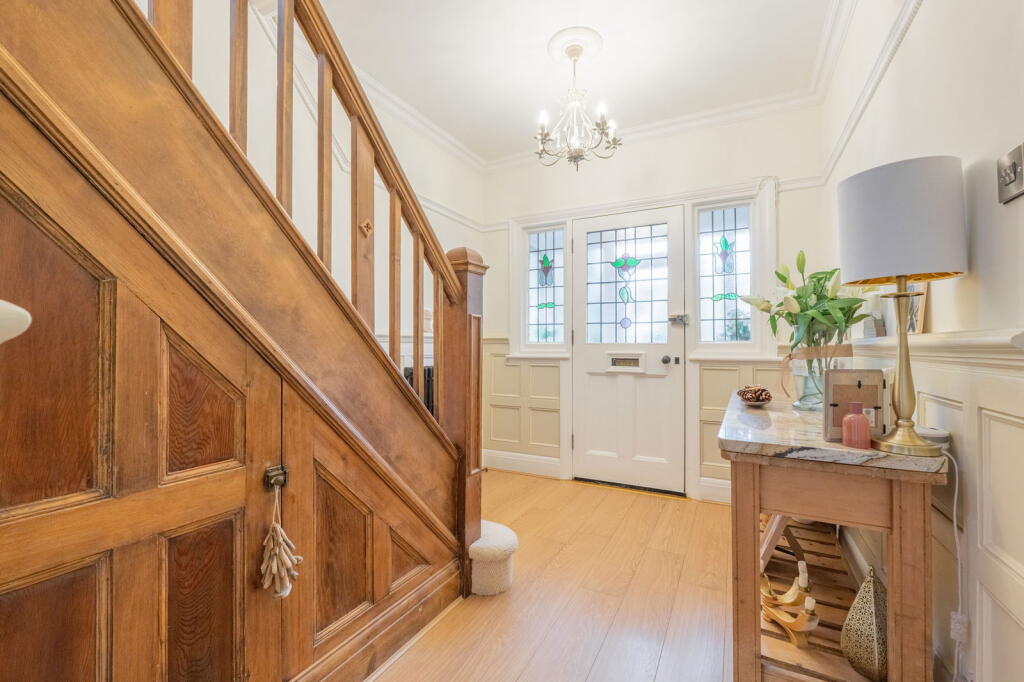
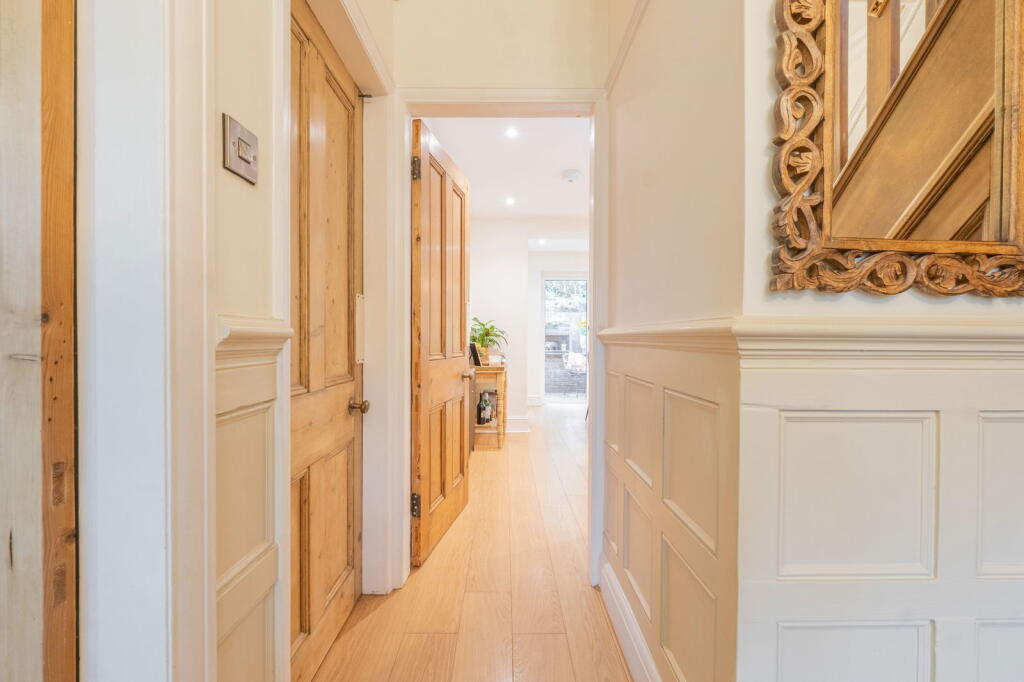
Full Description: <p><strong>A Home of Timeless Elegance and Modern Comfort - </strong>Set on one of the most desirable roads in the area, 116 Plymouth Road is more than just a house, it’s a home that has been lovingly designed, immaculately maintained, and finished to an exceptional standard. From the moment you arrive, you’re greeted by a sense of quiet luxury and enduring charm.</p><p>A sweeping tarmac driveway framed by mature shrubs and colourful planters leads you to the entrance. The porch, with its decorative stained-glass windows and tiled flooring, offers a beautiful prelude to what lies beyond — a home where every detail tells a story of style, care, and warmth.</p><p>Step through the front door and you’re welcomed by a light-filled hallway, its panelled walls, Victorian-style radiator, and wood-effect flooring setting the tone for the character and craftsmanship that flows throughout. Beneath the stairs, discreet storage adds practicality, while doors open to the reception rooms and kitchen beyond.</p><p>At the front of the house, the sitting room invites you to pause, a peaceful space framed by a large bay window, bathed in natural light. A feature fireplace creates the perfect focal point, while picture rails and built-in cabinetry nod to the home’s period charm.</p><p>The heart of this residence lies in its open-plan kitchen and dining space, a stunning example of modern family living. The kitchen, fitted with sleek wall and base units and a central island, combines elegance and function with integrated appliances and luxurious worktops. From here, the room opens seamlessly into the dining area, where a wall of bifold doors and large windows blurs the boundary between inside and out, inviting the beauty of the landscaped garden into everyday life.</p><p>The utility room and downstairs WC ensure every practical need is met, while the cosy lounge — complete with panelled feature wall and cast iron open fire — offers the perfect retreat on winter evenings, filled with warmth and character.</p><p>As you ascend the stairs to the first floor, a sense of serenity continues. The second bedroom feels like a boutique hotel suite, with its panelled detailing, soft lighting, and luxurious décor. It connects to a Jack and Jill bathroom, a sanctuary of calm featuring a rainfall shower, freestanding bath, and twin sinks — all beautifully finished with designer touches.</p><p>The third bedroom, another generous double, enjoys a bay window with stained-glass accents and access to a dressing room offering abundant storage. The fourth bedroom, currently used as an office, provides the ideal workspace or guest room, bright and perfectly proportioned.</p><p>The family bathroom is a space designed for indulgence — with its oversized bath, elegant tiling, and spa-like ambience, it’s the perfect retreat at the end of a long day.</p><p>From the landing, a staircase rises to the top floor, where the master suite awaits. Tucked away from the rest of the home, this room offers complete privacy, with bifold windows framing breathtaking views of the garden below. Thoughtful eaves storage and subtle lighting complete this peaceful haven.</p><p>Step outside and the magic continues. The rear garden is a masterpiece of design — beautifully tiered and bursting with texture and colour. From the decked patio to the manicured lawn and established planting, every corner offers a new perspective of beauty. At the top, a stunning summer house provides a versatile space — currently an entertainment area with a covered hot tub and seating zone — perfect for year-round enjoyment.</p><p>To the side, a large garage with electric door, lighting, and ample storage adds practicality to perfection.</p><p>This home truly has it all: charm, craftsmanship, and contemporary comfort, blended seamlessly in a location that’s as convenient as it is prestigious. It’s a place where every room has been thoughtfully curated, every detail carefully chosen, and every space designed for modern family life.</p><p><strong>116 Plymouth Road isn’t just a house — it’s a home you’ll fall in love with, the moment you step through the door.</strong></p>