Property Details:
• Type: Detached
• Tenure: Freehold
• Floor Area: N/A
Key Features:
• Extended, five-bedroom detached family home
• Under-floor water-based heating system
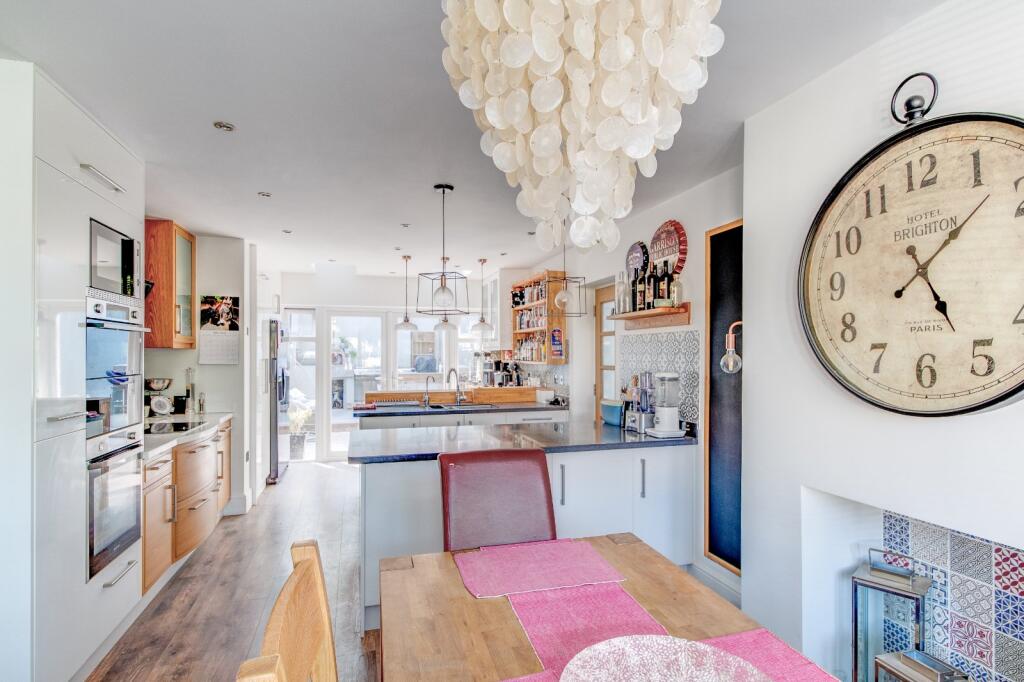
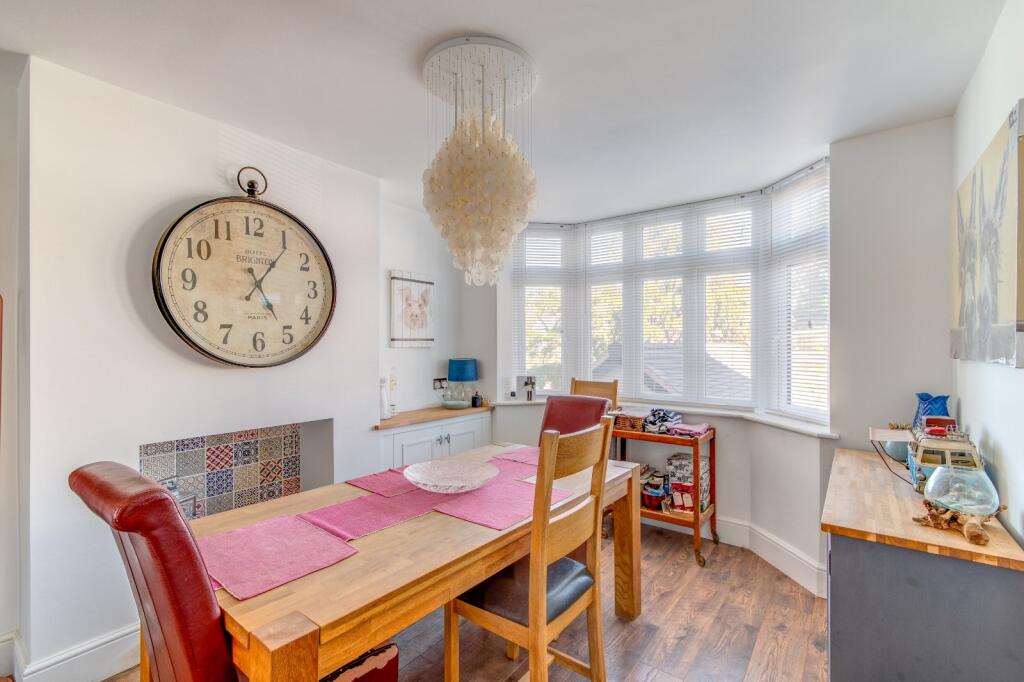
• Open plan Kitchen/Dining Room with bay window
• Very spacious, contemporary Lounge
• Ground floor Utility Room & a WC
• Four double bedrooms, two with ensuites
• Modern bathroom
• Versatile tiered garden, perfect for entertaining
• Ample drivespace for parking mutiple vehicles
Location:
• Nearest Station: N/A
• Distance to Station: N/A
Agent Information:
• Address: Estate House,
12 Church Green East,
Redditch,
B98 8BP
Full Description:
A truly remarkable and spacious five-bedroom detached family home, offering thoughtfully designed accommodation set over three floors, and situated in a desirable location backing onto Pitcheroak Golf Course and woodland. Recently refurbished to an exceptional standard throughout, the property also benefits from planning permission for substantial extensions including a two-storey side addition and a large orangery, with groundwork already completed.
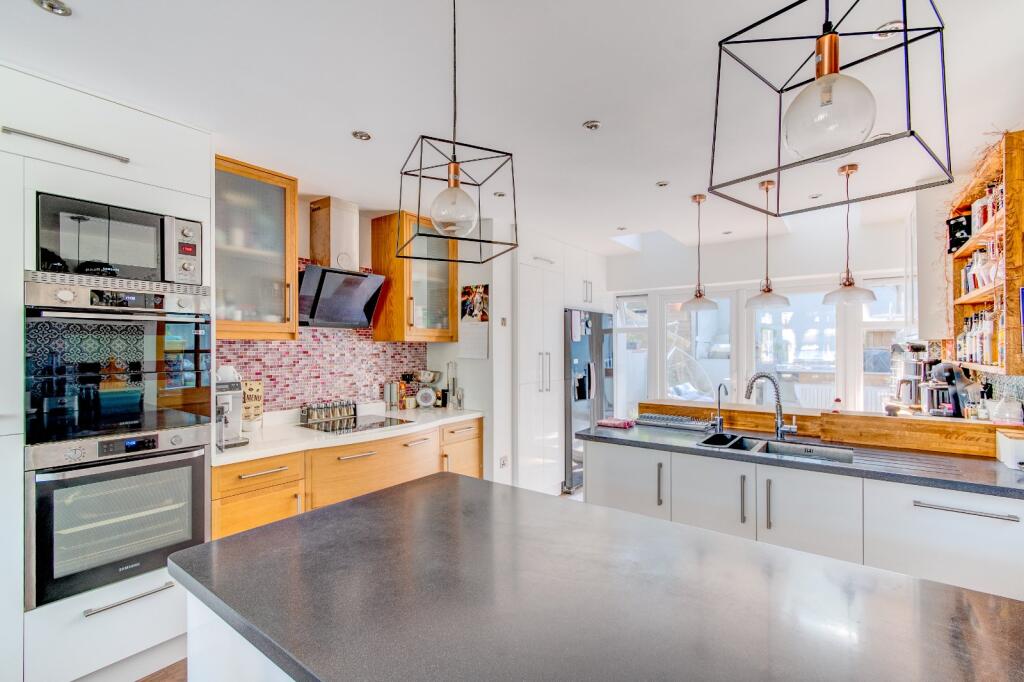
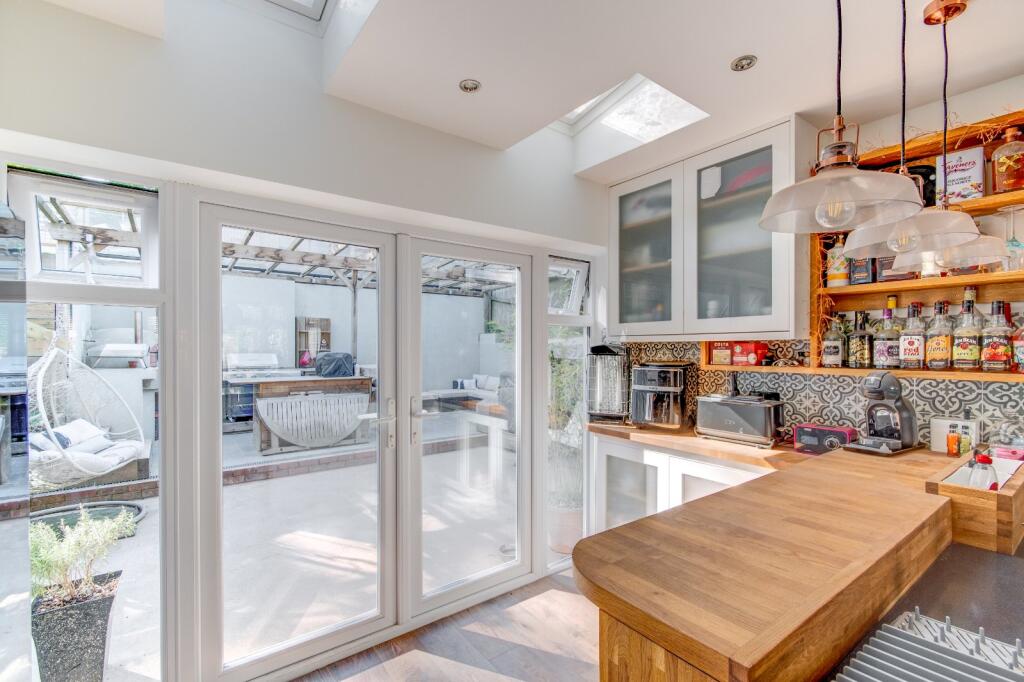
To the front of the property is a newly laid block-paved driveway providing generous off-road parking and access to an oversized detached garage with loft storage and its own power and water supply—ideal for those looking to run a business from home. Steps lead up to the house with side access to the rear garden.Once inside, a spacious entrance porch welcomes you with built-in cloak storage, tiled flooring, and electric underfloor heating, leading through to a beautifully presented reception hallway with water-fed underfloor heating and decorative wood panelling. The layout flows seamlessly through the ground floor, with a modern guest WC and useful understairs storage.To the rear is an impressive sitting room, extended and fitted with solid oak flooring, a bespoke bookcase, and French doors opening out to the garden. The fireplace is prepared for a wood burner installation, and the room benefits from dual lighting circuits, HD TV cabling, and Cat6 networking. To the front of the home is a stylish kitchen and dining room with a bay window and open fireplace, well-appointed with integrated Samsung appliances, Corian and solid oak worktops, an instant boiling tap, and built-in larder storage. French doors provide further access to the rear patio and outdoor kitchen area. A lean-to utility room offers space for multiple appliances and additional storage with potential for a garden WC.Planning permission has been granted for a 30m² orangery to extend off the kitchen and sitting room, creating a large open plan family room with bi-fold doors and a separate downstairs shower room/utility. The groundwork, footings, and concrete slab have already been completed, making the permission indefinite.Upstairs, the first floor offers three well-sized double bedrooms, one with fitted wardrobes and an en-suite wet room, all featuring underfloor heating, HD TV points, and Cat6 network access. A further dual-aspect room is currently used as a study but could easily serve as a fifth bedroom. The family bathroom is fitted with a modern suite including quartz worktops, vanity units, and Porcelanosa tiling.A second staircase leads to a spacious top-floor master suite with dual-aspect windows, fitted wardrobes, and a Juliet balcony overlooking the garden. The luxurious en-suite includes a wetroom-style shower, extra deep whirlpool bath, travertine tiles, and electric underfloor heating.To the rear, the garden has been beautifully landscaped to create multiple zones for entertaining and relaxation. A covered alfresco kitchen features a wood-fired pizza oven imported from Italy, BBQ area, and outdoor sink, all set on black limestone flagstone paving. Steps lead up to a raised garden with composite decking, built-in seating and lighting, artificial lawn areas, and a covered timber summer house. A large timber outbuilding to the rear offers additional workshop or storage space. A rear gate provides direct access to Pitcheroak Golf Course and woodland walks beyond.This outstanding home offers a rare combination of character, modern technology, and future potential in one of Redditch’s most sought-after residential areas—perfect for family life, entertaining, and working from home.Estate Agents are required by law to conduct anti-money laundering checks on all those buying a property. We have partnered with a third party supplier to undertake these who will contact you once you have had an offer accepted on a property you wish to buy. The cost of these checks is £39 + VAT per buyer and this is a non-refundable fee. These charges cover the cost of obtaining relevant data, any manual checks and monitoring which might be required. This fee will need to be paid and the checks completed in advance of the issuing of a memorandum of sale on the property you would like to buy.No statement in these details is to be relied upon as representation of fact, and purchasers should satisfy themselves by inspection or otherwise as to the accuracy of the statements contained within. These details do not constitute any part of any offer or contract. AP Morgan and their employees and agents do not have any authority to give any warranty or representation whatsoever in respect of this property. These details and all statements herein are provided without any responsibility on the part of AP Morgan or the vendors. Equipment: AP Morgan has not tested the equipment or central heating system mentioned in these particulars and the purchasers are advised to satisfy themselves as to the working order and condition. Measurements: Great care is taken when measuring, but measurements should not be relied upon for ordering carpets, equipment, etc. The Laws of Copyright protect this material. AP Morgan is the Owner of the copyright. This property sheet forms part of our database and is protected by the database right and copyright laws. No unauthorised copying or distribution without permission..Entrance HallKitchen/Dining Room8.48m x 3.68mBoth max (into bay)Lounge6.02m x 4.01mBoth maxUtility Room2.51m x 1.83mOther Internal Room(no access)WC0.74m x 1.55mLandingBedroom two4.83m x 3.23mboth max (into wardrobe)Ensuite2.36m x 1.02mBoth maxBedroom three3.53m x 3.18mBoth max (into bay)Bedroom four3.78m x 2.57mBoth maxBedroom five/Study3m x 2.26mBoth maxLandingBedroom one4.14m x 4.88mboth maxEnsuite Bathroom2.18m x 1.85mBoth maxBrochuresParticulars