Property Details:
• Type: Detached
• Tenure: N/A
• Floor Area: N/A
Key Features:
• Large Family Home
• Sought After Location
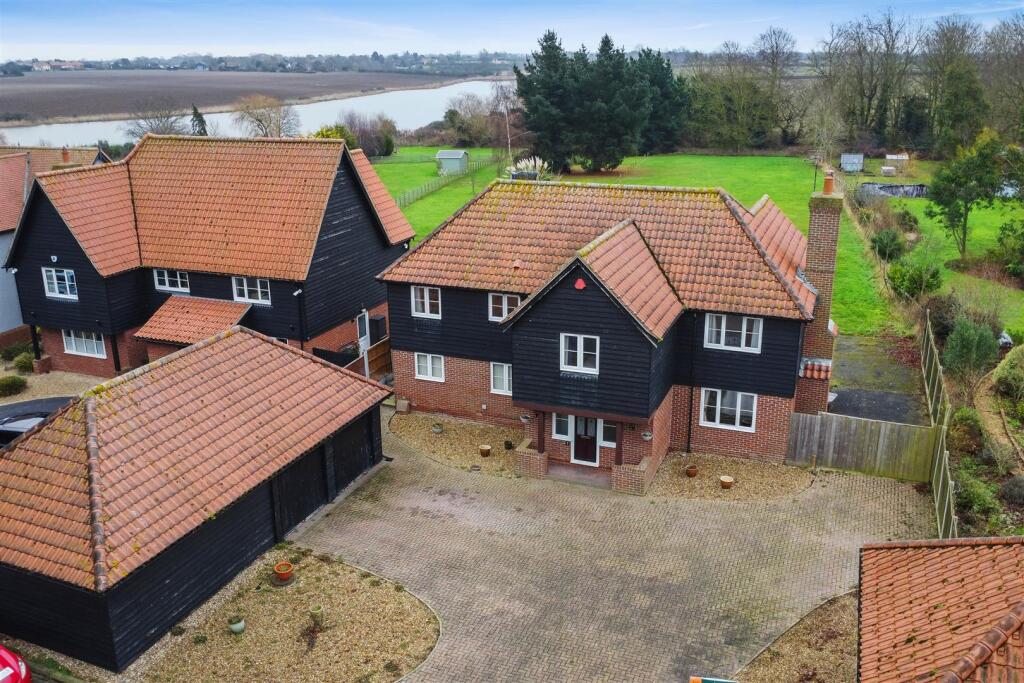
• Lake Views
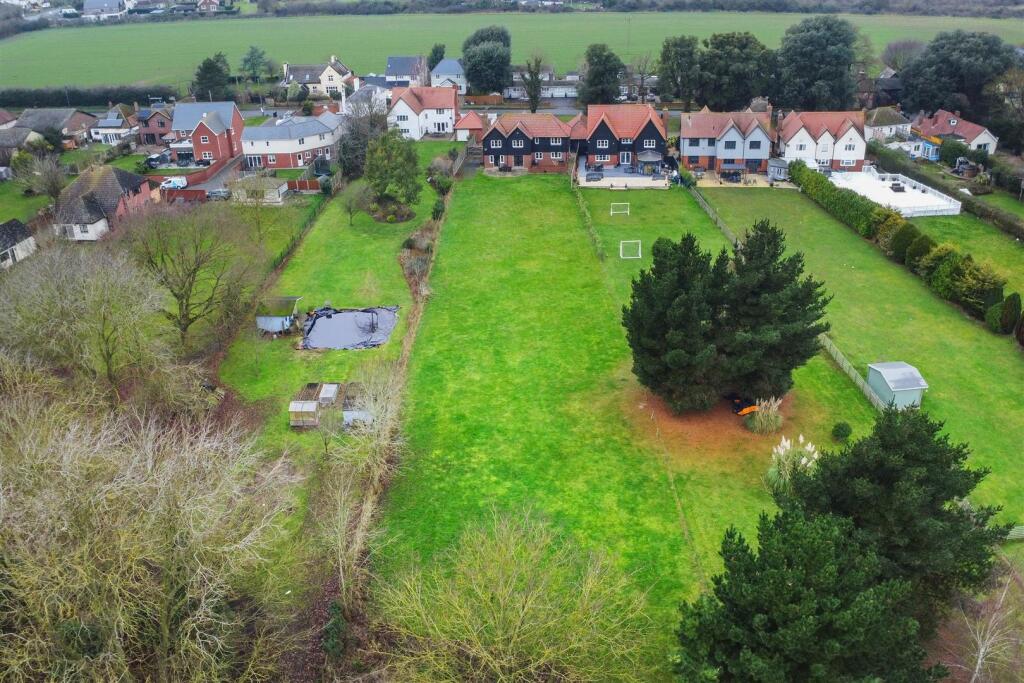
• Approximatley 3/4 Of An Acre
• Large Driveway With Double Garage
• View Our Video Tour Of This Home
Location:
• Nearest Station: N/A
• Distance to Station: N/A
Agent Information:
• Address: Red Rock House,
Oak Business Park,
Wix Road,
Beaumont,
CO16 0AT
Full Description:
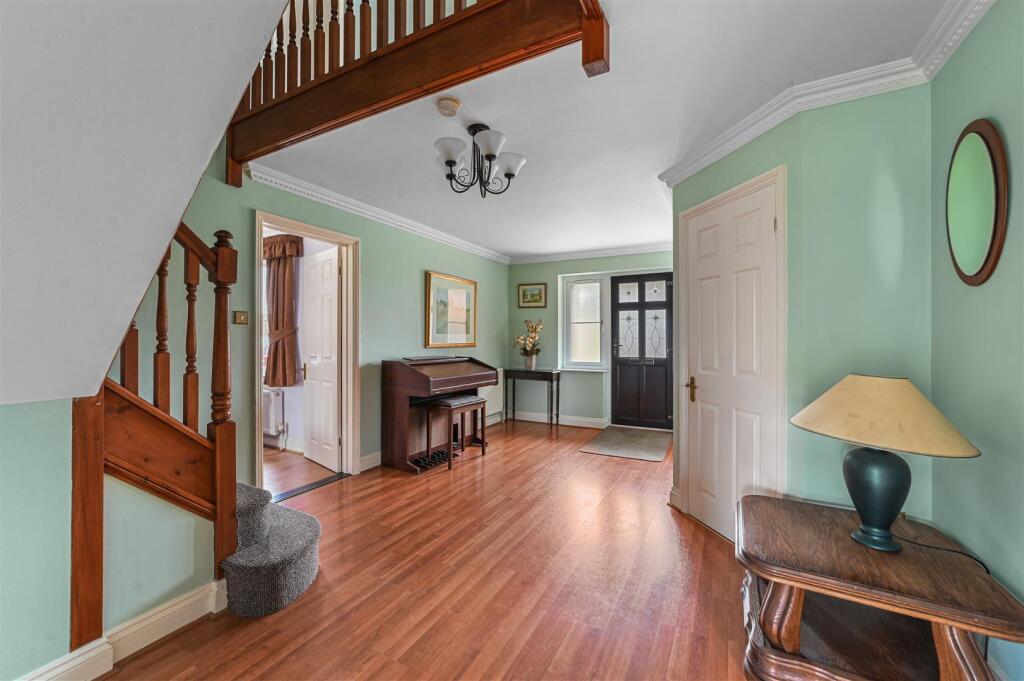
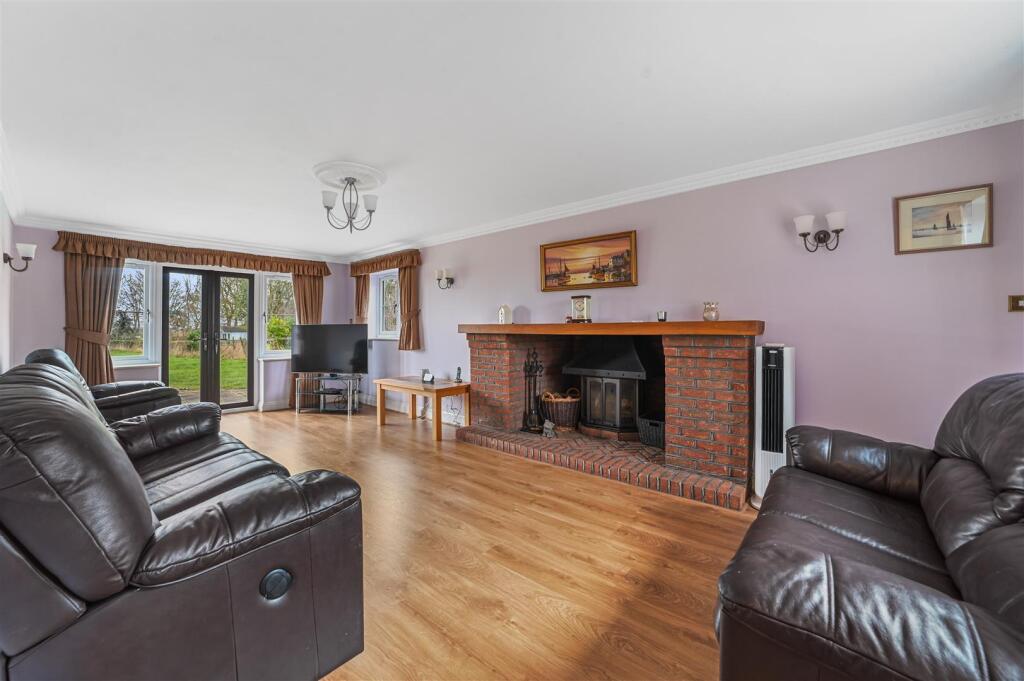
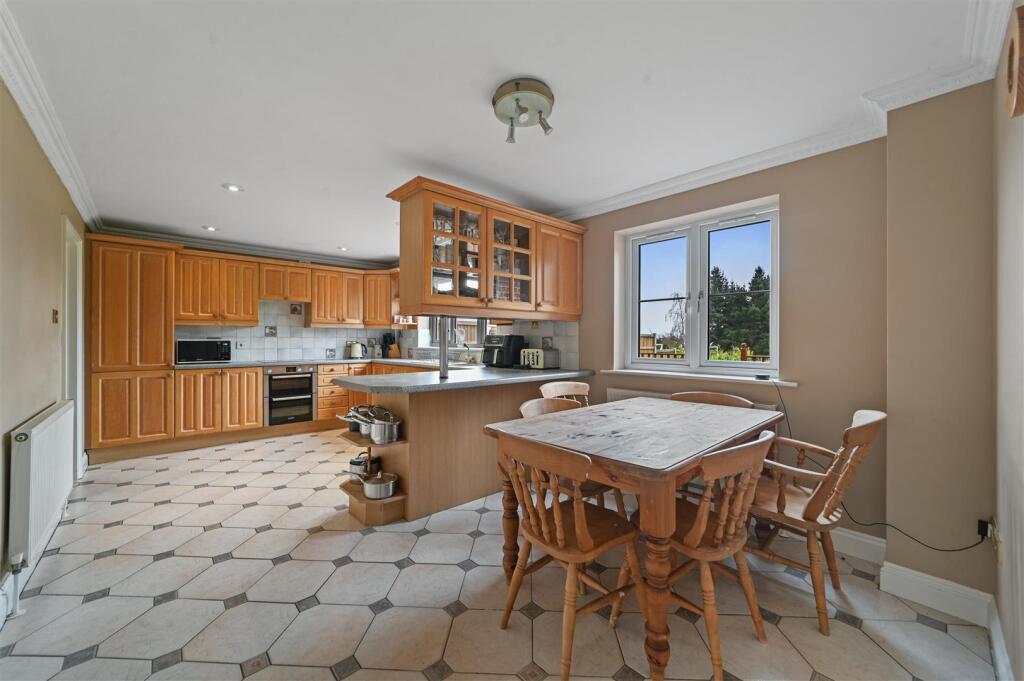
This impressive double-fronted detached home is set on a generous 3/4-acre plot in the picturesque village of St. Osyth. With five well-proportioned bedrooms, this property offers versatile living for families or those seeking ample space for work and leisure.The heart of the home is the kitchen/diner, complete with a separate utility room, offering a practical and stylish space for cooking and entertaining. A spacious lounge with a feature fireplace, perfect for cosy evenings, while the second reception room provides flexibility as a dining room or an additional living area. A dedicated home office ensures working from home is both comfortable and efficient.The large master bedroom benefits from an ensuite bathroom, offering a private retreat, while the other bedrooms provide plenty of options for family, guests, or hobbies. Outside, a substantial driveway accommodates multiple vehicles, including cars, boats, or motorhomes, and leads to a double garage.The expansive garden surrounding the property provides a sense of privacy and offers opportunities for outdoor living, gardening, or simply enjoying the peaceful setting. This home combines rural charm with practical living and is located in the sought-after St. Osyth.Don’t miss the chance to make this exceptional property yours—contact us today to arrange a viewing.Ground FloorReception Hallway (5.59m x 3.61m / 18'4 x 11'10)A welcoming entrance with a replacement double-glazed door, windows to either side, built-in storage cupboards, smooth and coved ceiling, laminate flooring, and a turning staircase leading to the first floor.Lounge (7.34m x 3.66m / 24'1 x 12'0)Features a brick-built fireplace with a multi-fuel burner, smooth and coved ceiling, laminate flooring, two radiators, a window to the front, and French doors opening to the rear garden.Dining Room (4.22m x 3.61m / 13'10 x 11'10)A bright space with a smooth and coved ceiling, radiator, and French doors leading to the rear garden.Study (3.2m x 2.06m / 10'6 x 6'9)Ideal for a home office, with a smooth and coved ceiling, radiator, and a window to the front.Kitchen/Breakfast Room (6.1m x 3.33m / 20'0 x 10'11)Fitted with Limed Oak fronted units, rolled edge work surfaces, and a single drainer sink with a mixer tap. Includes a breakfast bar, integrated double oven, hob, extractor, fridge-freezer, and dishwasher. Features two radiators, ceiling spotlights, and windows overlooking the rear garden.Utility Room (2.77m x 2.06m / 9'1 x 6'9)Includes matching units, a single drainer sink, part-tiled walls, and a door leading outside.Ground Floor CloakroomFitted with a cream suite comprising a low-level WC and pedestal wash hand basin.First FloorGalleried Landing (3.68m x 3.58m / 12'1 x 11'9)A spacious area with a smooth and coved ceiling, a built-in airing cupboard, and access to all bedrooms and the family bathroom.Bedroom One (5.59m x 5.44m / 18'4 x 17'10)Features his-and-hers combination wardrobes, matching bedside cabinets, two radiators, and dual-aspect windows with views over the garden and lake.En-Suite (2.24m x 1.65m / 7'4 x 5'5)Fitted with a quadrant shower cubicle, vanity hand wash basin, low-level WC, heated towel rail, tiled walls, and flooring.Bedroom Two (4.57m x 3.91m / 15'0 x 12'10)Overlooks the rear garden with a smooth and coved ceiling, laminate flooring, and a radiator.Bedroom Three (3.73m x 3.61m / 12'3 x 11'10)Includes laminate flooring, a radiator, and a front-facing window.Bedroom Four (3.66m x 3.23m / 12'0 x 10'7)Features fitted wardrobes, laminate fronted doors, a radiator, and views of the rear garden.Bedroom Five (3.66m x 2.77m / 12'0 x 9'1)Includes a front-facing window, a smooth and coved ceiling, and a radiator.Family Bathroom (2.54m x 1.83m / 8'4 x 6'0)Fitted with a corner panelled spa bath, vanity hand wash basin, low level WC, tiled walls, tiled flooring, and a rear-facing window.OutsideThe property sits on an approximately 3/4 of an acre plot within the desirable Lakeside Oaks development. The extensive block-paved driveway accommodates numerous vehicles, including boats or motorhomes, and leads to a double garage with power and lighting.The rear garden features lawned areas, a paved patio, a decked area, and mature trees. A pedestrian access path leads to the renowned Mill Dam Lake.BrochuresPoint Clear Road, St. Osyth, Clacton-On-SeaBrochure