
For Sale
£26,000
Preston PR2
4 bd
1 ba
Terraced house
United Kingdom
Listed by Under The Hammer - Birmingham
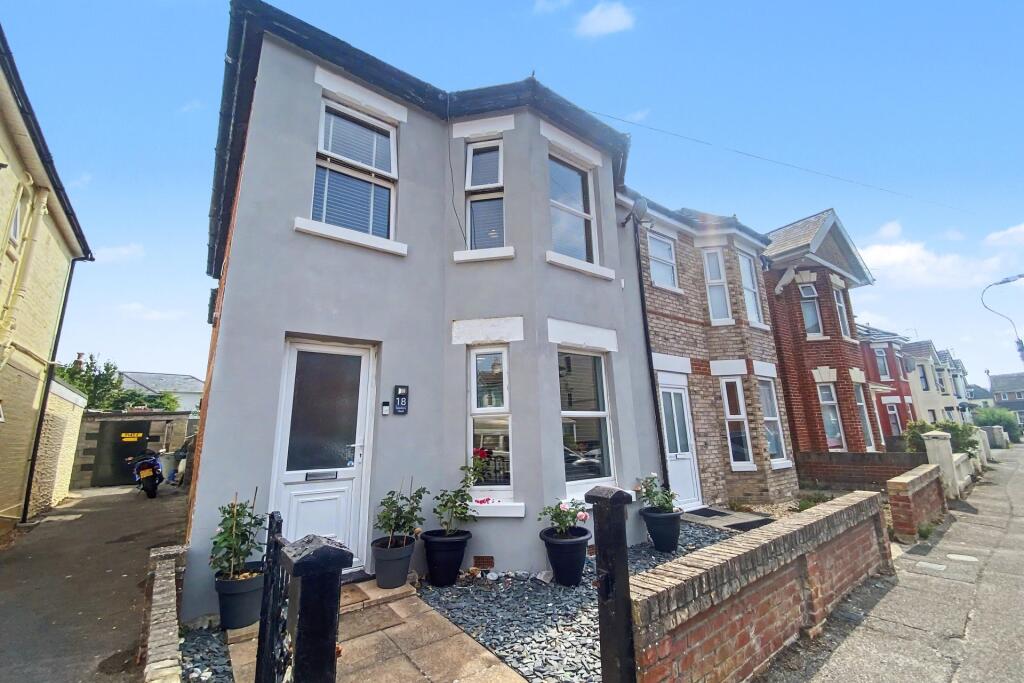
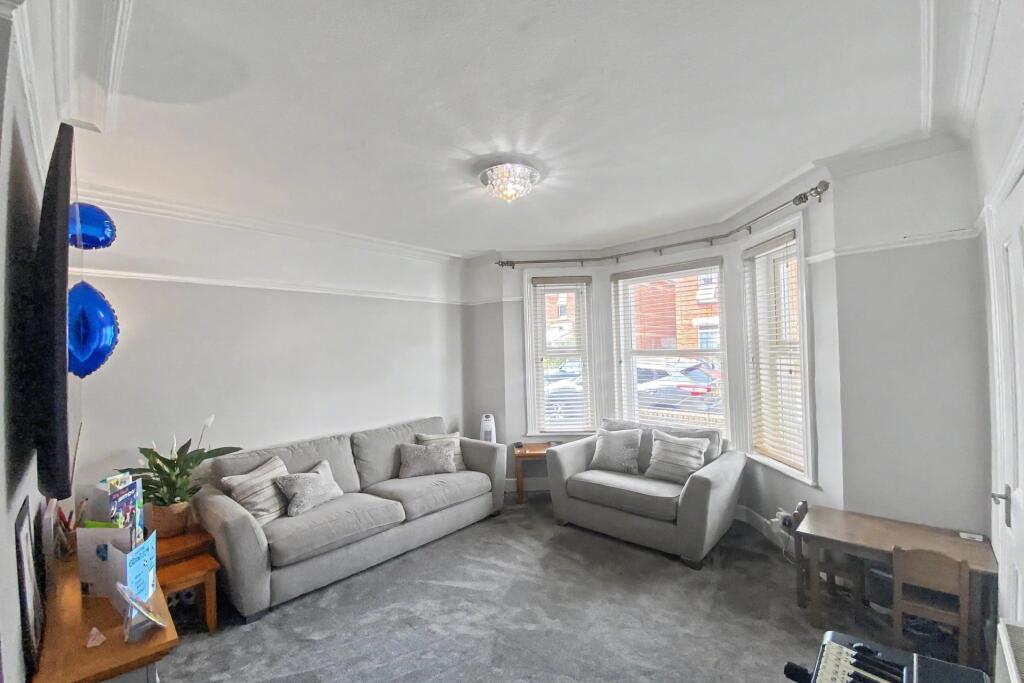
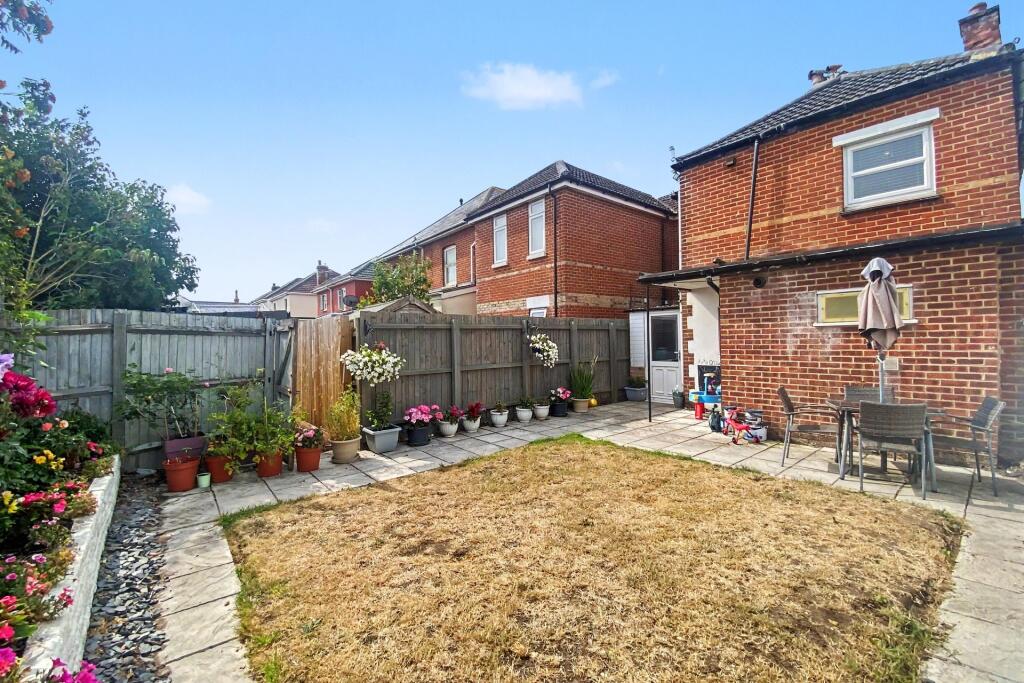
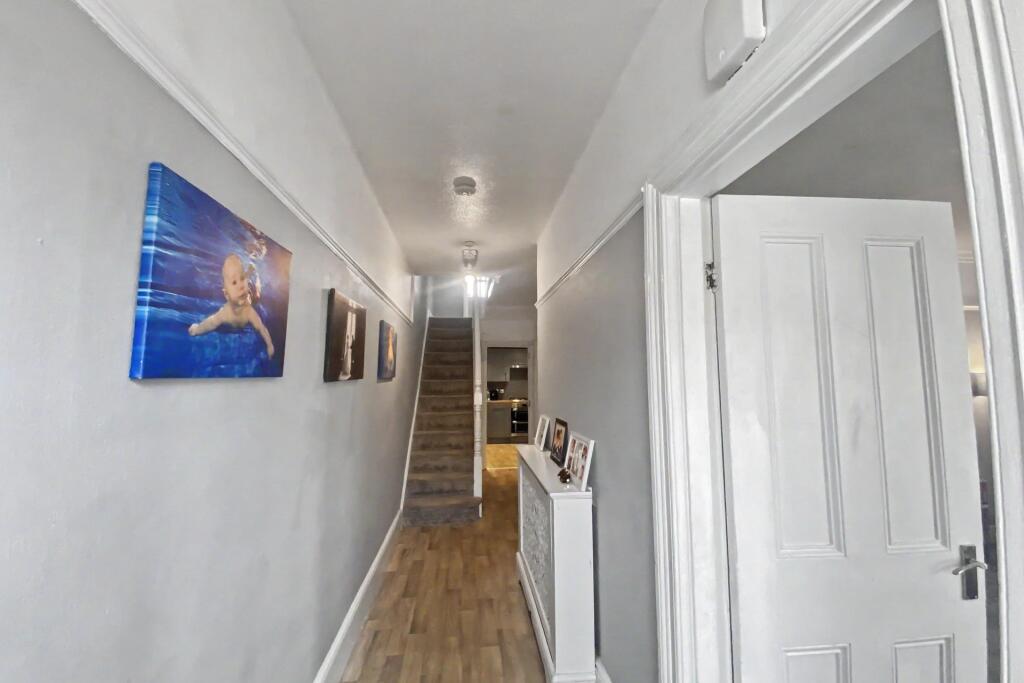
Property Details: • Type: Semi-Detached • Tenure: FREEHOLD • Floor Area: N/A
Key Features: • Very Well Presented Family Home • Close Sought After Local Schools • Modern Kitchen & Bathroom • Viewing Recommended
Location: • Nearest Station: Pokesdown Station • Distance to Station: 0.10687866059319415 miles
Agent Information: • Address: 31 Southbourne Grove, Bournemouth, BH6 3QT
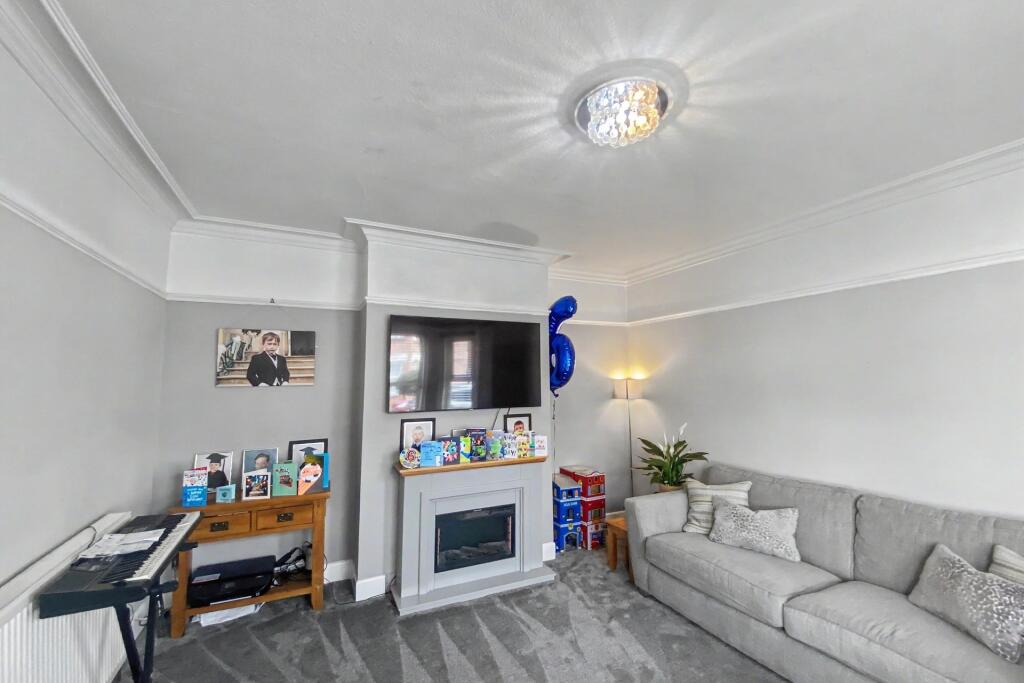
Full Description: A WELL PRESENTED SEMI DETACHED FAMILY HOME LOCATED CLOSE TO SOUGHT AFTER SCHOOLS AND WITHIN EASY REACH OF SOUTHBOURNE<br /><br /><b></b> <br /> This very well presented semi detached character family home is located just a short walk away from the shops, bars and restaurants on Southbourne Grove as well as the cliff top with the beach below. Also a small walk away is Pokesdown train station and buses along Christchurch Road to Bournemouth and Christchurch. <br />The front door leads you into the house and the entrance hall where you will find understairs storage. The good sized lounge is located at the front of the house with a bay window, feature fireplace and room for sofas and chairs. The dining room has a rear aspect window and allows room for a table and chairs as well as further furniture. The modern kitchen has a good range of working surfaces over cupboards and drawers, with matching wall mounted cupboards. There is an integrated four burner gas hob with oven below and extractor hood over, here is also space for a large fridge/freezer. Access from the rear of the kitchen is gained into the utility room, here you will find a low level wc, wash hand basin, wall mounted boiler and space and plumbing for a washing machine and tumble dryer, a further door from the kitchen gives you access into the rear porch, which is an ideal space for storing bikes etc, from here you gain access to the rear garden.<br />From the entrance hall, stairs lead you up to the first floor landing, two steps take you to the main section where there is a recessed area, which would make an ideal study area/wardrobe or just a general storage space. Bedrooms 1 & 2 are good sized double bedrooms with ample room for beds and wardrobes, bedrooms 3 & 4 are single rooms. The bathroom comprises a panelled bath with glazed screen and shower over, low level wc and vanity unit that incorporates the wash hand basin, there is also a heated towel rail and part tiled walls.<br /><br /><b></b> <br /> Outside, the small front garden is laid to slate for ease of maintenance whilst the rear garden has a central lawned area with a large patio area ideal for outside entertaining and a raised brick built flower border at the rear of the garden. There is also a side gate that gives you access down the side of the adjoining property to bring in bikes etc through to the garden.<br />This lovely family home also benefits from gas central heating and double glazing and is recommended for viewing.<br /><br /><b>Additional Information</b> <br />Tenure: Freehold<br />Parking: On Street Parking<br />Utilities: Mains Gas/Mains Electricity/Mains Water<br />Drainage: Mains Drains<br />Broadband: Refer to ofcom website <br />Mobile Signal: Refer to ofcom website <br />Flood Risk: For more information refer to gov.uk, check long term flood risk <br />Council Tax Band: C<br /><br /><b></b> <br /><div><br /><br /><br /><br />ALL MEASUREMENTS QUOTED ARE APPROX. AND FOR GUIDANCE ONLY. THE FIXTURES, FITTINGS & APPLIANCES HAVE NOT BEEN TESTED AND THEREFORE NO GUARANTEE CAN BE GIVEN THAT THEY ARE IN WORKING ORDER. YOU ARE ADVISED TO CONTACT THE LOCAL AUTHORITY FOR DETAILS OF COUNCIL TAX. PHOTOGRAPHS ARE REPRODUCED FOR GENERAL INFORMATION AND IT CANNOT BE INFERRED THAT ANY ITEM SHOWN IS INCLUDED. These particulars are believed to be correct but their accuracy cannot be guaranteed and they do not constitute an offer or form part of any contract. Solicitors are specifically requested to verify the details of our sales particulars in the pre-contract enquiries, in particular the price, local and other searches, in the event of a sale. Should your offer on this property be accepted, a Buyer Compliance Administration Fee of £42 including VAT per purchaser will be payable.<br />This fee covers the cost of the identity verification and compliance checks that we are required to undertake under UK Anti-Money Laundering Regulations before the transaction can proceed and is non refundable.<br /><p><b>VIEWING</b><br /><br />Strictly through the vendors agents Goadsby</p><br /><br /><p> </p><br /></div>


