Pole Lane, Darwen
About this home
Property Details: • Type: Semi-Detached • Tenure: LEASEHOLD • Floor Area: N/A
Key Features: • Tenure Leasehold • Council Tax Band C • EPC Rating D • Ample Off Road Parking • Two Generously Sized Bedrooms • Fitted Kitchen And Three Piece Shower Room • Enviable Garden Space • Sought After Location • Abundance Of Indoor And Outdoor Space With Viewing Essential • Easy Access To Major Network links
Location: • Nearest Station: Darwen Station • Distance to Station: 0.853374262553189 miles
Agent Information: • Address: 7 Blackburn Road Accrington Lancashire BB5 1HF
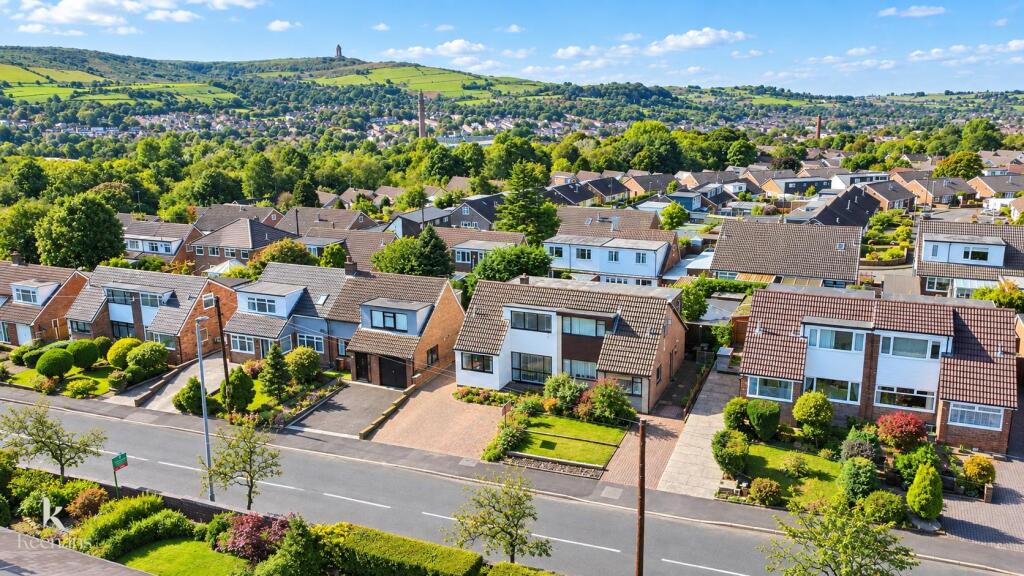
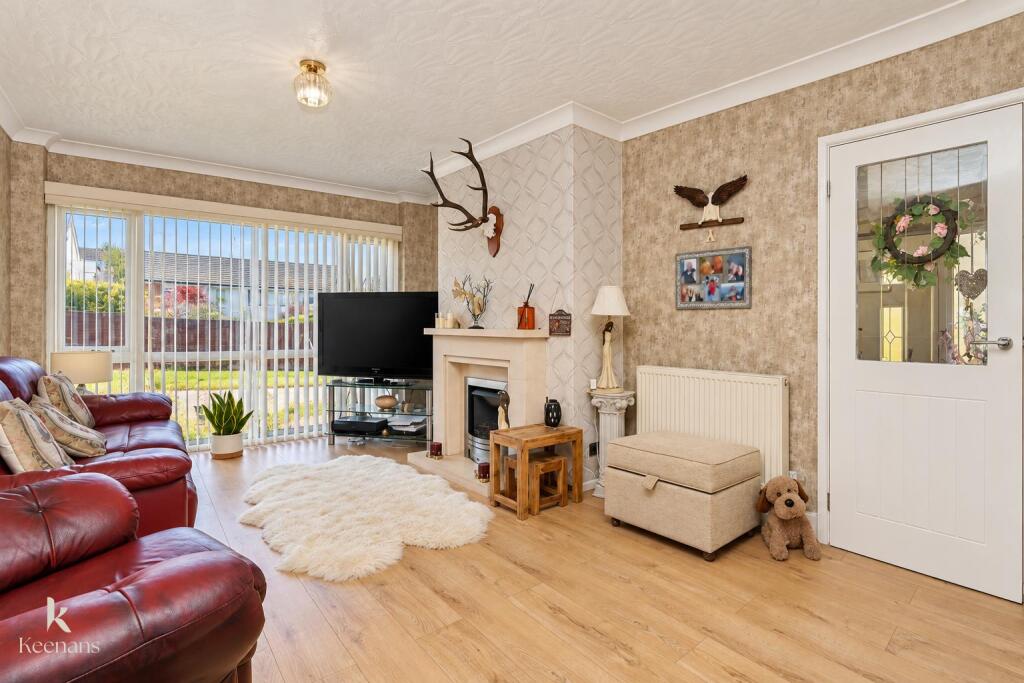
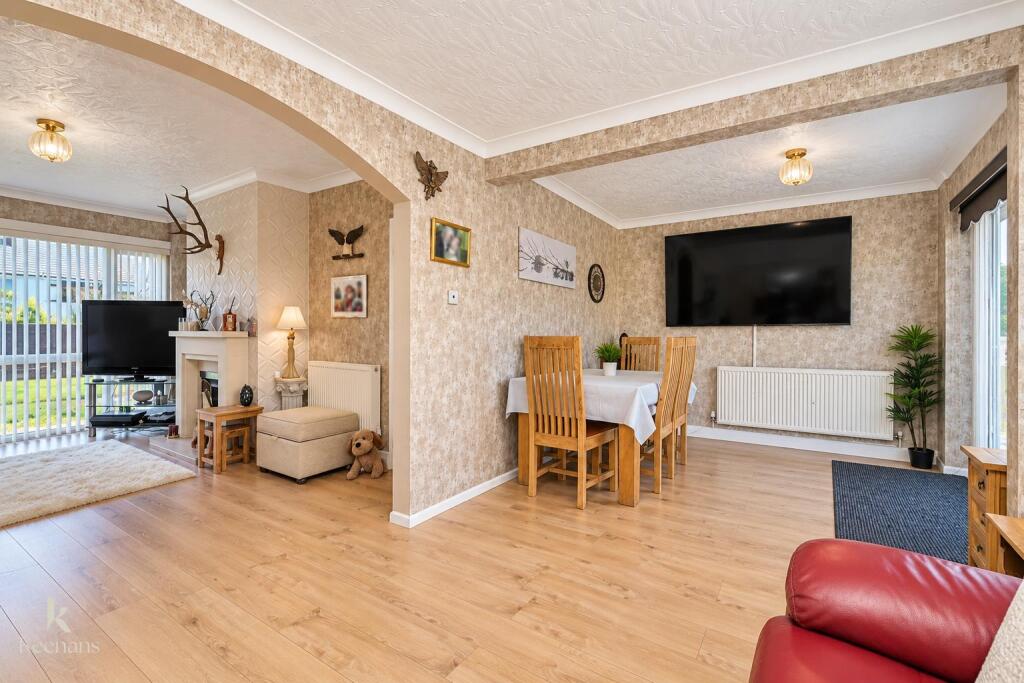
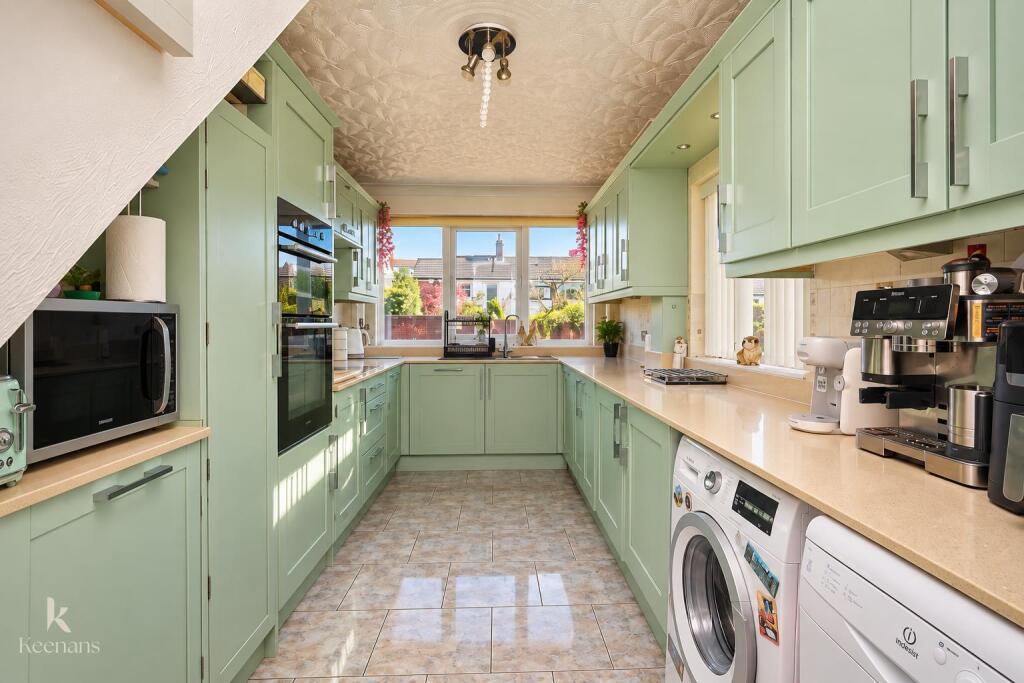
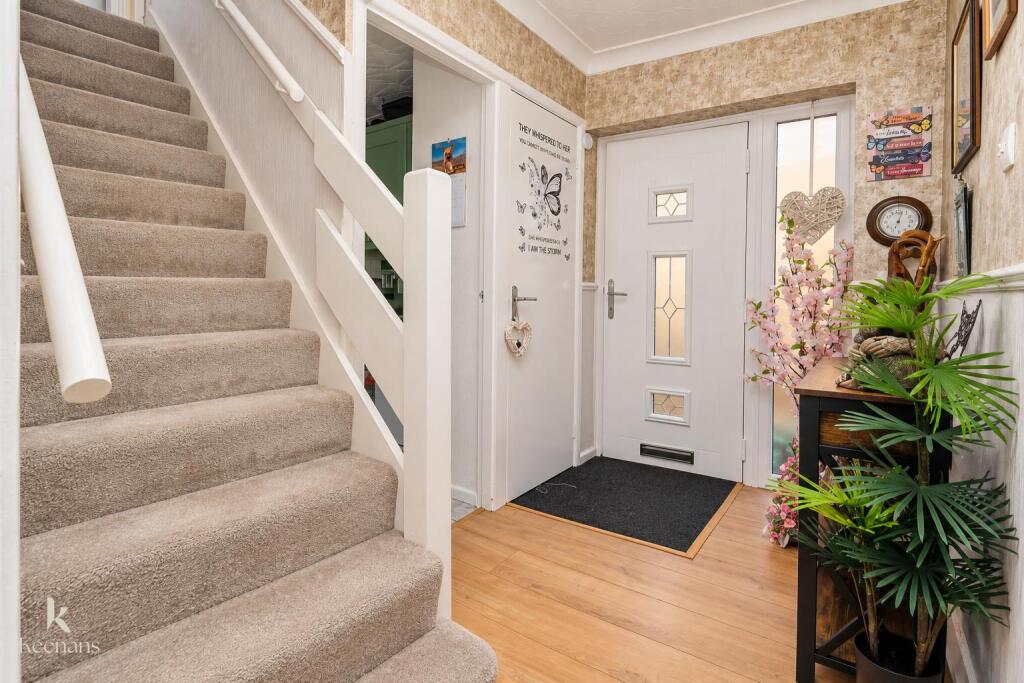
Full Description: AN ENVIABLE TWO BEDROOM SEMI DETACHED HOME <br /><br />Nestled in the charming area of Pole Lane, Darwen, this delightful two-bedroom semi-detached house offers a perfect blend of comfort and style. As you approach the property, you will be greeted by a large driveway, providing ample parking space, and a stunning garden that enhances the home's curb appeal.<br />Upon entering, you will find a spacious open-plan dining and living area, ideal for both relaxation and entertaining. The layout is designed to create a warm and inviting atmosphere, making it the perfect space for family gatherings or quiet evenings in. The separate, stylish kitchen is well-equipped and offers a functional space for culinary pursuits.<br />The property boasts two generously sized double bedrooms, ensuring plenty of room for rest and relaxation. The modern shower room is tastefully designed, providing a refreshing space to unwind after a long day. With the house once previously being a three bedroom property, this space is still easily adaptable to be changed back into this. <br />This home is not only practical but also exudes a sense of charm and character, making it an excellent choice for those seeking a comfortable living environment. With its convenient location and attractive features, this property is sure to appeal to a variety of buyers. Don't miss the opportunity to make this lovely house your new home.<br /><br /><b>Ground Floor</b> - <br /><br /><b>Entrance</b> - Composite part frosted door to hall.<br /><br /><b>Hall</b> - 2.67m x 2.49m (8'9 x 8'2) - Central heating radiator, coving, wood effect laminate flooring, door to reception room, open access to kitchen and stairs to first floor.<br /><br /><b>Reception Room</b> - 5.03m x 3.53m (16'6 x 11'7) - UPVC double glazed window, central heating radiator, coving, living flame gas fire with decorative surround, wood effect laminate flooring and open access to dining room.<br /><br /><b>Dining Room</b> - 5.99m x 2.90m (19'8 x 9'6) - UPVC double glazed windo9w, two central heating radiators, television point, coving, wood effect laminate flooring and UPVC double glazed sliding doors to rear garden.<br /><br /><b>Kitchen</b> - 5.16m x 2.44m (16'11 x 8') - Two UPVC double glazed windows, coving, panelled wall and base units, granite work top and upstands, composite one and a half sink and drainer with mixer tap, tiled splash back, double oven in a high rise unit, four ring induction hob, extractor hood, plumbed for washing machine, space for dishwasher, built in bins, integrated fridge freezer and tiled floor.<br /><br /><b>First Floor</b> - <br /><br /><b>Landing</b> - 3.23m x 2.08m (10'7 x 6'10) - Coving, smoke alarm, dado rail, doors to two bedrooms and shower room.<br /><br /><b>Bedroom One</b> - 5.79m x 4.19m (19' x 13'9) - Two UPVC double glazed windows, central heating radiator and coving.<br /><br /><b>Bedroom Two</b> - 4.22m x 2.26m (13'10 x 7'5) - UPVC double glazed window, central heating radiator, coving, storage.<br /><br /><b>Shower Room</b> - 3.66m x 1.52m (12' x 5') - UPVC double glazed frosted window, upright central heating radiator, dual flush WC, pedestal wash basin with mixer tap, walk in direct feed shower, loft access, part tiled elevation and storage.<br /><br /><b>External</b> - <br /><br /><b>Rear</b> - Enclosed Indian stone paved garden with artificial lawn.<br /><br /><b>Front</b> - Block paved driveway and bedding areas.<br /><br />