For Sale
£99,000
Marsh House Lane, Darwen
2 bd
1 ba
Apartment
Darwen
Listed by Hunters - Darwen


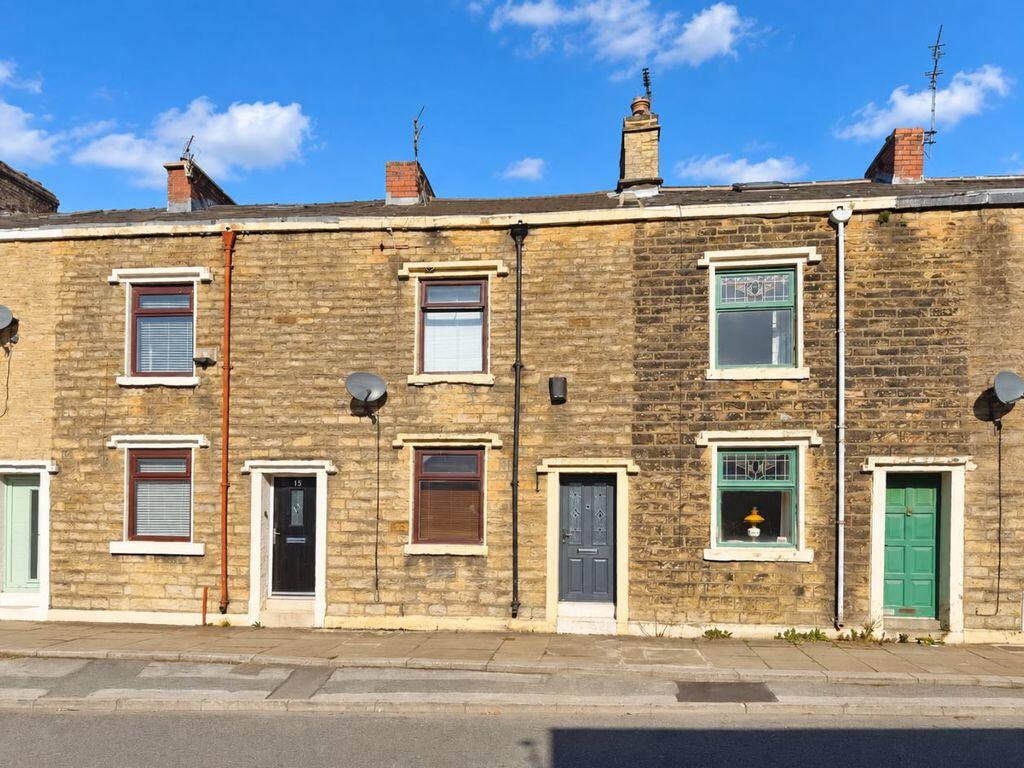
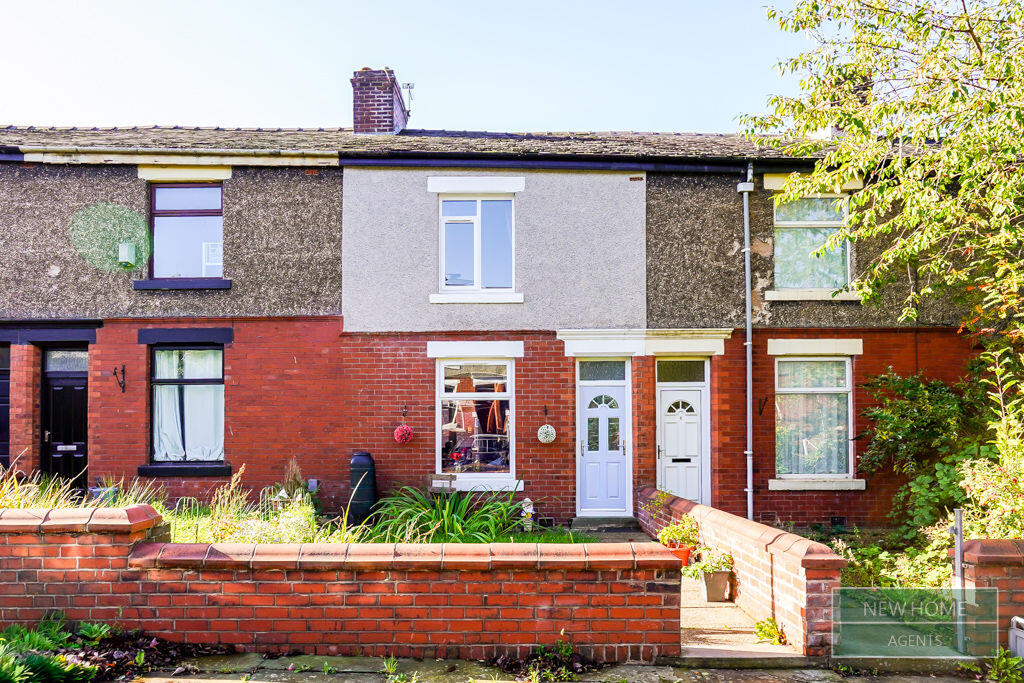
Property Details: • Type: End of Terrace • Tenure: Freehold • Floor Area: N/A
Key Features:
Location: • Nearest Station: N/A • Distance to Station: N/A
Agent Information: • Address: Pole Lane, Darwen, Lancashire, BB3 3LD
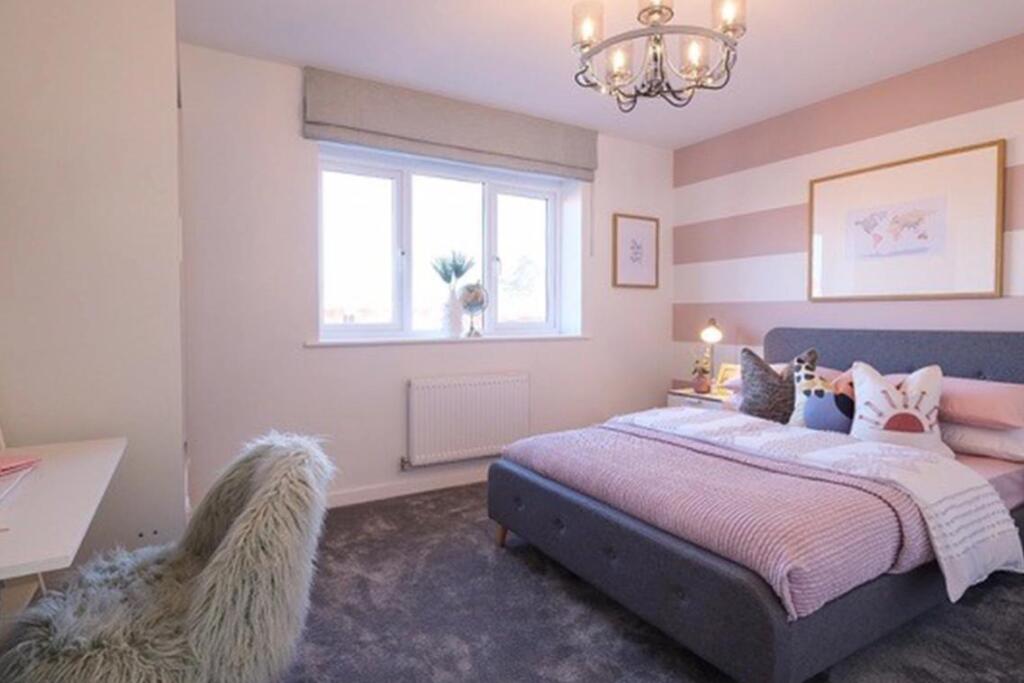
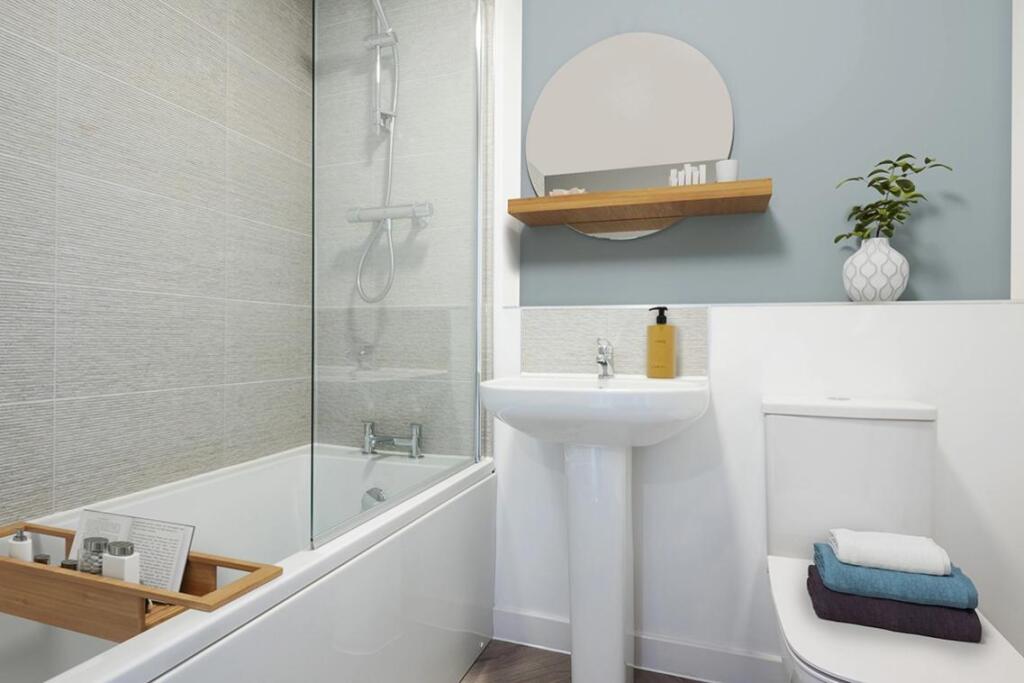
Full Description: Looking for a little extra space? The Alderley is a stunning three-bedroom home perfect for first-time buyers and growing families.The house is a perfect blend of a traditional separate living room and an open plan kitchen and dining room that's ideal for modern living. French doors lead to the garden, which allows for the flow from indoors to outdoors. There is a cloakroom and handy storage cupboard to ensure the home is kept clutter free.Upstairs, the main bedroom features a stylish en-suite, while a further two spacious bedrooms and family bathroom complete the first floor.The room sizes shown are taken to the widest point in each room wall to wall, and a tolerance of +/- 50mm is allowed. Computer generated image. External finishes on certain designs, layouts, window positions and styles may vary, please check with the Sales Advisor/ Agent. These floor plans are a guide only and may be subject to change.Computer generated images are for illustrative purposes only. Images may include optional upgrades at additional cost. Its purpose is to give a feel for the development, not an accurate description of each property. External materials, finishes, landscaping and the position of garages (where provided), may vary throughout the development. Properties may also be built handed (mirror image). Please ask for further details.Room DimensionsGround FloorKitchen/Dining Area - 4.09m x 3.17m 13'5" x 10'5"Living Room - 4.84m x 3.43m 15'11" x 11'3"WC - 1.83m x 1.03m 6'0" x 3'5"First FloorMain Bedroom - 3.54m x 3.12m 11'8" x 10'3"En Suite - 1.70m x 1.63m 5'7" x 5'4"Bedroom 2 - 3.28m x 2.21m 10'9" x 7'3"Bedroom 3 - 2.54m x 2.23m 8'4" x 7'4"Bathroom - 2.07m x 1.70m 6'9" x 5'7"