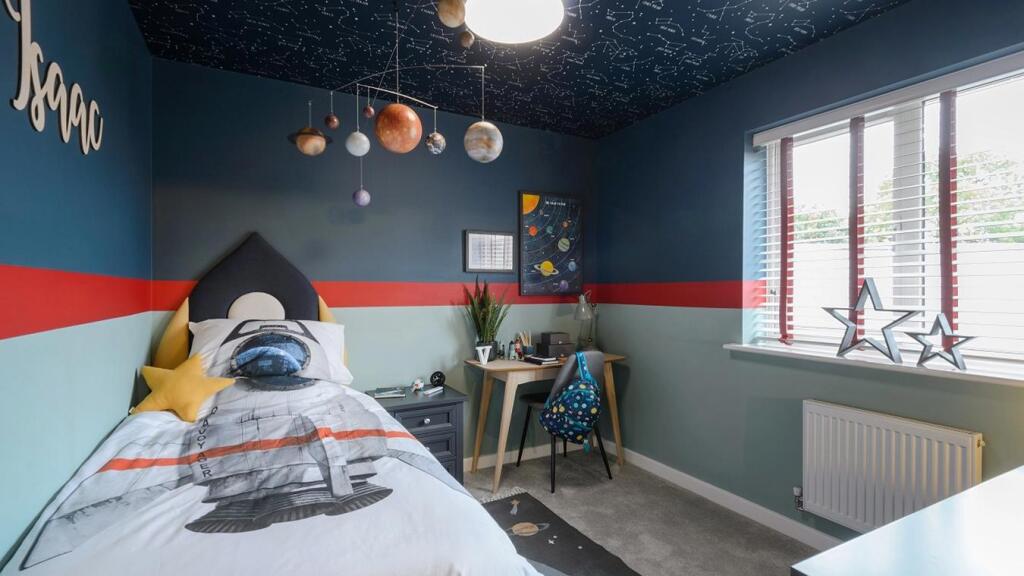
Property Details:
• Type: House
• Tenure: FREEHOLD
• Floor Area: N/A
Key Features:
• 3 Bedrooms
• 2 Bathrooms
• 10 Year Warranty
• Solar Panels
• Double Doors
Location:
• Nearest Station: Darwen Station
• Distance to Station: 0.8528077056769464 miles
Agent Information:
• Address: Pole Lane,
Darwen,
Lancashire,
BB3 3LD
Full Description:
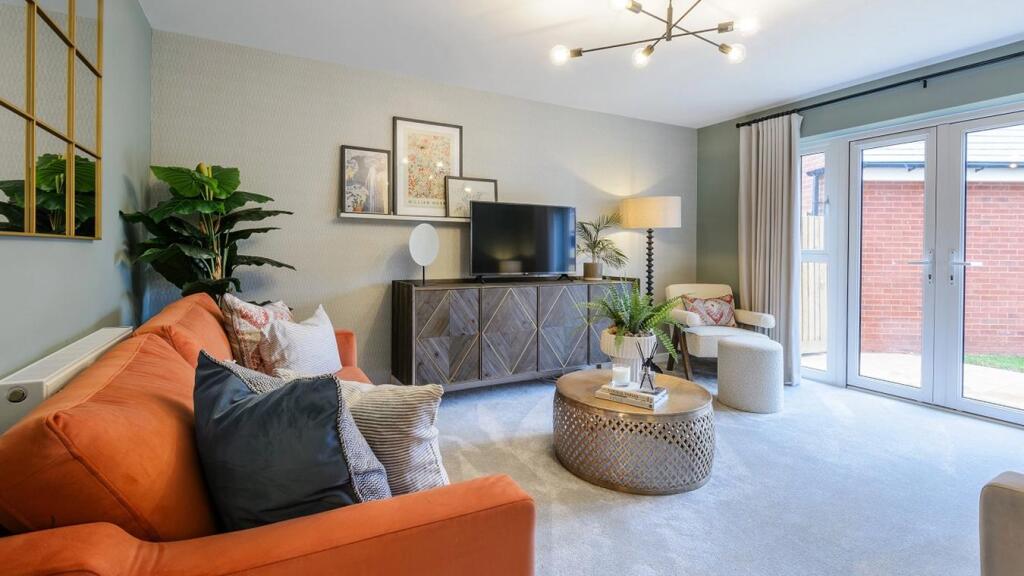
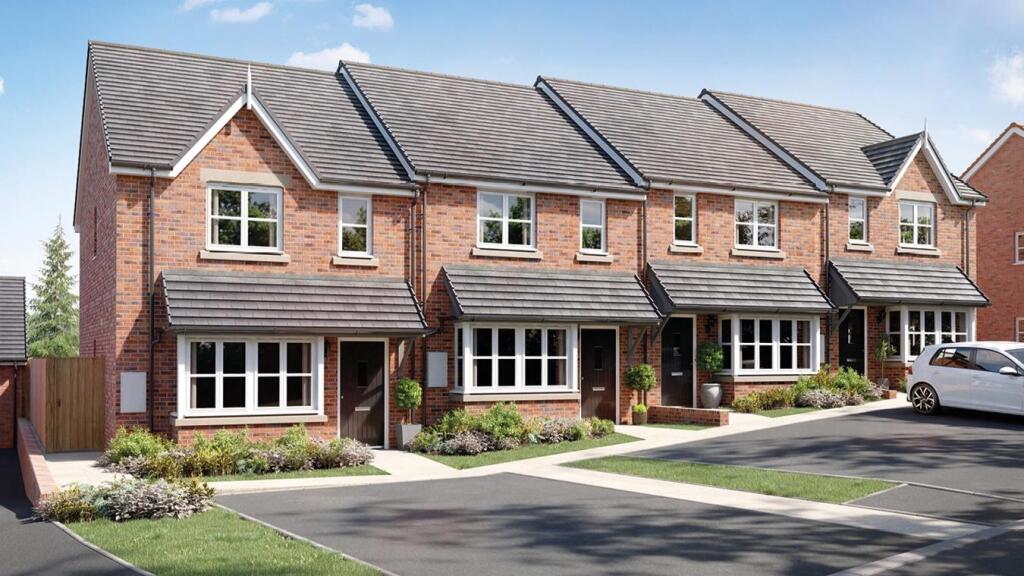
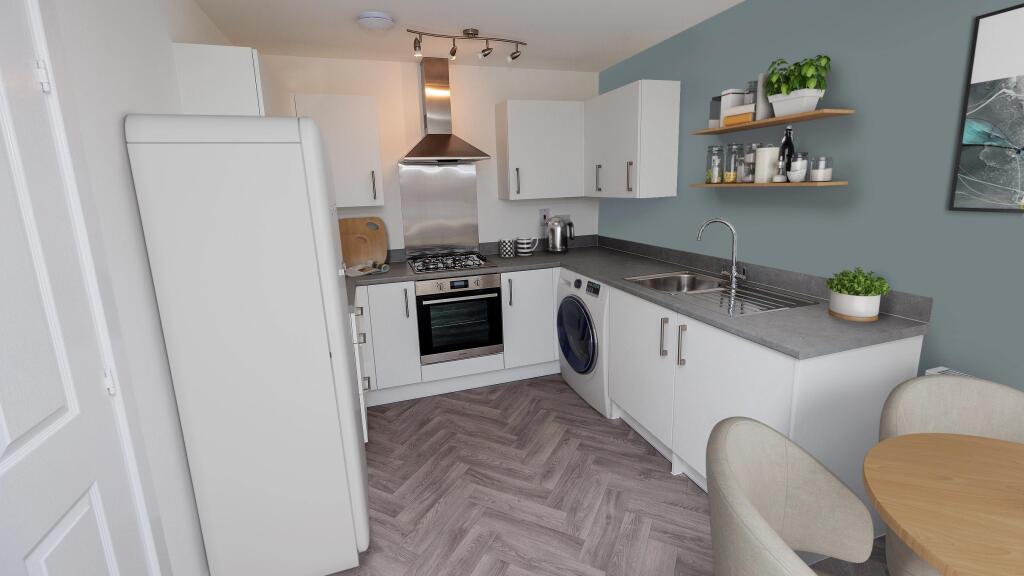
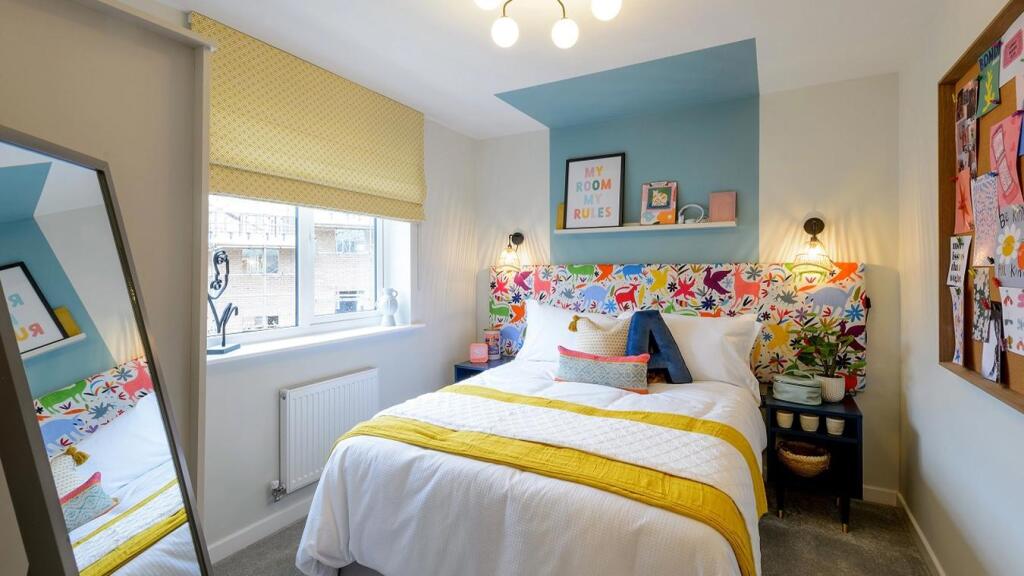
<br /><p></p><p>Includes Flooring and Turf!</p><div><br /><div><br /><h3>The Alderley</h3><br /><p>Finding a home that gives you a little extra space — without feeling overwhelming — can feel like a big step. The three bedroom <strong>Alderley</strong> is designed to make everyday living feel comfortable and manageable, with a layout that works well now and adapts as life changes.</p><br /><p>Downstairs, the Alderley offers a clear and practical layout. A separate living room gives you a dedicated place to relax, unwind or enjoy quieter moments together. It’s a space that feels calm and easy to use, away from the busier parts of the home.</p><br /><p>At the front of the house, the open plan kitchen and dining area brings everyday life together. Whether it’s family meals, a quick breakfast before work, or time spent catching up, the space fits naturally around daily routines. Double doors open straight onto the garden, allowing natural light to flow through and making it easy to step outside when the weather allows.</p><br /><p>Thoughtful storage and a downstairs cloakroom help keep the ground floor organised and clutter out of sight, supporting day to day living.</p><br /><p>Upstairs, the Alderley continues to offer flexibility. The main bedroom includes an en suite, giving you extra privacy at the end of the day. Two further well proportioned bedrooms work well for children, guests, or a home office, depending on what you need now. A modern family bathroom completes the floor, helping mornings feel simpler.</p><br /><p>This is a home designed to feel straightforward and welcoming from day one — easy to live in, easy to look after, and ready to make your own.</p><br /><p><strong>Key features</strong></p><br /><ul><li>Three well proportioned bedrooms, including a main bedroom with en suite</li><li>Open plan kitchen and dining area with double doors to the garden</li><li>Separate living room for everyday relaxation</li><li>Downstairs cloakroom and useful storage cupboard</li></ul><br /><p>Buying a home is a big decision.<br />The Alderley is designed to help you feel clear, confident — and ready.</p><br /></div><br /></div><br /><br /><b>Room Dimensions</b><br /><br /><div><b>Ground Floor</b><br /><ul><li>Kitchen/Dining Area - 4.09m x 3.17m 13'5" x 10'5"</li><li>Living Room - 4.84m x 3.43m 15'11" x 11'3"</li><li>WC - 1.83m x 1.03m 6'0" x 3'5"</li></ul></div><div><b>First Floor</b><br /><ul><li>Main Bedroom - 3.54m x 3.12m 11'8" x 10'3"</li><li>En Suite - 1.70m x 1.63m 5'7" x 5'4"</li><li>Bedroom 2 - 3.28m x 2.21m 10'9" x 7'3"</li><li>Bedroom 3 - 2.54m x 2.23m 8'4" x 7'4"</li><li>Bathroom - 2.07m x 1.70m 6'9" x 5'7"</li></ul></div>