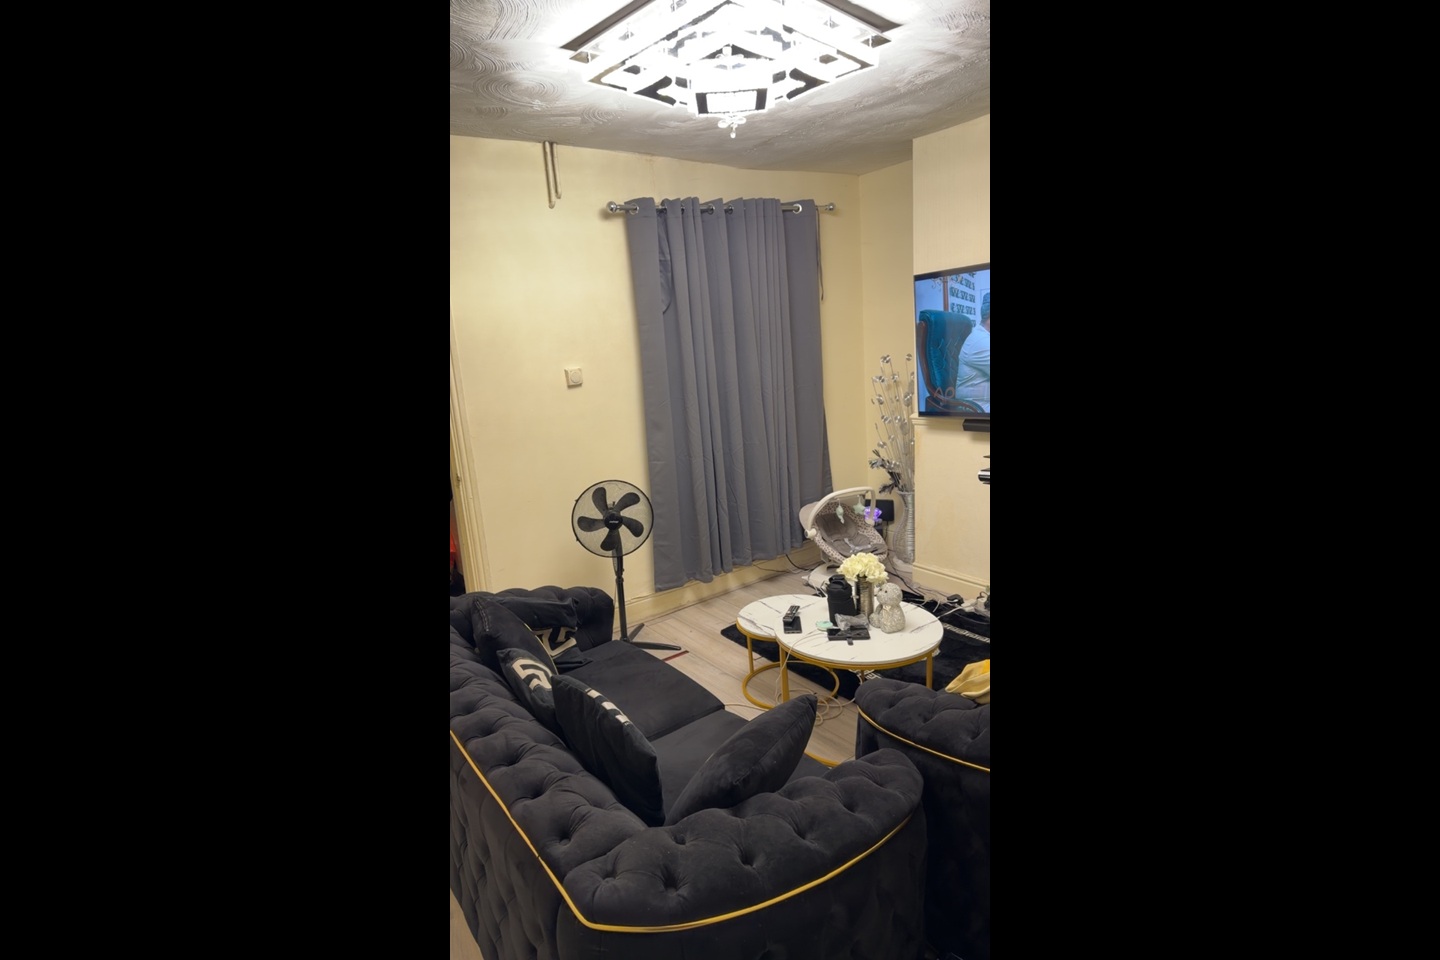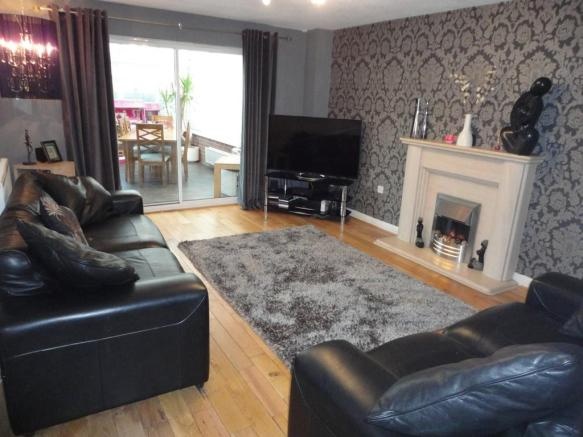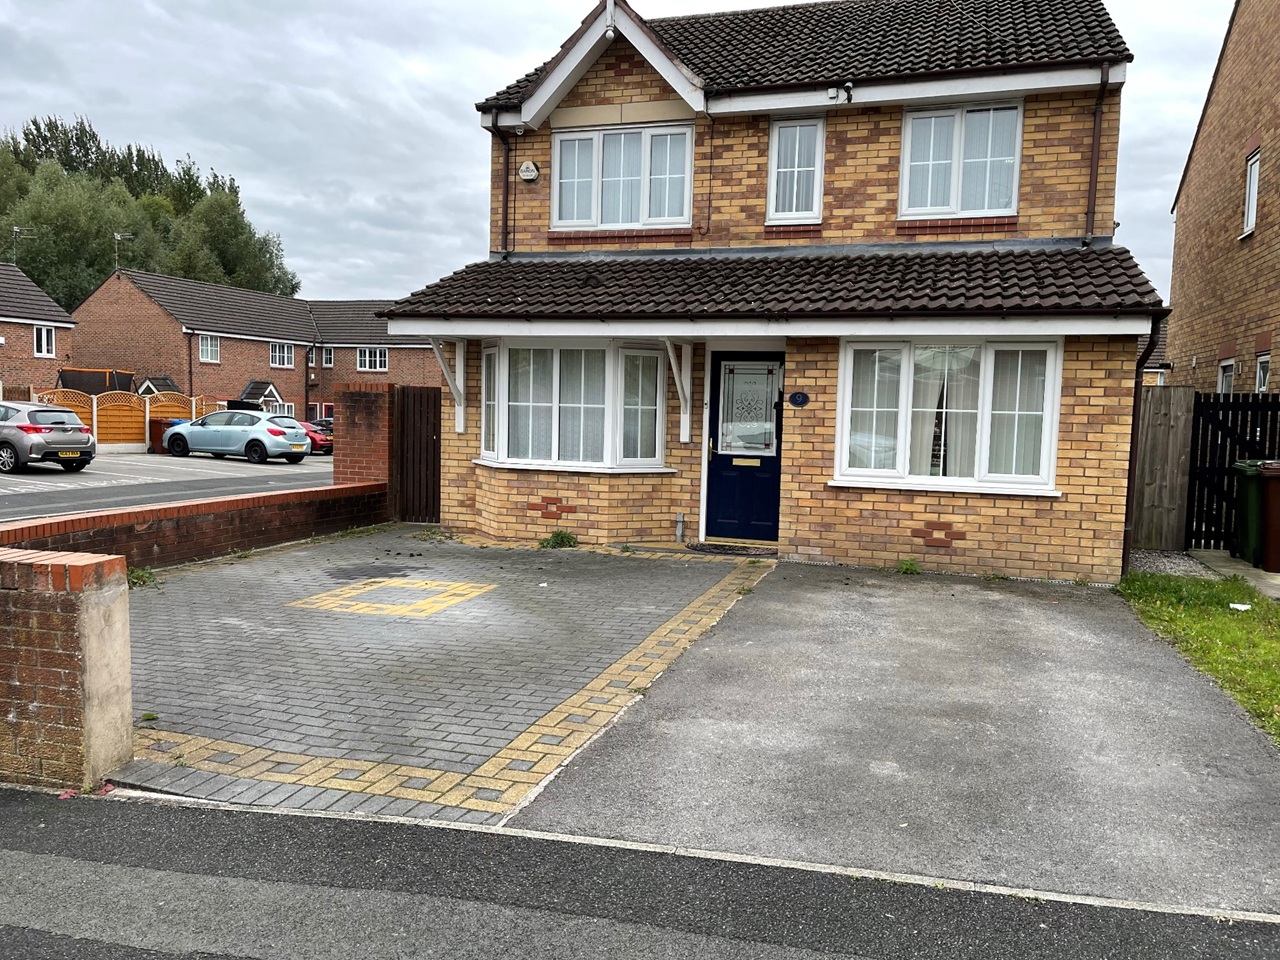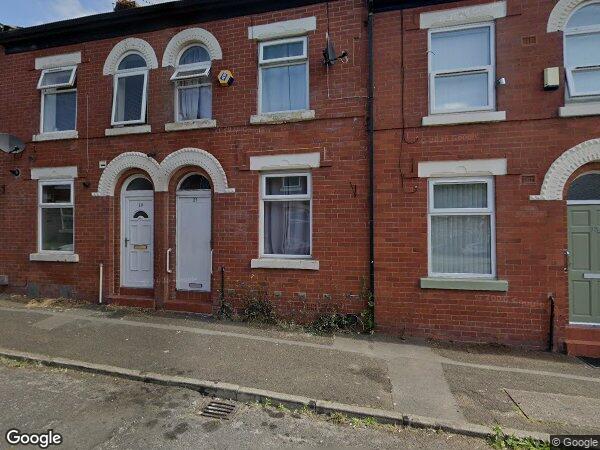
For Rent
£1,025/mo
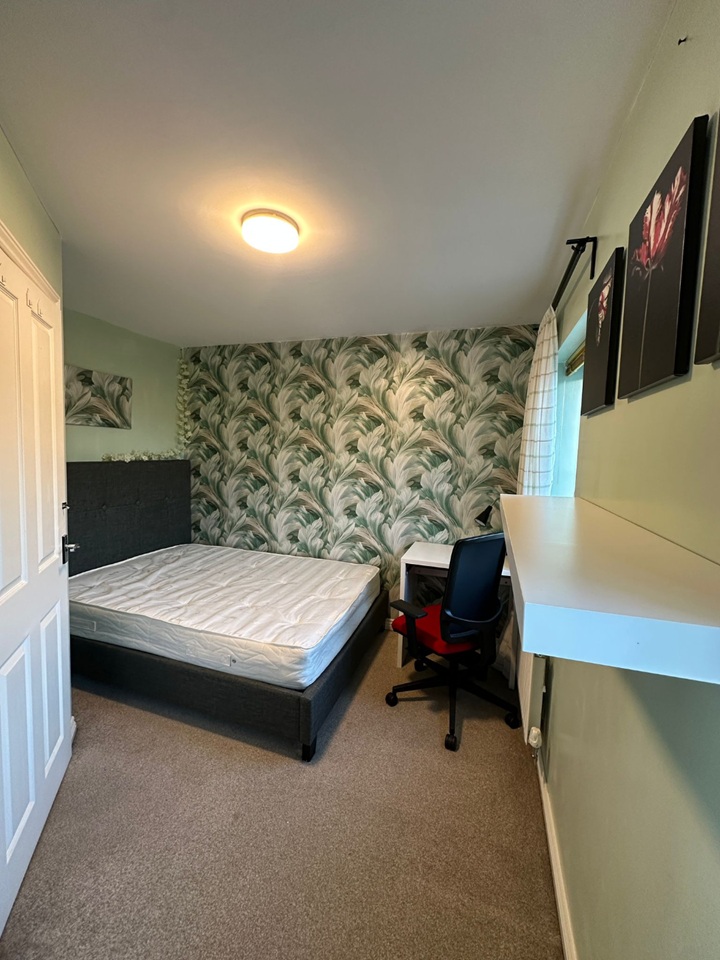
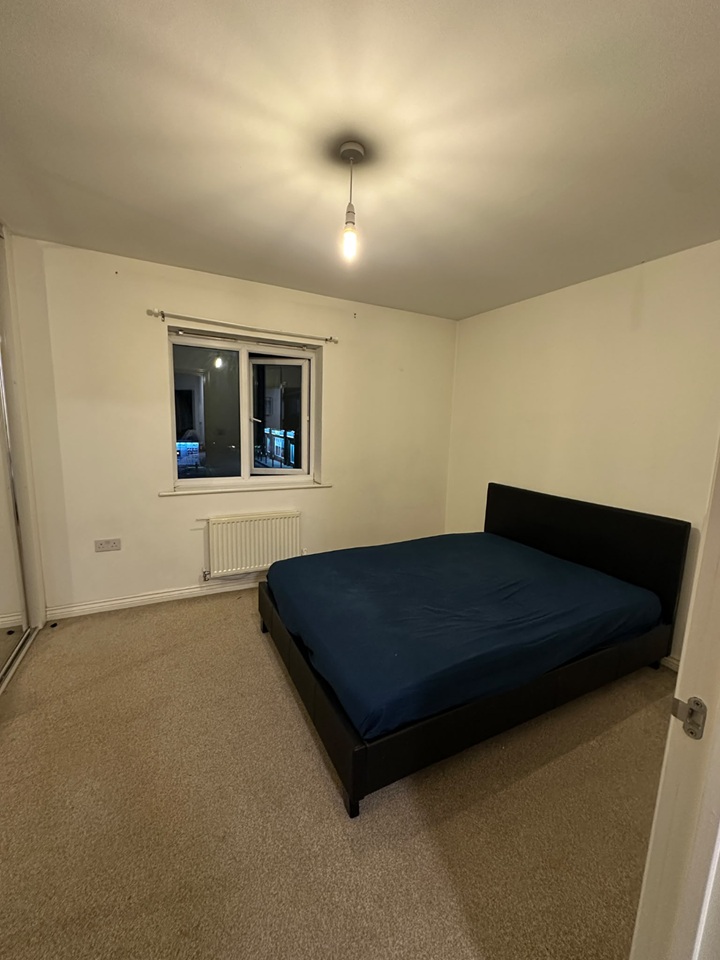
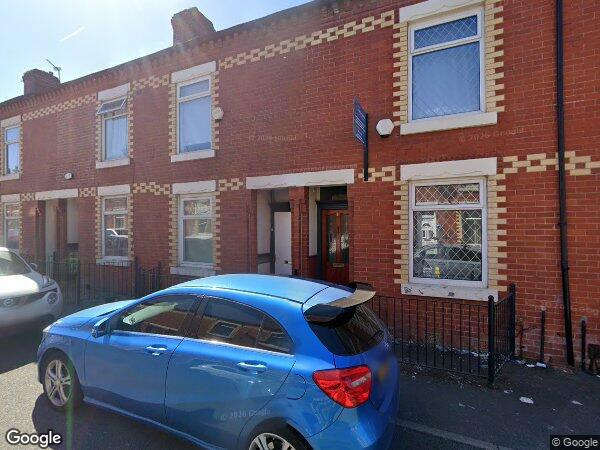
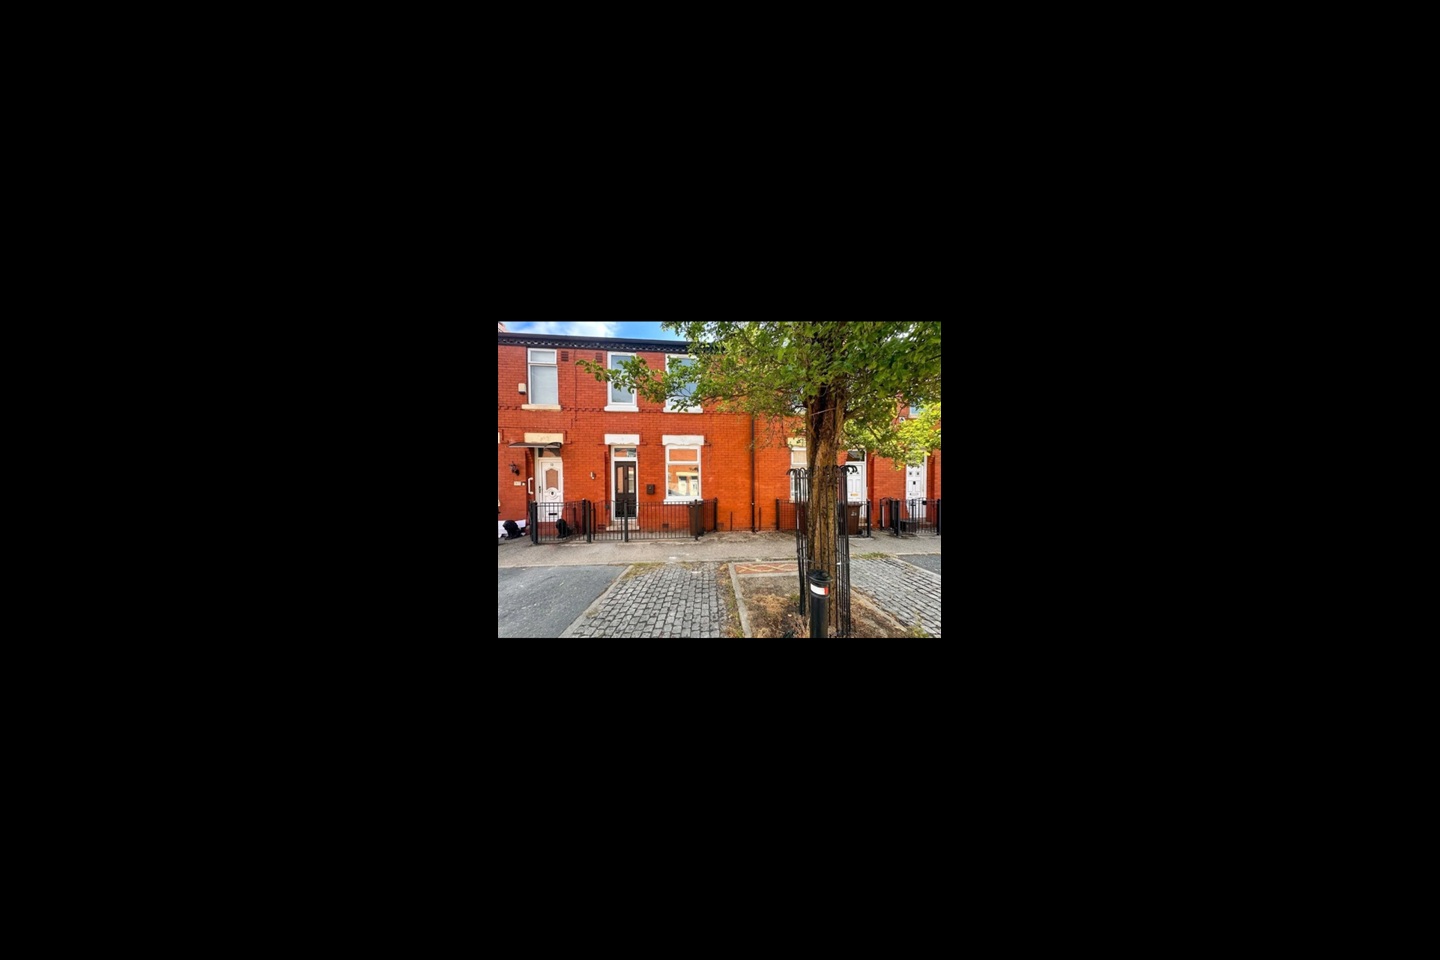
2 Bed Terraced House, Windsor Road, M9
2 bd
1 ba
House
M9
Listed by OpenRent Landlord


Only details supplied with this listing are shown. Ask the listing contact to confirm measurements, taxes and costs.
Property Details: - Type: Detached bungalow - Bedrooms: 4 - Bathrooms: 2
Agent: Hunters - North Manchester Phone: 0161 506 8673
NO CHAIN. Located on the desirable Polefield Road in Blackley, Manchester, this charming four-bedroom detached dormer bungalow offers a perfect blend of comfort and style. Set on a generous plot of nearly 2,000 square feet, this property boasts ample space both inside and out, making it an ideal family home.<br/><br/>Upon entering, you will find an inviting reception room that provide a warm and welcoming atmosphere, perfect for entertaining guests or enjoying quiet family evenings. The well-appointed kitchen leads seamlessly to a beautifully landscaped rear garden, where you can unwind amidst the vibrant flora and enjoy alfresco dining during the warmer months.<br/><br/>The bungalow features four spacious bedrooms, ensuring plenty of room for family and guests. Additionally, the attic room presents a versatile space that can serve as another reception room or an extra bedroom, complete with its own en-suite bathroom for added convenience.<br/><br/>With two well-designed bathrooms, this property caters to the needs of a busy household. The added benefit of a detached garage provides excellent storage options, making it easy to keep your living space clutter-free.<br/><br/>This delightful home is being sold with no chain, allowing for a smooth and straightforward purchase process. Located in a sought-after area, this bungalow is not only a beautiful residence but also a fantastic investment opportunity. Do not miss the chance to make this wonderful property your own.<br/><br/>Tenure: Leasehold - 895 years left remaining <br/>Ground rent: £11.02 per year <br/>EPC: C<br/>Council tax band: E<br/><br/><b>Hallway</b> - <br/><br/><b>Lounge & Dining Room</b> - 28'4" x 16'7" - <br/><br/><b>Conservatory</b> - 18'1" x 10'2" - <br/><br/><b>Kitchen/Breakfast Room</b> - 9'11" x 17'6" - <br/><br/><b>Bedroom</b> - 17'4" x 11'10" - <br/><br/><b>Bedroom</b> - 10'8" x 13'11" - <br/><br/><b>Bedroom</b> - 9'2" x 9'2" - <br/><br/><b>Attic Room</b> - 30'9" max x 22'8" max - <br/><br/><b>En-Suite</b> - 9'0" x 6'1" - <br/><br/>
If the interactive map is unavailable, open the supplied location in maps.
Open location in mapsThe pin uses coordinates supplied with this listing. Confirm the exact location with the listing contact.
Added and updated dates describe the Mirror record. Source publication and verification dates are shown separately when known; none establishes time on market. Confirm current price and availability with the listing contact.
View original listing