
Poling Street, Poling, BN18
Property facts
- Property type
- End of Terrace
- Bedrooms
- 3
- Bathrooms
- 1
Only details supplied with this listing are shown. Ask the listing contact to confirm measurements, taxes and costs.
About this home
Property Details: • Type: End of Terrace • Tenure: FREEHOLD • Floor Area: 1571 sqft
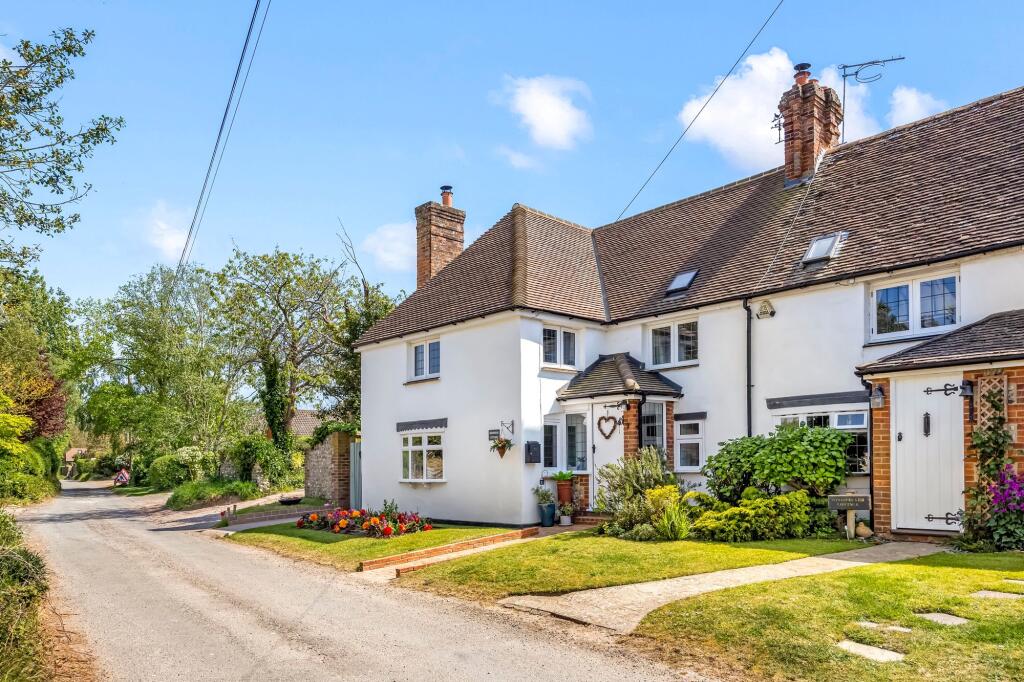
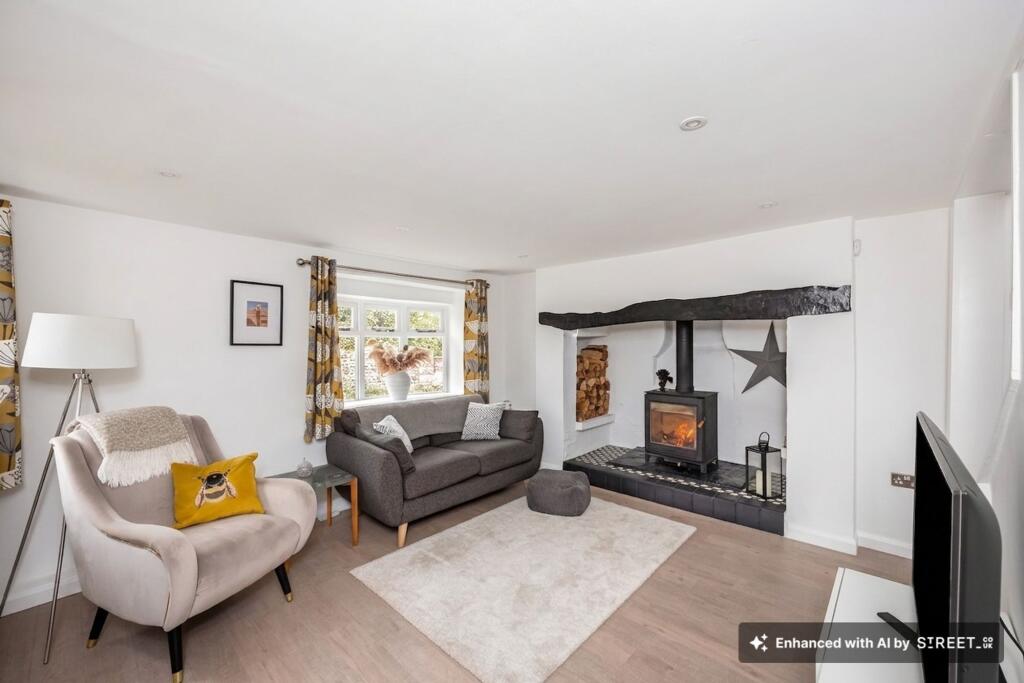
Key Features: • Charming Grade II Listed Semi-Detached Cottage • Recently Refurbished Throughout to a High Standard • Stunning Dining Room with Vaulted Ceilings, Exposed Beams & Bi-Fold Doors • Dual-Aspect Sitting Room with Inglenook Fireplace & Newly Fitted Log Burner • Two Generous Double Bedrooms - Further Single Bedroom / Home Office • Delightful South-Facing Mature Private Garden • Driveway Parking for Two Cars & Larger Than Usual Garage • Exclusive To Mansell Mctaggart • New Roof As Well As Many Other Improvements Throughout • Idyllic Location With Walks On Your Doorstep, A Country Feel But Close To Local Amenities To
Location: • Nearest Station: Arundel Station • Distance to Station: 1.6137717357035404 miles
Agent Information: • Address: 118 High Street, Steyning, BN44 3RD
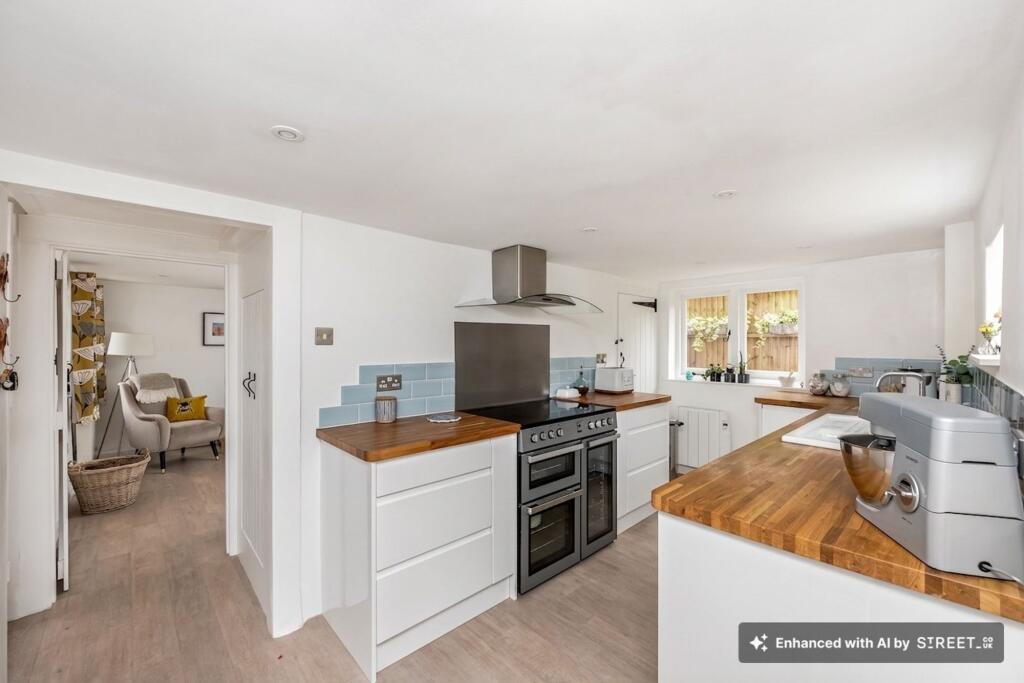
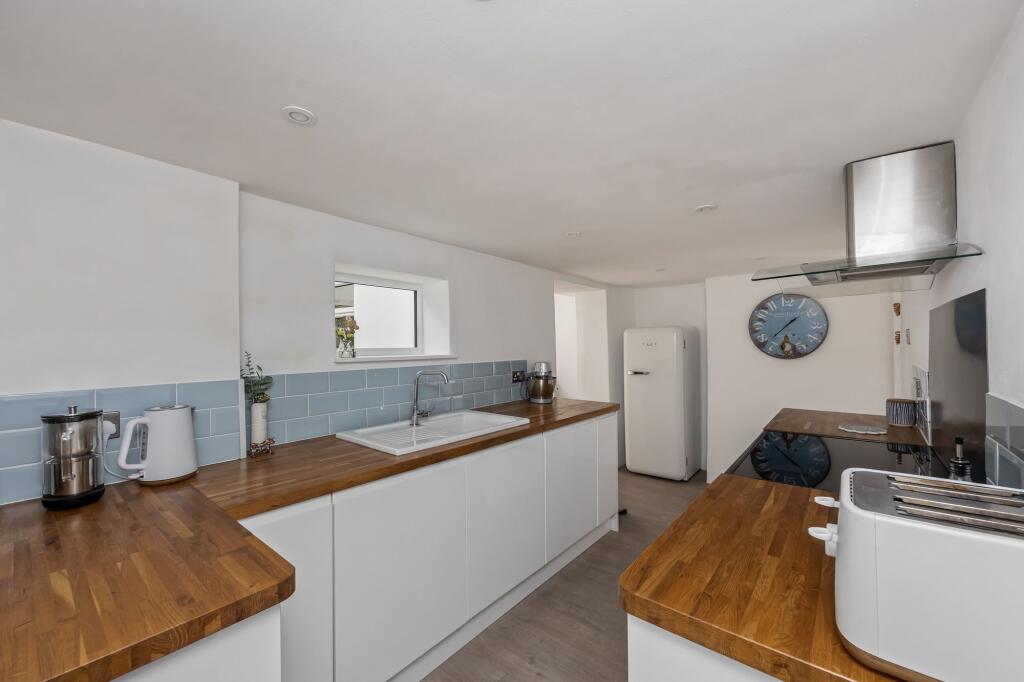
Full Description: <p>GUIDE PRICE £550,000 - £575,000</p><p>A particularly charming Grade II listed character cottage, beautifully positioned in a delightful semi-rural setting east of Arundel. Within easy reach of Arundel Train Station and enjoying excellent access to both the A27 and A24, the property combines genuine period character with a high standard of contemporary finish - the result of a careful and sympathetic programme of refurbishment throughout.</p><p>Ground Floor:</p><p>A welcoming entrance hall sets the tone for the home, leading into a cosy snug - the perfect spot to unwind. A separate cloakroom provides a WC and wash basin, with a useful utility area off, plumbed for a washing machine.</p><p>The recently fitted kitchen is well appointed with a range of units, a range cooker, space for appliances and a generous larder cupboard. It flows naturally into what is undoubtedly one of the standout spaces in the home: a stunning dining room with vaulted ceilings, exposed beams and bi-fold doors opening directly onto the rear garden. Whether you're hosting friends or sitting down to a relaxed family meal, this is a room that genuinely earns its keep.</p><p>The dual-aspect sitting room is a room to linger in. Its centrepiece is an impressive inglenook fireplace with a newly installed wood-burning stove - a super focal point for the colder months - with stairs rising to the first floor from here.</p><p>First Floor:</p><p>Upstairs, the accommodation continues to impress. There are two generous double bedrooms, both of a good size and full of the kind of character one would hope for in a cottage of this age. A third room - comfortable as a single bedroom, home office or nursery adds a welcome degree of flexibility.</p><p>A newly fitted shower room serves the first floor, comprising a shower enclosure, WC and wash basin, finished to the same high standard found throughout the rest of the property.</p><p>Outside:</p><p>To the outside, the cottage enjoys a delightful south-facing garden, a real asset. A paved terrace provides the ideal spot for outdoor dining or morning coffee, with a lawn beyond offering a peaceful and private space to relax. Side and rear access leads to a large garage at the rear of the plot, with driveway parking for two cars to the front.</p><p>Location</p><p>The cottage sits in a semi-rural setting east of Arundel, one of West Sussex's most attractive and historic market towns. Arundel Train Station is conveniently close, with direct services providing easy access to Brighton, Worthing, and London. The A27 and A24 are both readily accessible, connecting to the wider county and beyond. A good range of local amenities, independent shops, restaurants, and schools are all within easy reach.</p><p><br /></p><br />EPC Rating: G
Features & amenities
Location
If the interactive map is unavailable, open the supplied location in maps.
Open location in mapsThe pin uses coordinates supplied with this listing. Confirm the exact location with the listing contact.
Listing information
- Original source
- www.rightmove.co.uk
- Added to Mirror
Added and updated dates describe the Mirror record. Source publication and verification dates are shown separately when known; none establishes time on market. Confirm current price and availability with the listing contact.
View original listing