Log in Sign up
Back to search Home Countries United Kingdom London Polperro Close, Orpington, Kent, BR6
£475,000

Polperro Close, Orpington, Kent, BR6

Polperro Close, Orpington, Kent, BR6
3 beds 1 baths Terraced

Property facts

Property type
Terraced
Bedrooms
3
Bathrooms
1
Taxes (as supplied)
Band: D

Only details supplied with this listing are shown. Ask the listing contact to confirm measurements, taxes and costs.

About this home

Property Details: • Type: Terraced • Tenure: N/A • Floor Area: N/A

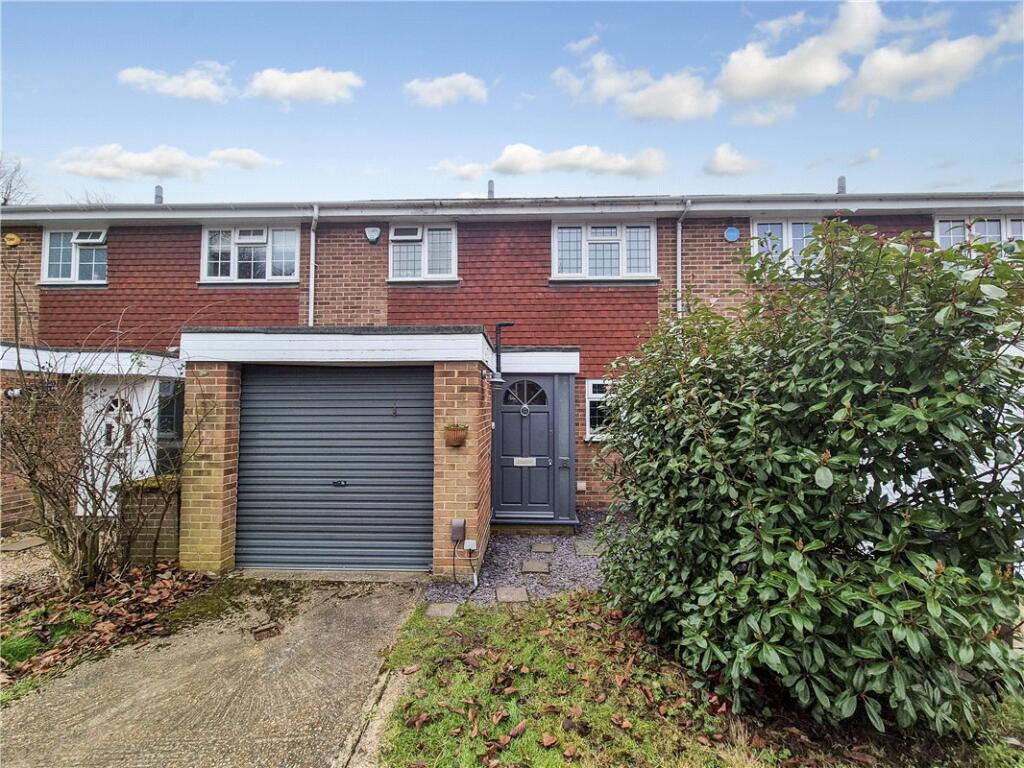
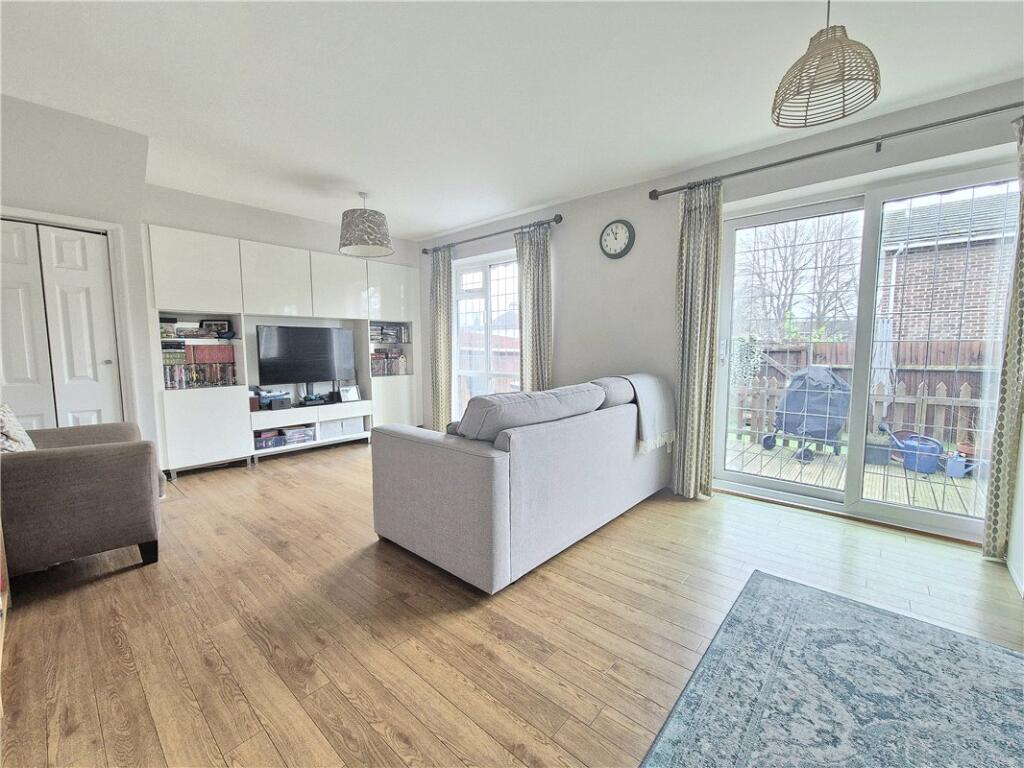
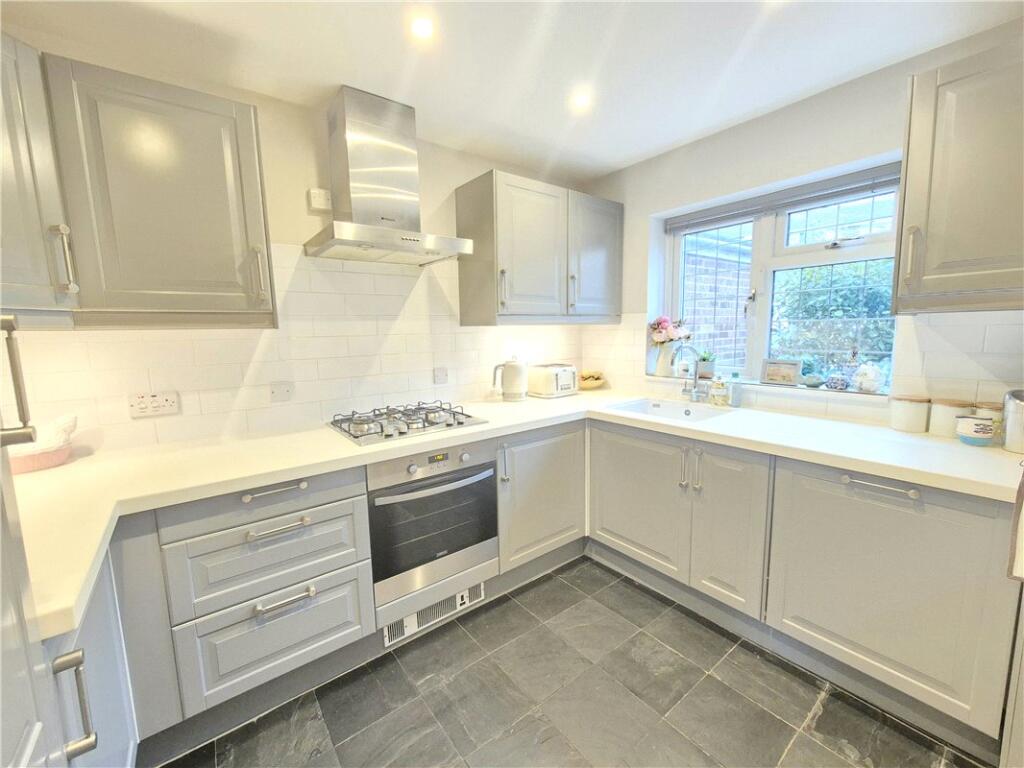
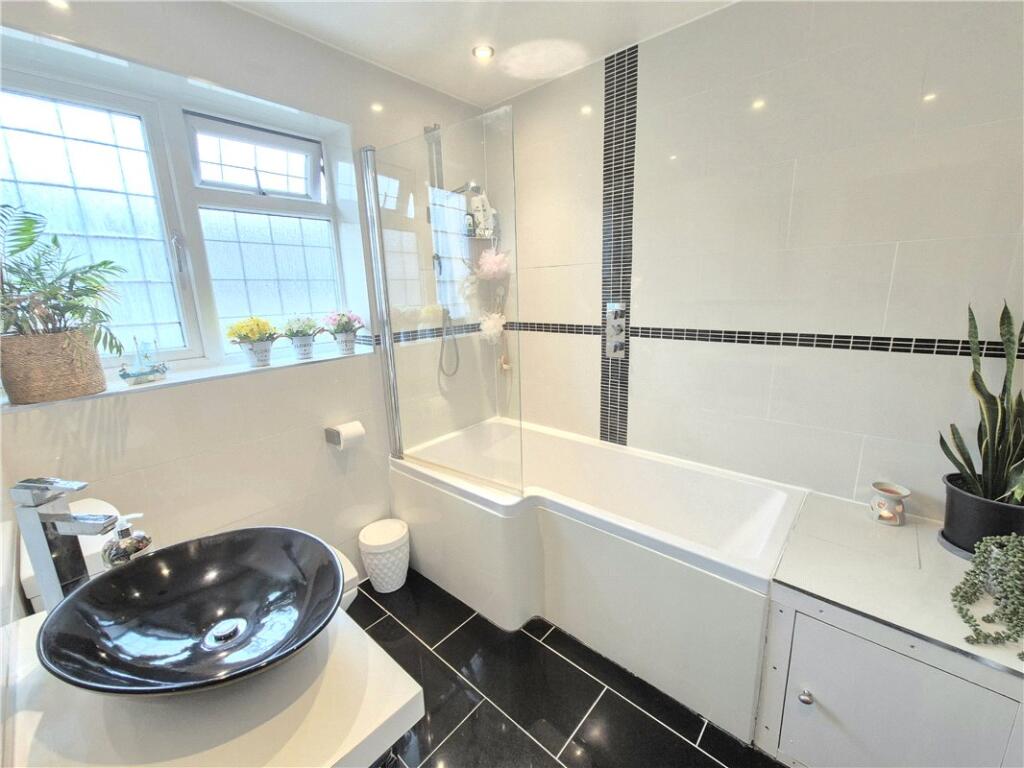
Key Features: • Modern & Stylish Decor • Full Width Bright & Spacious Reception • Lovely Fitted Kitchen • Stunning First Floor Bathroom • Ground Floor WC • Landscaped Rear Garden • Off Road Parking • Chain Free

Location: • Nearest Station: N/A • Distance to Station: N/A

Agent Information: • Address: 292 High Street, Orpington, BR6 0NF

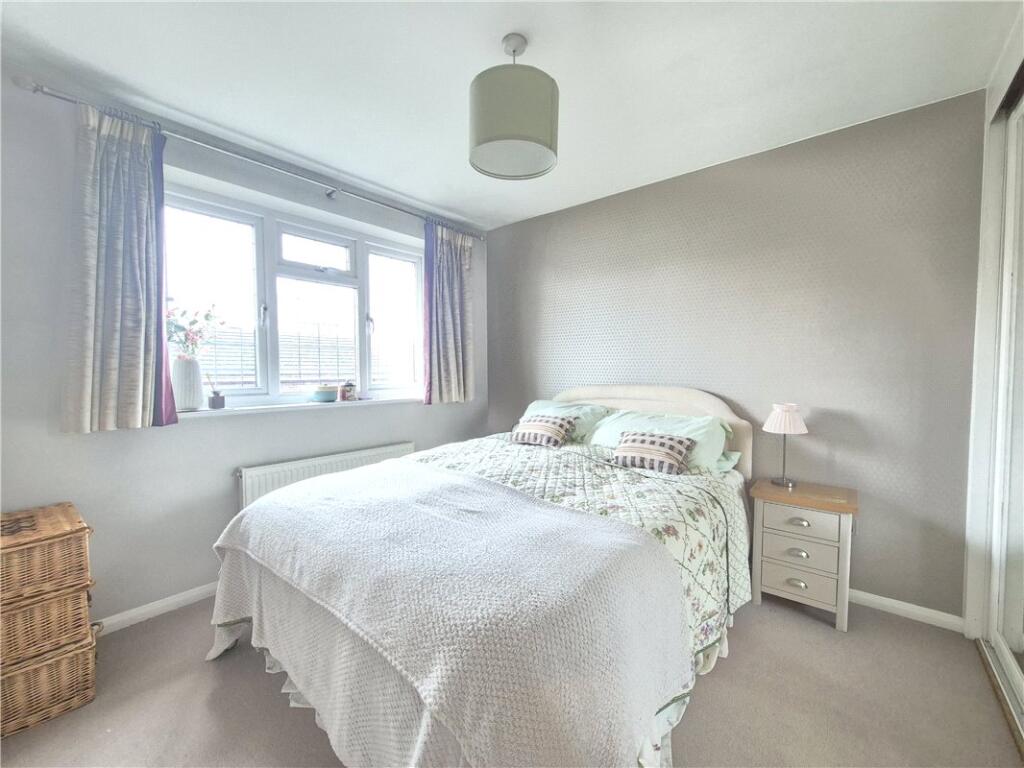
Full Description: ** GUIDE PRICE £475,000 - £500,000 **An immaculately presented three bedroom terraced house situated in a quiet cul de sac close to Perry Hall School & Poverest Park. The property benefits from a useful utility room with ground floor wc. * MODERN & STYLISH DECOR * FULL WIDTH BRIGHT & SPACIOUS RECEPTION * LOVELY FITTED KITCHEN * STUNNING FIRST FLOOR BATHROOM * GROUND FLOOR WC * LANDSCAPED REAR GARDEN * OFF ROAD PARKING *ExteriorRear Garden: Landscaped with an artificial lawn and wood decked patio.Front Driveway: Providing off road parking and leading to:-Garage: Has been converted into a store room and is no longer suitable for vehicular access.Key TermsPolperro Close is conveniently located for Poverest Park, Orpington High Street, Mainline Station, local bus routes and various schools including St Olaves, Crofton Juniors and Perry Hall School which as been awarded 'Outstanding' by Ofsted.Hallway:Stairs to first floor, radiator and wood flooring.Entrance Porch:Wood composite door to front.Lounge/Dining Room:18' 3" x 11' 7" (5.56m x 3.53m)Double glazed sliding patio door opening onto the rear garden. Double glazed window to rear. Space for table & chairs. Radiator and wood flooring.Kitchen:10' 2" x 7' 3" (3.1m x 2.2m)Fitted with a modern range of wall and base units with complimentary work surfaces. Integrated oven, gas hob and extractor canopy. Space for fridge freezer. Sink unit & drainer. Attractive tiled splash backs. Double glazed window to front. Tiled flooring.Utility Area:Fitted with wall and base units with work surfaces. Sink unit & drainer. Space for washing machine. Radiator. Tiled flooring. Access to:-Ground Floor Wc.WC and wash hand basin. Access to store.Landing:Large storage cupboard, access to loft and fitted carpet.Bedroom 1:12' 0" x 9' 5" (3.66m x 2.87m)Double glazed window to rear, mirror fronted fitted wardrobes and fitted carpet.Bedroom 2:10' 2" x 9' 5" (3.1m x 2.87m)Double glazed window to front, radiator and fitted carpet.Bedroom 3:9' 8" x 8' 3" (2.95m x 2.51m)Double glazed window to rear, radiator and fitted carpet.Family Bathroom:Fitted with a modern three piece suite with comprising chrome fittings and comprising a panelled bath with shower over and glass shower screen, contemporary wash hand bowl and wc. Heated towel rail. Double glazed opaque window to front. Attractive tiled walls and flooring.BrochuresParticulars

Features & amenities

Features & finishes
Modern & Stylish Decor
Full Width Bright & Spacious Reception
Lovely Fitted Kitchen
Stunning First Floor Bathroom
Ground Floor WC
Landscaped Rear Garden
Off Road Parking
Chain Free

Location

If the interactive map is unavailable, open the supplied location in maps.

Open location in maps

The pin uses coordinates supplied with this listing. Confirm the exact location with the listing contact.

Listing information

Original source
www.rightmove.co.uk
Added to Mirror
Record updated

Added and updated dates describe the Mirror record. Source publication and verification dates are shown separately when known; none establishes time on market. Confirm current price and availability with the listing contact.

View original listing

Similar homes nearby

Photos coming soon
For Sale
£485,000
94 Foxley Lane, Purley, Croydon, London, CR8 3NA
2 bd 2 ba Flat
London
Listed by Zuker Property Ltd, Birmingham
Photos coming soon
For Rent
£1,900/mo
Brighton Road, London, CR8
3 bd 1 ba End of Terrace
London
Listed by S Stone Management, Croydon
Photos coming soon
For Sale
£269,000
Thornton Road, Croydon, London, CR7
1 bd 1 ba Flat
London
Listed by Renowned Homes, London
Photos coming soon
For Sale
£550,000
Mersham Road, London, CR7 8
3 bd 1 ba Semi-Detached
London
Listed by Cornerstone Estate Agents, Croydon
Photos coming soon
For Rent
£1,300/mo
Brigstock Road, Thornton Heath, London, CR7
1 bd 1 ba Apartment
London
Listed by The YBR, London
Photos coming soon
For Rent
£1,550/mo
Bensham Manor Rd, London, CR7
2 bd 1 ba Apartment
London
Listed by Hello Neighbour, London
Photos coming soon
For Rent
£2,100/mo
Northwood Road, London, CR7
3 bd 1 ba Terraced
London
Listed by OpenRent, London
Photos coming soon
For Sale
£625,000
Howberry Road, Thornton Heath, London, CR7
3 bd 1 ba Terraced
London
Listed by Pedder, Crystal Palace
£475,000
3 beds · 1 baths
Log in Sign up