
For Sale
£175,000
Lifeboat Quay, Poole
1 bd
1 ba
Flat
Poole
Listed by Fox & Sons - Poole
Property Details: • Type: Semi-Detached • Tenure: Freehold • Floor Area: N/A
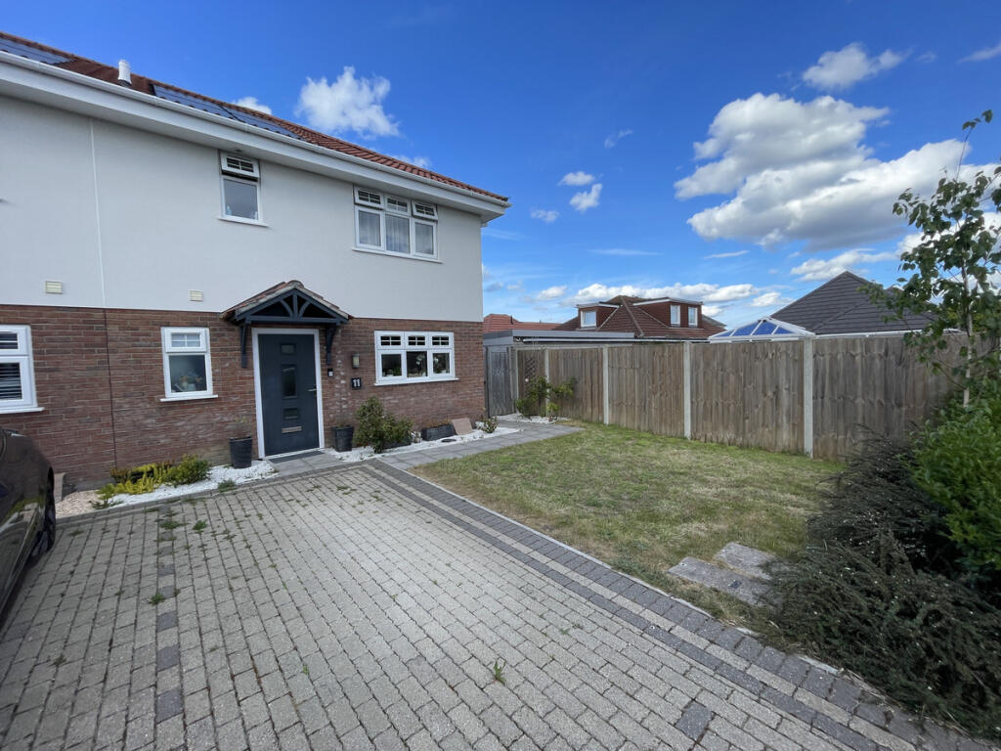
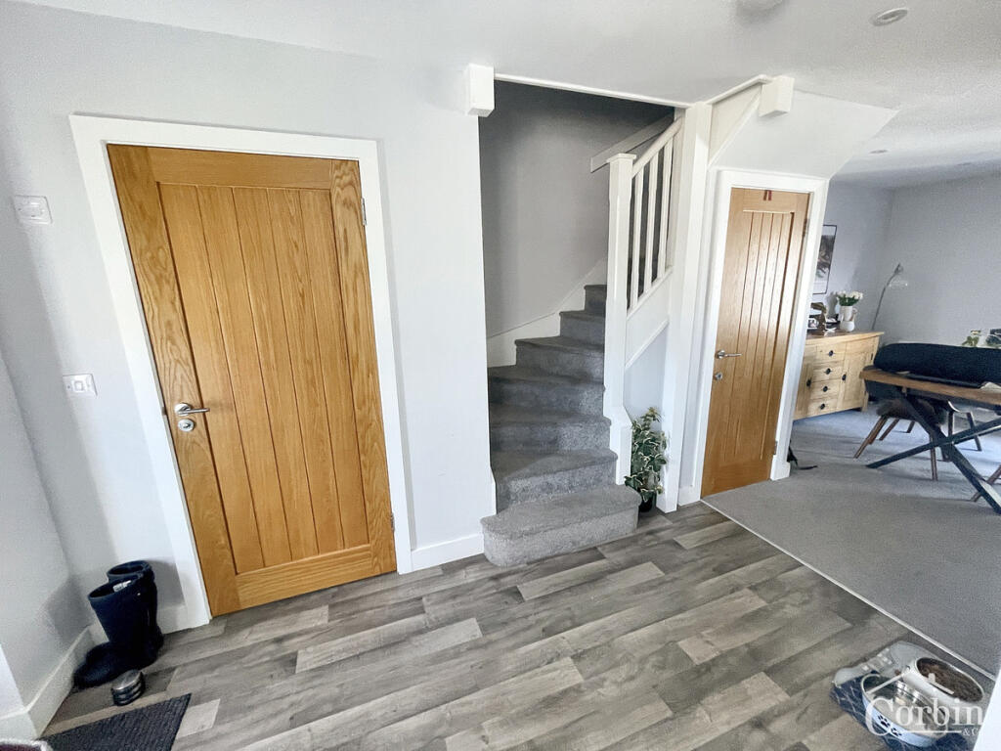
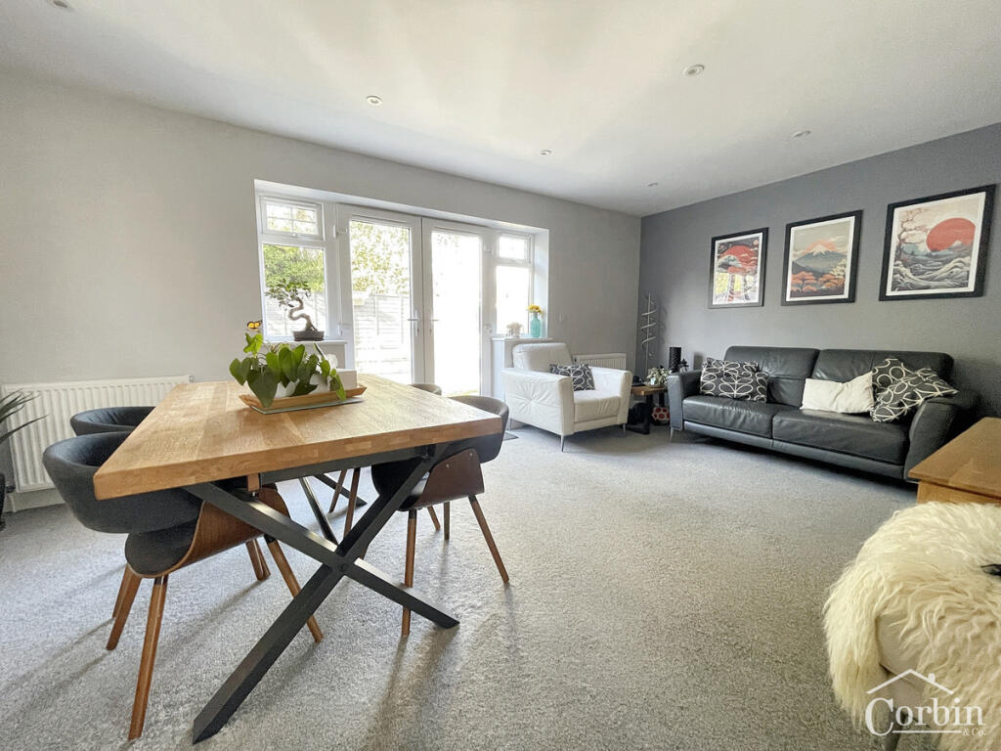
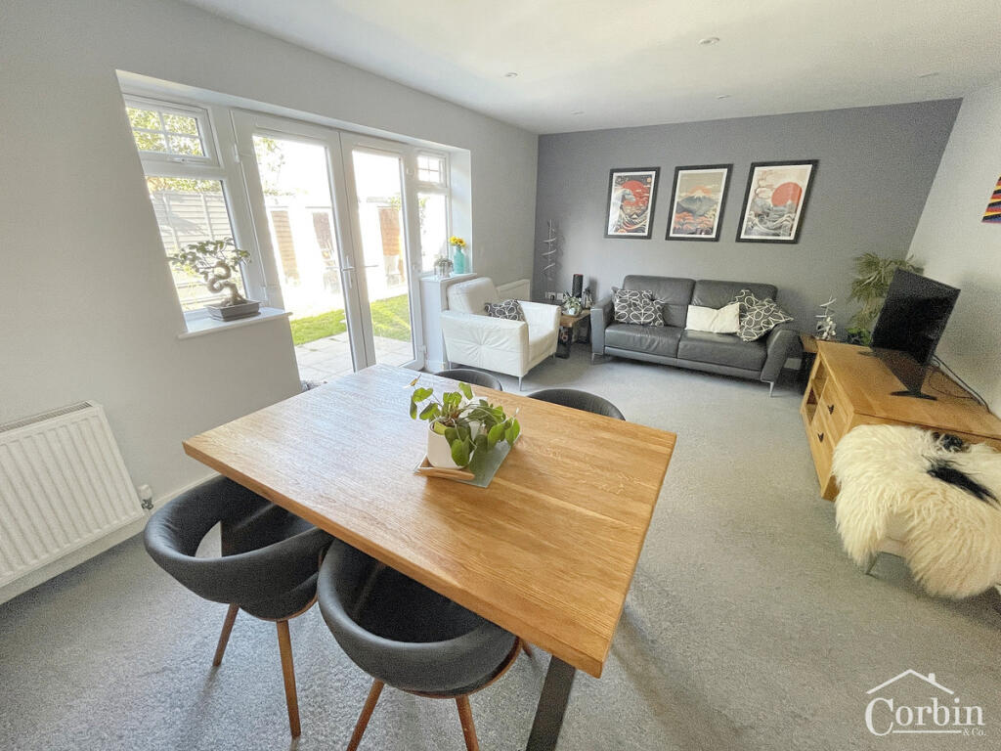
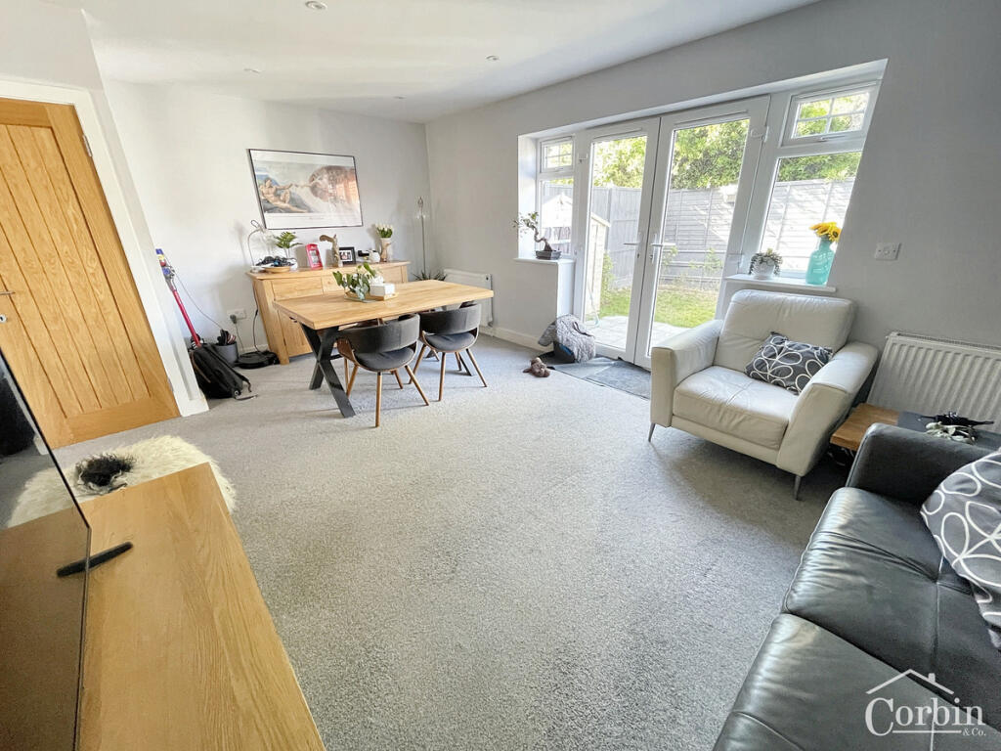
Key Features: • Modern three-bedroom semi-detached home in a quiet cul-de-sac of just 11 homes • Energy-efficient with solar panels and two private parking spaces • Stylish entrance hall with wood-effect flooring and ground floor WC • Open-plan lounge/diner with recessed lighting and French doors to garden • High-gloss kitchen with integrated appliances and U-shaped layout • Three spacious, light-filled bedrooms decorated in neutral tones • Contemporary family bathroom with bathtub, shower, and vanity storage • Landscaped front garden, paved driveway, and private rear garden with summer house • Close to local schools, including St Aldhelm’s Academy and Livingstone Road Junior • Excellent transport links and nearby amenities, shops, and leisure facilities
Location: • Nearest Station: N/A • Distance to Station: N/A
Agent Information: • Address: 1567 -1569 Wimborne Road, Bournemouth, BH10 7BB
Full Description: Corbin & Co are pleased to present this beautifully presented modern semi-detached home, ideally positioned in a quiet cul-de-sac within an exclusive development of just eleven properties. Designed for contemporary family living, the home offers comfort, practicality, and style—with the added benefits of energy-efficient solar panels, two private parking spaces, and front and rear gardens.Inside, the home welcomes you with a stylish entrance hallway featuring wood-effect flooring and access to a convenient ground-floor WC. The heart of the home is the spacious open-plan lounge and dining area, decorated in elegant two-tone grey and illuminated by recessed lighting. French doors open directly onto the rear garden, creating a seamless indoor-outdoor living experience.The adjoining modern kitchen features a sleek high-gloss finish, integrated appliances which include fridge/freezer and dishwasher, a functional U-shaped layout, light countertops, and a backsplash. Ample natural light enhances the space, making it both bright and inviting.Upstairs, you’ll find three generously sized bedrooms, each tastefully decorated in calming neutral tones and filled with natural light—ideal for restful nights and peaceful mornings. The family bathroom is a modern retreat, complete with a full-size bathtub with overhead shower, stylish vanity storage, and large light-grey tiling throughout.Outside, the property continues to impress. A landscaped front garden with a lawn and paved driveway provides great curb appeal. The rear garden offers a private escape with a lawn, a paved patio perfect for outdoor dining, and a charming summer house.Located in a sought-after residential area, this home is within walking distance of local schools, including St Aldhelm’s Academy and Livingstone Road Junior School. Everyday essentials are close at hand with Tesco Express and Co-op Food nearby, while excellent transport links—such as local bus routes and Parkstone Train Station just a 5-minute drive away—ensure easy access to both Bournemouth and Poole town centres. Nearby leisure options include Rossmore Leisure Centre and Haskells Recreation Ground.To arrange a viewing, please contact Corbin & Co on .Additional InformationVerified Material InformationCouncil tax band: CTenure: FreeholdProperty type: HouseProperty construction: Standard formElectricity supply: Mains electricitySolar Panels: YesOther electricity sources: NoWater supply: Mains water supplySewerage: MainsHeating: Central heatingHeating features: Double glazingBroadband: FTTP (Fibre to the Premises)Mobile coverage: O2 - Good, Vodafone - Good, Three - Good, EE - OKParking: Allocated and Off StreetBuilding safety issues: NoRestrictions - Listed Building: NoRestrictions - Conservation Area: NoRestrictions - Tree Preservation Orders: NonePublic right of way: NoLong-term area flood risk: NoCoastal erosion risk: NoPlanning permission issues: NoAccessibility and adaptations: Level accessCoal mining area: NoNon-coal mining area: NoEnergy Performance rating: BAdditional InformationAll information is provided without warranty. Contains HM Land Registry data © Crown copyright and database right 2021. This data is licensed under the Open Government Licence v3.0.The information contained is intended to help you decide whether the property is suitable for you. You should verify any answers which are important to you with your property lawyer or surveyor or ask for quotes from the appropriate trade experts: builder, plumber, electrician, damp, and timber expert.DisclaimerSALESThe heating system, plumbing, and appliances have not been tested by Corbin & Co. All measurements, distances, and areas are approximate. Text, photos, and plans are for guidance only and are not exhaustive. While we strive for accuracy, details are provided by the seller and are not guaranteed. Buyers should verify all information through inspections, legal inquiries, and surveys before committing. We have not checked legal documentation, including lease terms, ground rent, or increases. Buyers must confirm details with their solicitors.LETTINGSParticulars are believed accurate but not guaranteed and do not form part of any contract. No assurances are given on the property’s condition or the functionality of services, appliances, or facilities. Tenants should verify these matters independently before moving in.


