For Rent
Price on request
Land for saleLand With Planning In Perpetuity, St. Ives TR26
Studio
St. Ives TR26


Property Details: - Type: Bungalow - Bedrooms: 2 - Bathrooms: 0
Agent: Cross Estates - St Ives Phone: 01736 397427
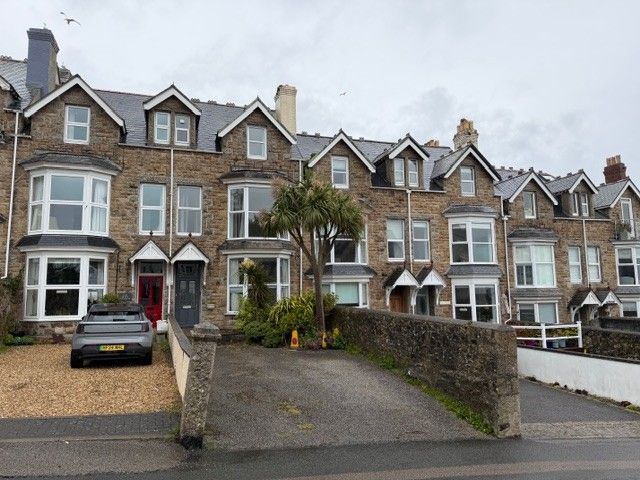
Offering approx. 1020sqft of extremely well presented, bright and light accommodation, this impressive bungalow must really be seen to be fully appreciated. Sitting at the end of a quiet Cul-de-sac within the popular village of Carbis Bay. This super bungalow also offers parking and a great sized, beautiful low maintenance garden. The accommodation comprises two double bedrooms, impressive and upgraded shower room, fitted kitchen, large living room, conservatory and extra storage room / utility /. former garage. Gas central heating and double glazing all compliment this super property along with huge potential for extending subject to consents<br/><br/>Entrance Hall<br/>Glazed front door and side glazed panel into entrance hallway, light oak laminate flooring, radiator, access to loft space, door to <br/><br/>Bedroom<br/>Super double room with large window to the front, built in wardrobe housing handing space and shelving, power points, <br/><br/>Bedroom<br/>Another good double, window to the side, radiator, power points, built in wardrobe housing hanging space and shelving <br/><br/>Shower Room <br/>Super, recently upgraded shower room. Patterned window to the side, tiled flooring, stainless steel heated towel rail, base level storage with sink unit inset, enclosed WC, large walk in shower cubicle with mains connected shower inset<br/><br/>Kitchen <br/>Light and bright kitchen with tiled flooring, extensive range of eye and base level units with ample worktop surfaces over, 4 ring electric hob with extractor fan over, eye level microwave, eye level double oven and grill, integrated fridge / freezer, integrated dishwasher, window to the rear overlooking the garden and stable style glazed door to the side, composite sink unit and drainer, ample power points<br/><br/>Living Room <br/>Large living room with dining area, window to the front with radiator under, wall mounted fireplace with gas effect contemporary living flame fire inset, further radiator, TV points, power points, double doors opening into <br/><br/>Conservatory<br/>Polycarbonate roof, window to the rear with doors opening out to the rear and patio, power points<br/><br/>Utility / Former Garage<br/>Window to the front, storage above, plumbing for washing machine and space for tumble dryer, light connected. <br/><br/>Outside <br/>The gardens and outside space for this property are beautiful and extremely well maintained.To the front is off road parking with a great sized side garden with gate access into the rear.The rear gardens are a real delight, really good size and have been designed for low maintenance in mind. Directly from the conservator is a good sized seating patio area with steps up to the main garden with large central area in ornamental gravel with a central planted are of wild flowers. The borders are stocked full of various shrubs and plants with steps up to a further rear garden area. To the side of the property is another good patch of garden with space for vegetable planters. There is a timber shed, and the door to utility / former garage. The gate access take you around to the side / front garden. <br/><br/>Material Information <br/># Verified Material Information## Costs & tenureTenure: FreeholdCouncil tax band: CEPC rating: D## The buildingEnd-terrace bungalow, standard constructionAccessibility adaptations: Lateral living## ServicesMains electricityMains waterMains foul drainageMains surface water drainageMains gas central heatingHeating features: Double glazingBroadband: FTTP (Fibre to the Premises)Mobile coverage: O2 good, Vodafone good, Three great, EE goodParking: Driveway## Risks & restrictionsNot a listed buildingNot in a conservation areaNo tree preservation orderNon-coal mining area: yesAll information is provided without warranty. Contains HM Land Registry data © Crown copyright and database right 2021. This data is licensed under the Open Government Licence v3.0.The information contained is intended to help you decide whether the property is suitable for you. You should verify any answers which are important to you with your property lawyer or surveyor or ask for quotes from the appropriate trade experts: builder, plumber, electrician, damp, and timber expert.<br/><br/>Council Tax Band: C<br/>Tenure: Freehold