For Sale
£395,000
Lindsell, near Greet Dunmow, Essex, CM6 3QL
Land
Uttlesford
Listed by eXp UK, East of England
Only details supplied with this listing are shown. Ask the listing contact to confirm measurements, taxes and costs.
Property Details: • Type: End of Terrace • Tenure: N/A • Floor Area: N/A
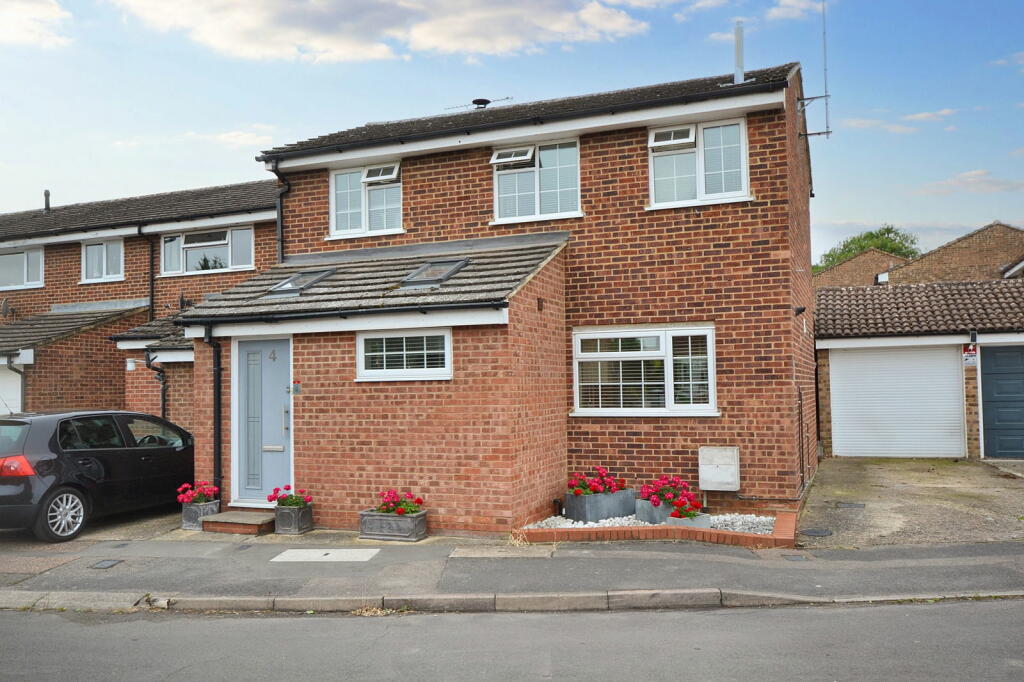
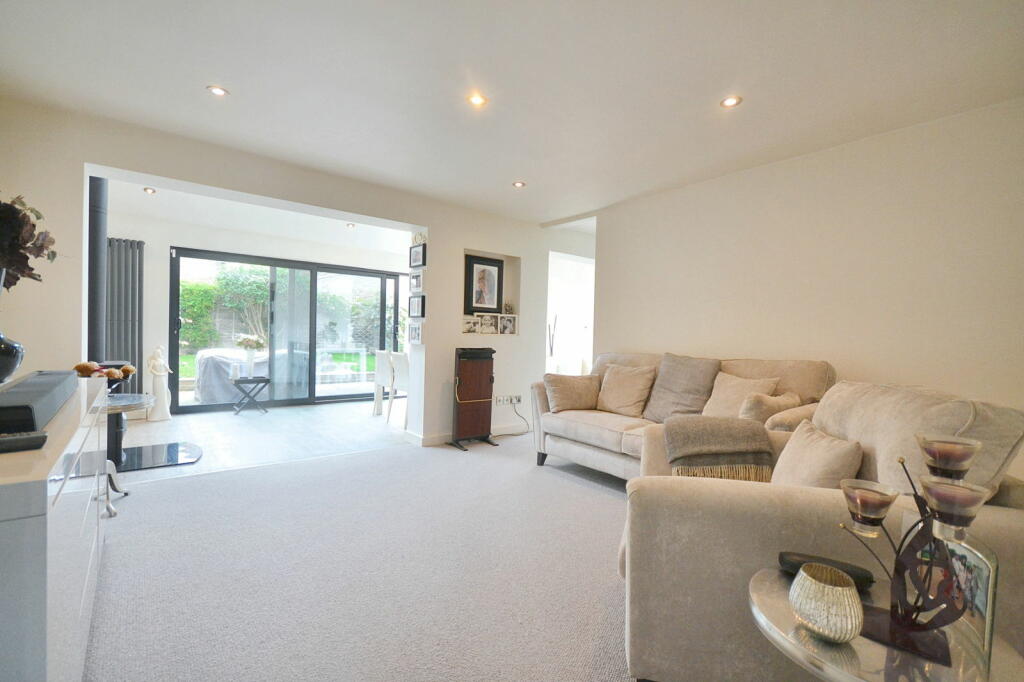
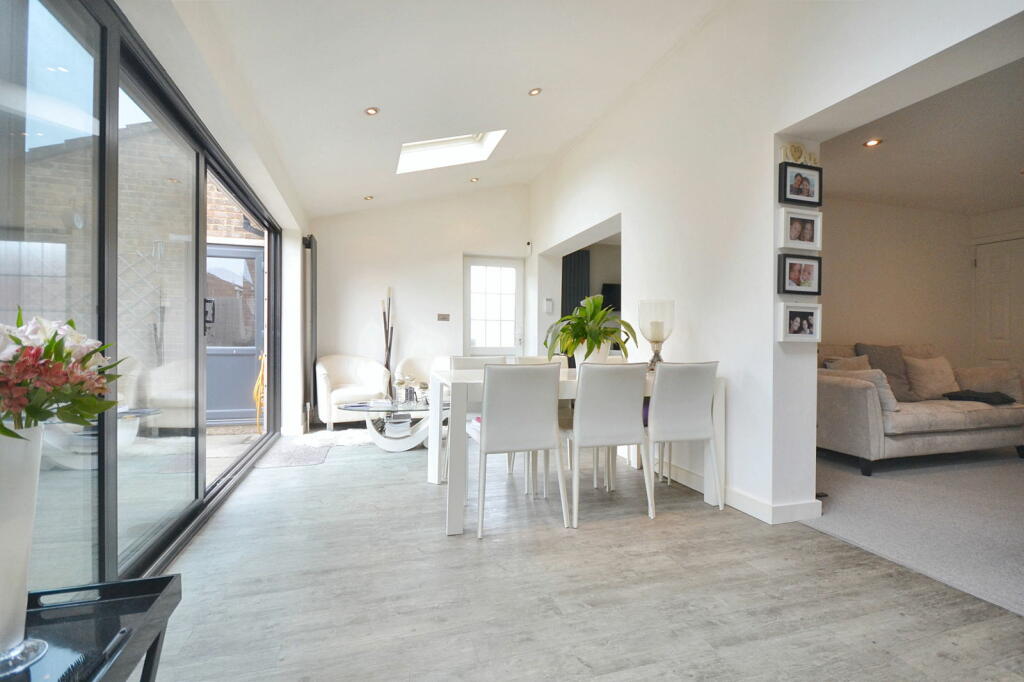
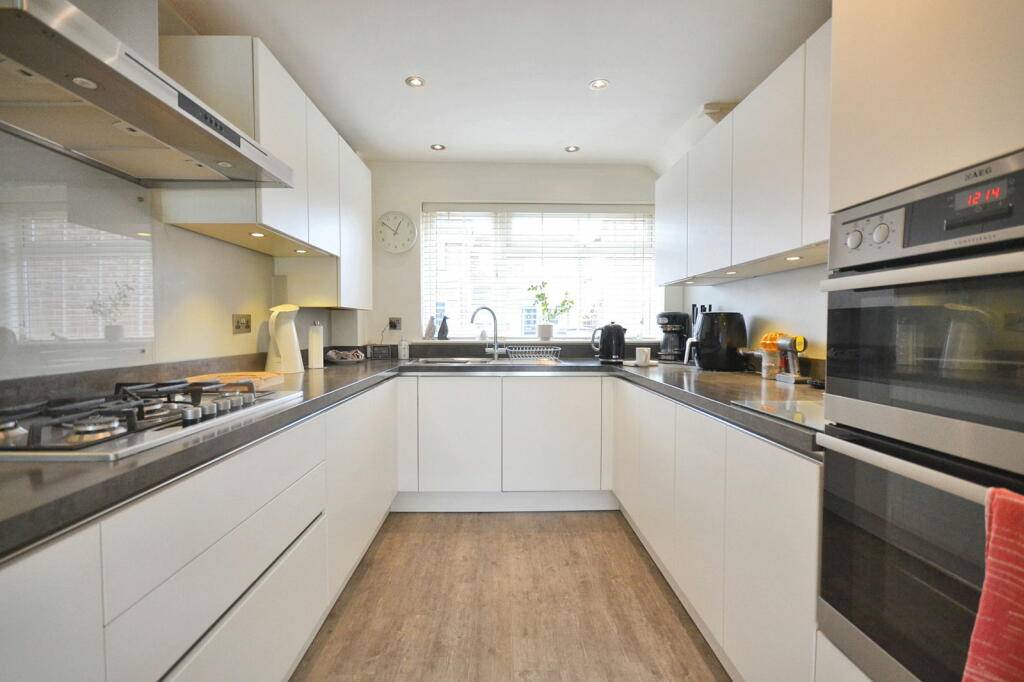
Key Features: • A superb three-bedroom, two-bathroom end of terrace property • Extended and renovated by the current owners • Wonderful open plan kitchen/dining/living area • Ground floor shower room • Garage & off-road parking • Landscaped rear garden • Popular residential area • Within walking distance of village amenities and mainline train station
Location: • Nearest Station: N/A • Distance to Station: N/A
Agent Information: • Address: 51 High Street, Saffron Walden, CB10 1AR
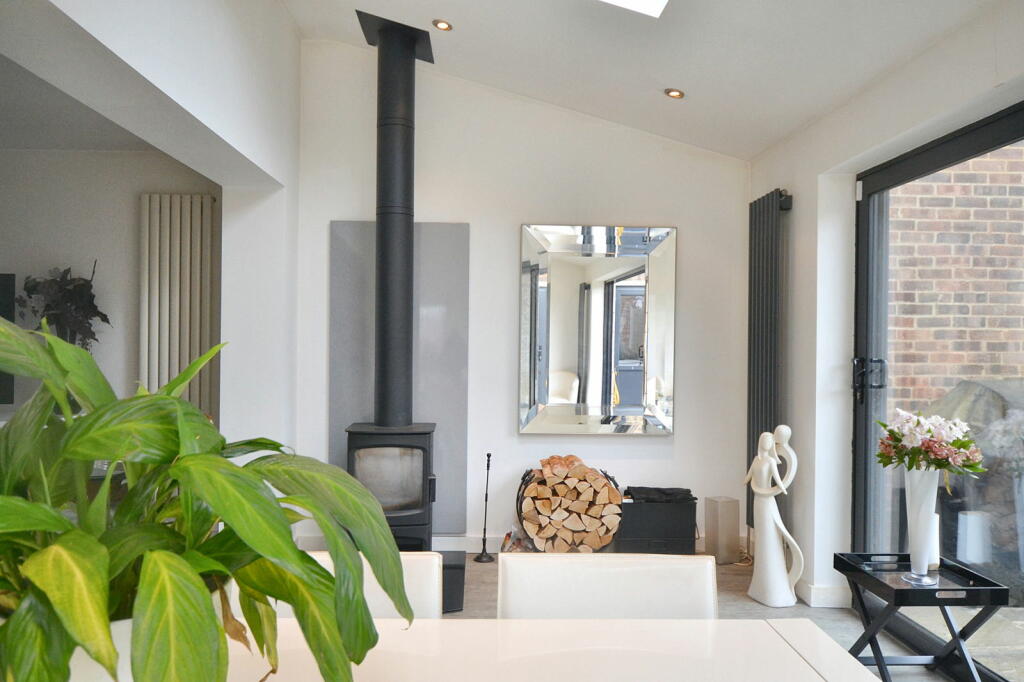
Full Description: The AccommodationIn detail the property comprises an entrance hall with stairs rising to the first floor, built in storage cupboard and doors to the adjoining rooms. To the right is a shower room with corner shower enclosure, W.C, wash hand basin and heated towel rail. The generous open plan kitchen / dining / living room is filled with natural light from two Velux windows and bi folding doors leading onto the rear garden. The kitchen is fitted with a matching range of eye and base level units with granite/quartz worksurface over and sink unit incorporated. Integrated appliances include gas hob with extractor fan over, oven, grill and dishwasher. There is ample space for a dining table with feature log burner. An additional living area is a good size with access to understair storage.The first-floor landing provides access to three bedrooms, the family bathroom and storage cupboard. A generous principal bedroom has two windows to rear aspect and fitted wardrobes. Bedroom two is a double room with two windows to rear aspect and fitted wardrobes. A third bedroom is a good size with window to front aspect. The family bathroom comprises panelled bath with shower attachment over, W.C and wash hand basin.OutsideTo the side of the property is a single garage and driveway parking for two cars. There is gated side access to the superb landscaped, south west facing rear garden with a patio area, ideal for al fresco dining with the remainder of the garden laid to lawn with shrub borders.BrochuresBrochure 1
If the interactive map is unavailable, open the supplied location in maps.
Open location in mapsThe pin uses coordinates supplied with this listing. Confirm the exact location with the listing contact.
Added and updated dates describe the Mirror record. Source publication and verification dates are shown separately when known; none establishes time on market. Confirm current price and availability with the listing contact.
View original listing