Log in Sign up
Back to search Home Countries United Kingdom St Albans Pondfield Crescent, St Albans, AL4 9PF
£950,000

Pondfield Crescent, St Albans, AL4 9PF

Pondfield Crescent, St Albans, AL4 9PF
5 beds 2 baths Semi-Detached

Property facts

Property type
Semi-Detached
Bedrooms
5
Bathrooms
2

Only details supplied with this listing are shown. Ask the listing contact to confirm measurements, taxes and costs.

About this home

Property Details: • Type: Semi-Detached • Tenure: FREEHOLD • Floor Area: 1905 sqft

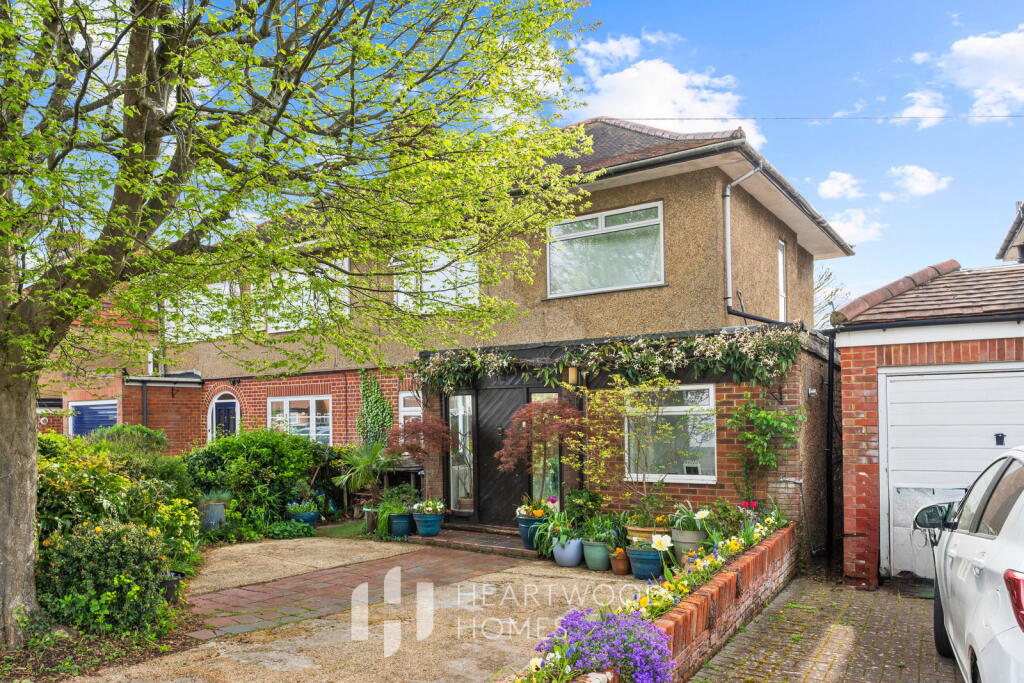
Key Features: • Five-bedroom 1930s Nash-built semi-detached family home in Marshalswick • Within easy reach of highly regarded local schools • Short walk to the Quadrant Shopping Precinct with shops, cafés and amenities • Bright open-plan living and dining space ideal for everyday living and entertaining • Extended kitchen/diner providing an ideal space for family living and entertaining • Additional reception room suitable for dining, home office or playroom use • Two bathrooms serving both the main and upper levels • Private rear garden, ideal for outdoor relaxation and family use • Generous rear garden with patio, lawn and summer house, plus off-street parking to the front • EPC Awaited

Location: • Nearest Station: St. Albans Station • Distance to Station: 1.535314101944622 miles

Agent Information: • Address: 1u Long Spring, St Albans AL3 6EN

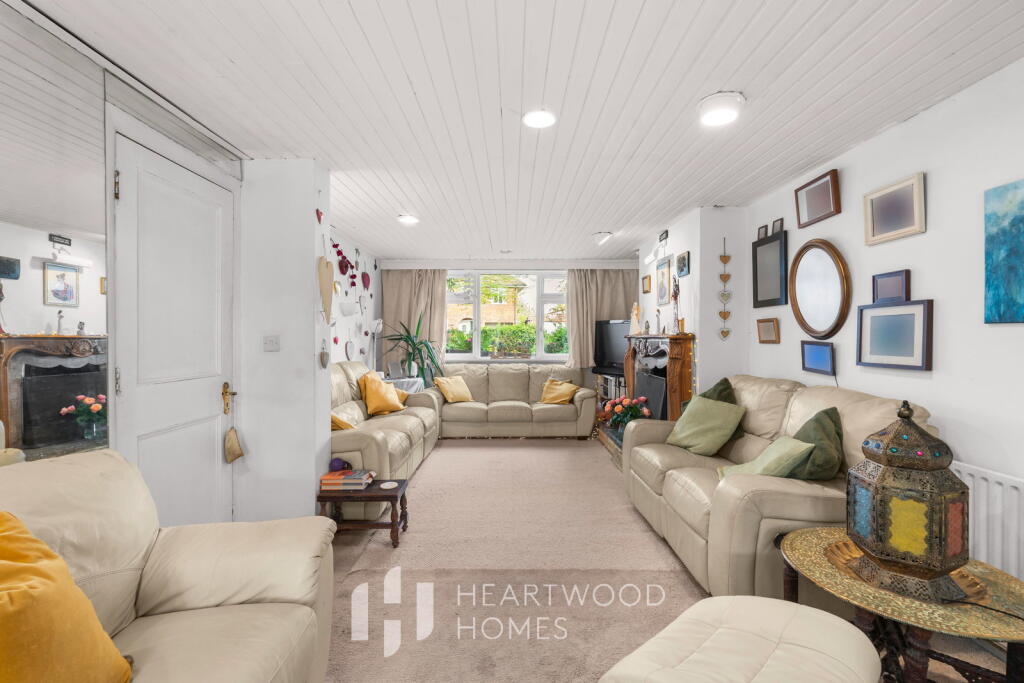
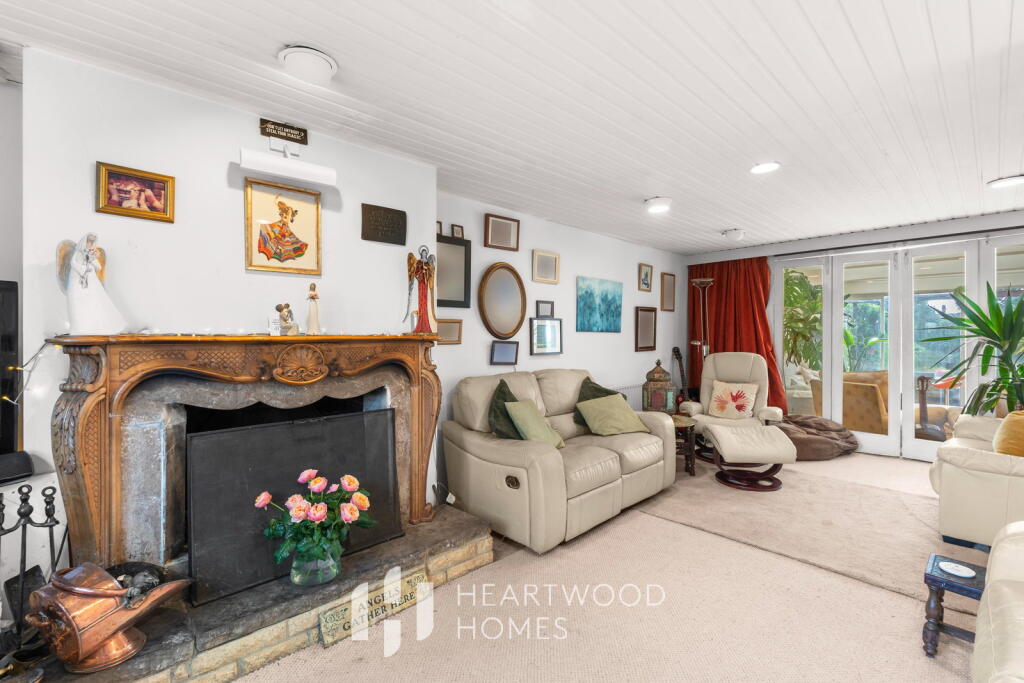
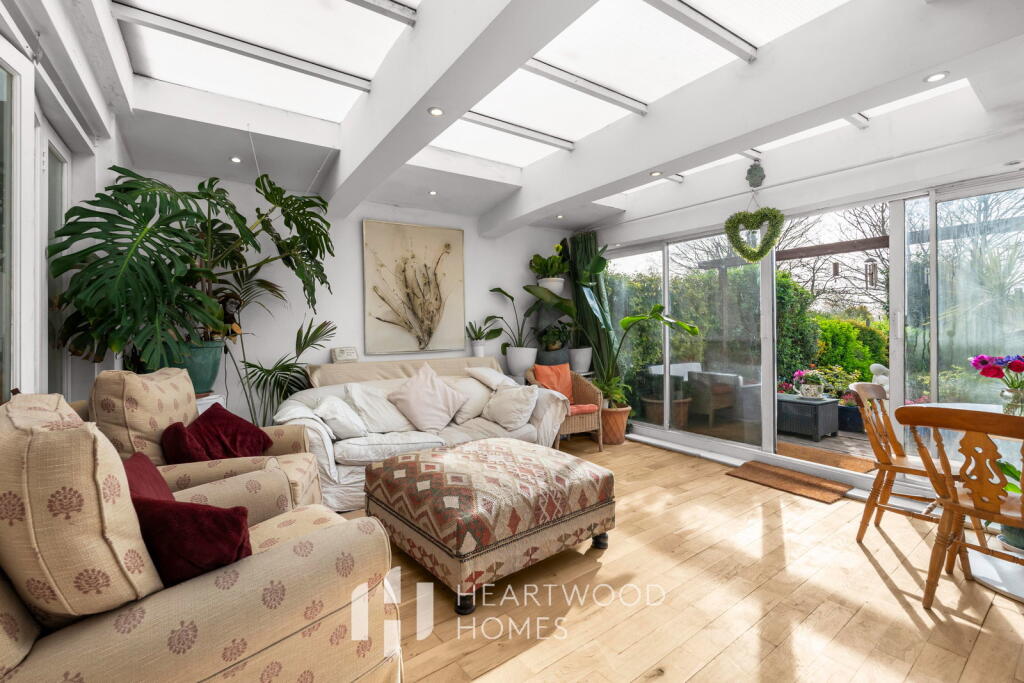
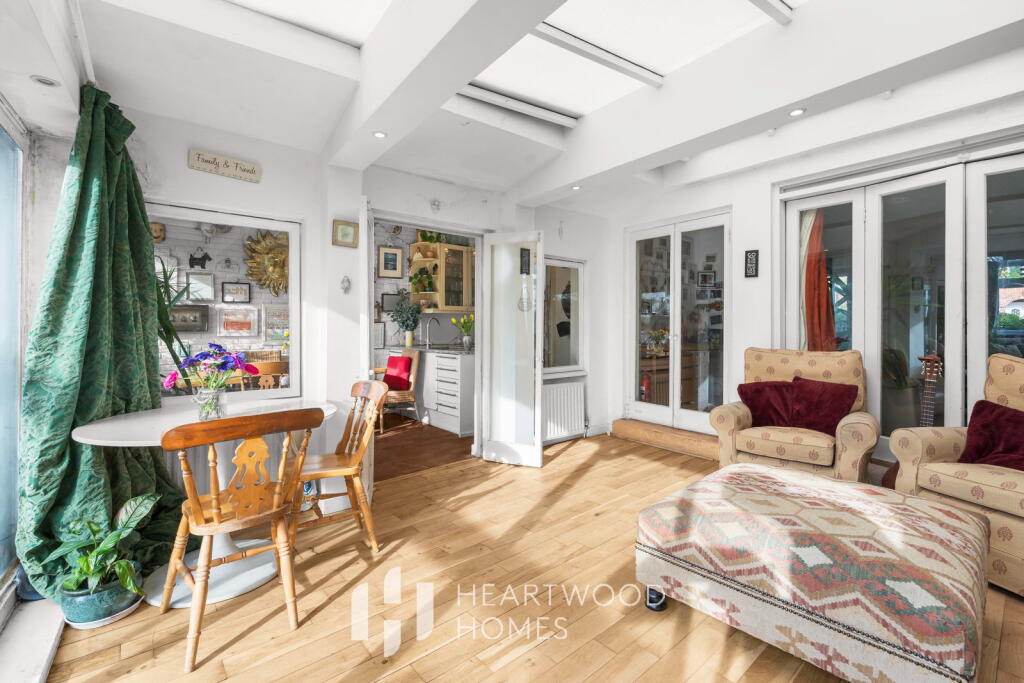
Full Description: <p>Step into a home that effortlessly blends character, space and everyday comfort, set within the well-regarded Marshalswick area of St Albans. This attractive 1930s Nash-built semi-detached home offers a wonderful setting for family life, with excellent schooling close by and the convenience of the Quadrant Shopping Precinct just a short walk away for morning coffees, easy dinners and everyday essentials.</p><p>Inside, the home has a natural flow that suits both relaxed living and hosting. The welcoming hallway leads through to a bright open-plan living and dining space, perfect for family time or entertaining friends. To the rear, the extended kitchen creates a sociable hub of the home, with the conservatory beyond bringing in plenty of natural light and offering a lovely outlook onto the garden.</p><p>The ground floor also benefits from a separate study, ideal for working from home or quiet reading time, along with a practical shower room.</p><p>Upstairs, the first floor offers three well-sized bedrooms and a family bathroom, giving flexibility for growing families. The top floor adds two further bedrooms, providing great options for older children, guests or additional workspace, along with useful storage.</p><p>Outside is where this home really comes into its own. The generous rear garden is perfect for summer gatherings, with a patio for dining, a large lawn for children to enjoy, and a summer house tucked away at the rear. To the front, there is a driveway providing ample off-street parking.</p><p>With scope to extend further, subject to planning, this is a home that can grow with you, all set within a friendly, well-connected neighbourhood.</p><p> </p>
Features & amenities

Features & finishes
Five-bedroom 1930s Nash-built semi-detached family home in Marshalswick
Within easy reach of highly regarded local schools
Short walk to the Quadrant Shopping Precinct with shops
cafés and amenities
Bright open-plan living and dining space ideal for everyday living and entertaining
Extended kitchen/diner providing an ideal space for family living and entertaining
Additional reception room suitable for dining
home office or playroom use
Two bathrooms serving both the main and upper levels
Private rear garden
ideal for outdoor relaxation and family use
Generous rear garden with patio
lawn and summer house
plus off-street parking to the front
EPC Awaited

Location

If the interactive map is unavailable, open the supplied location in maps.

Open location in maps

The pin uses coordinates supplied with this listing. Confirm the exact location with the listing contact.

Listing information

Original source
www.rightmove.co.uk
Added to Mirror

Added and updated dates describe the Mirror record. Source publication and verification dates are shown separately when known; none establishes time on market. Confirm current price and availability with the listing contact.

View original listing

Similar homes nearby

Photos coming soon
For Rent
£2,000/mo
Newsom Place, St Albans, AL1
2 bd 2 ba Flat
St Albans
Listed by Northwood, St Albans
Photos coming soon
For Rent
£1,100/mo
Edward Close, St Albans, AL1
1 bd House Share
St Albans
Listed by Northwood, St Albans
Photos coming soon
For Sale
£550,000
Buttermere Close, St Albans, AL1
3 bd 1 ba Terraced
St Albans
Listed by Ashtons, St. Albans
Photos coming soon
For Rent
£2,500/mo
Sandridge Road, St Albans, Hertfordshire
3 bd 1 ba Semi-Detached
St Albans
Listed by Daniels, St Albans
Photos coming soon
For Rent
£1,400/mo
Clare Court, St Albans, AL1
1 bd 1 ba Maisonette
St Albans
Listed by OpenRent, London
Photos coming soon
For Sale
£299,500
Holywell Hill, St Albans, AL1
1 bd 1 ba Apartment
St Albans
Listed by Ashtons, Land & New Homes
Photos coming soon
For Sale
£305,500
Holywell Hill, St Albans, AL1
1 bd 1 ba Apartment
St Albans
Listed by Ashtons, Land & New Homes
Photos coming soon
For Sale
£575,000
Sopwell Lane, St Albans, AL1
2 bd 1 ba Terraced
St Albans
Listed by Ashtons, St. Albans
£950,000
5 beds · 2 baths
Log in Sign up