For Rent
Price on request
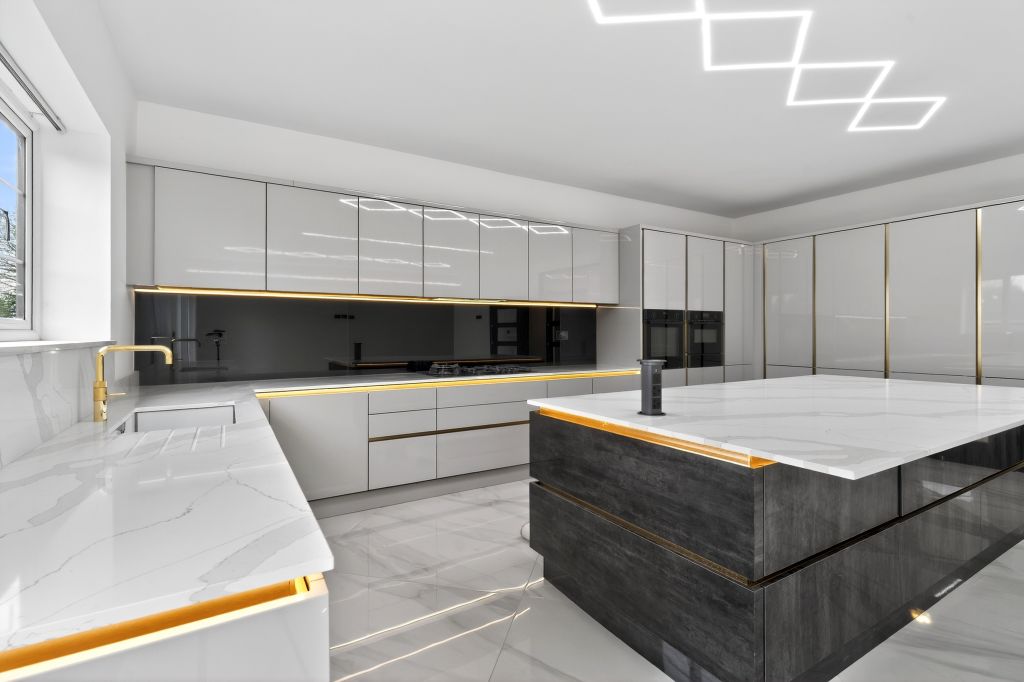
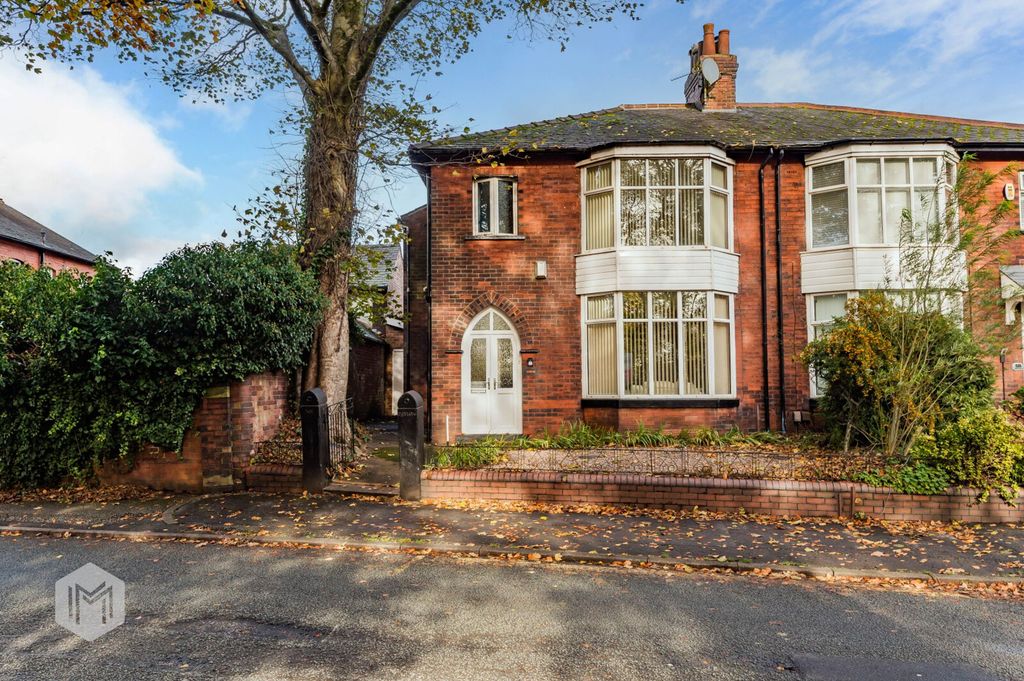
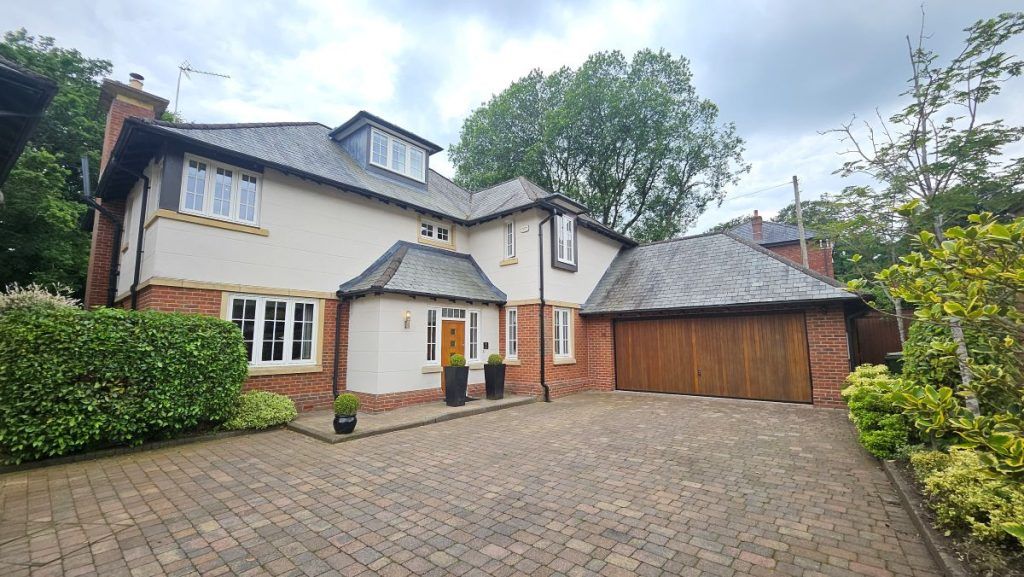
6 bed detached house for saleGrange House, 10 Heaton Mount, Bolton BL1
Studio
Bolton BL1


Property Details: - Type: Terraced house - Bedrooms: 3 - Bathrooms: 3
Agent: Bolton Properties - Farnworth Phone: 01204 351216
FOR SALE WITH NO ONWARD CHAIN! VACANT POSSESSION! SECURE GATED ALLOCATED CAR PARKING FOR ONE CAR! PART OWNERSHIP!, YOU WILL BE PURCHASING A 50% SHARE! EPC IS BAND B! A modern 3 bedroom end terraced property located on Pool Street, close by to Bolton town centre. Briefly comprises of the following, an entrance hallway, a downstairs W.C, a spacious lounge, a modern galley style kitchen including an integrated electric hob, oven, chrome extractor hood, dishwasher and a fridge freezer, an open plan dining area and a good sized low maintenance yard to the rear. On floor 2 you will find 2 bedrooms, a double and a single bedroom and a modern Family bathroom with a 3 piece suite in white, including a basin, toilet and a bath tub with a mixer shower over the bath and a glass shower screen, and on floor 3, you will find a master bedroom (double sized) with an en-suite shower room including a basin, toilet and a shower cabinet. Comes with double glazed windows and doors throughout. Warmed by gas central heating via a modern combi boiler. Rent is payable per month of 273.03, service charge is 79.33 per month (ground rent is included as part of the service charge). Leasehold property with 987 years left on the lease. The property can be purchased in full if required for 243,000. <br/><br/>Entrance Hallway - 10' 0'' x 3' 5'' (3.04m x 1.05m)<br/>The entrance hallway to the front of the property. Decorated in white with an oak wood laminate floor. A composite entrance door is fitted to the front aspect. A useful downstairs W.C is also included to the right, with a toilet and a basin in white.<br/><br/>Lounge - 8' 4'' x 13' 6'' (2.55m x 4.12m)<br/>A spacious open plan lounge to the rear of the property. Decorated in green with an oak wood laminate floor. A double glazed window and entrance door are fitted to the rear aspect. Warmed by a gas central heated radiator. <br/><br/>Kitchen - 16' 7'' x 10' 0'' (5.06m x 3.05m)<br/>A modern fully fitted galley style kitchen in white with contrasting worktops. Comes with an integrated electric hob, oven, chrome extractor hood, dishwasher and a fridge freezer. Decorated in white with a mid oak wood laminate floor. Fitted with 2 double glazed windows to the side and front aspects.<br/><br/>Dining Area (open plan)<br/>An open plan dining area, adjacent to the kitchen. Space for a good sized dining table and chairs. Decorated in white with a mid oak wood laminate floor. (Room size is included with the kitchen)<br/><br/>Master bedroom - 13' 4'' x 13' 7'' (4.07m x 4.14m)<br/>A double sized Master bedroom to the 3rd floor. Decorated in white with an oak wood laminate floor. A double glazed window is fitted to the front aspect. Warmed by a gas central heated radiator. <br/><br/>En-suite to the Master bedroom - 7' 0'' x 5' 8'' (2.13m x 1.72m)<br/>An en-suite shower room to the Master bedroom. Comes with a basin, toilet and a shower cabinet. Fitted with 2 double glazed windows. Warmed by a gas central heated radiator. <br/><br/>Bedroom 2 - 8' 4'' x 13' 7'' (2.53m x 4.13m)<br/>A second double sized bedroom found on floor 2. Decorated in white with a mid oak wood laminate floor. A double glazed window is fitted to the front aspect. Warmed by a gas central heated radiator. <br/><br/>Bedroom 3 - 7' 4'' x 13' 6'' (2.23m x 4.11m)<br/>A single sized bedroom found on floor 2. Decorated in white with a mid oak wood laminate floor. Fitted with 2 double glazed windows. Warmed by a gas central heated radiator. <br/><br/>Family Bathroom - 6' 7'' x 8' 2'' (2.0m x 2.5m)<br/>A modern Family bathroom found on floor 2. Comes with a 3 piece suite in white, including a basin, toilet and a bath tub with a mixer shower over the bath and a glass shower screen. Fitted with a double glazed window to the side aspect. Warmed by a gas central heated radiator. <br/><br/>Council Tax Band: A<br/>Tenure: Leasehold